

133 Sussex StreetOshawa, ON L1G 1W1
Mortgage Calculator
Monthly Payment (Est.)
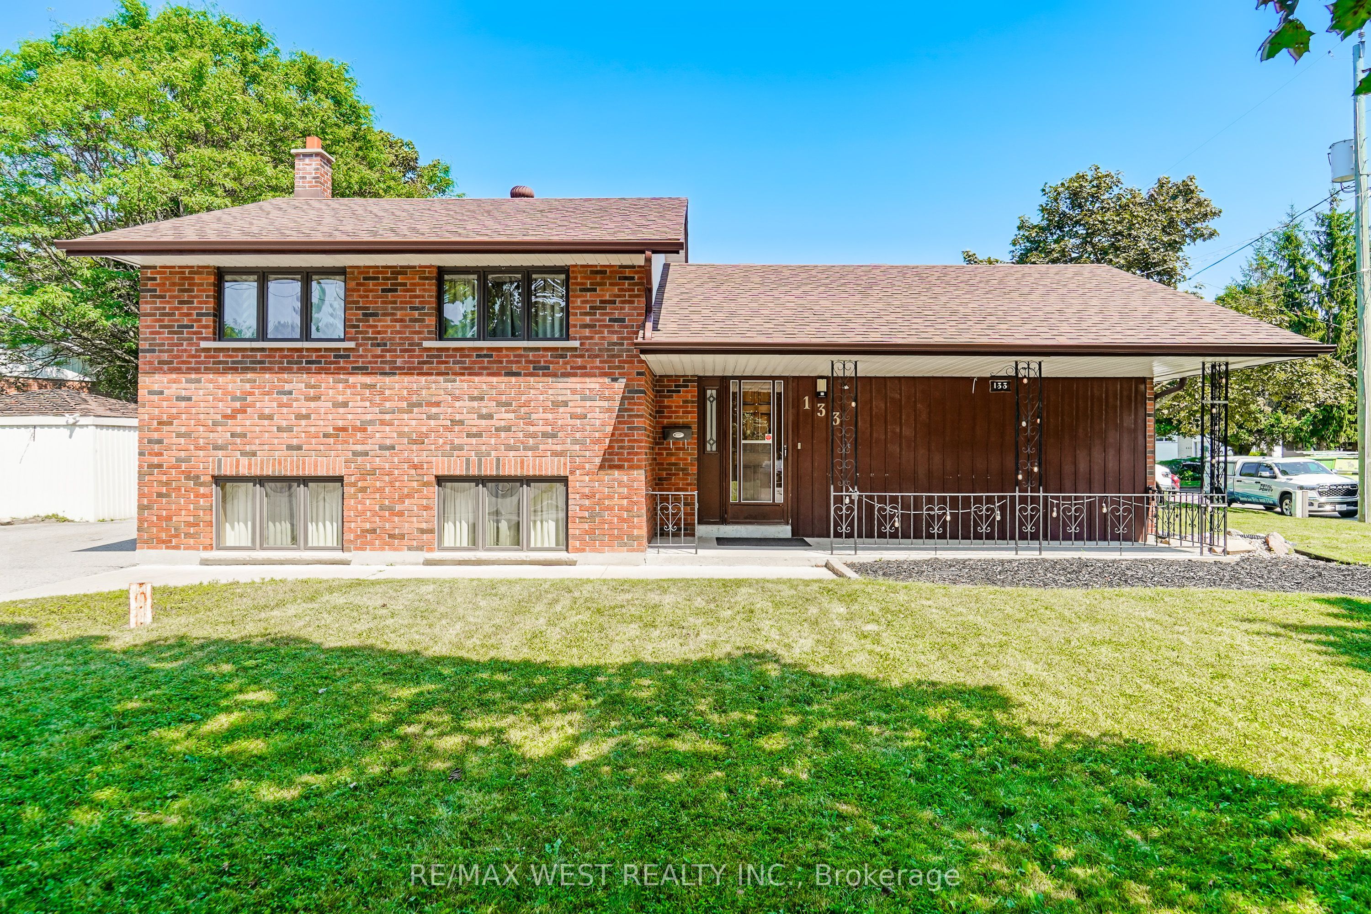
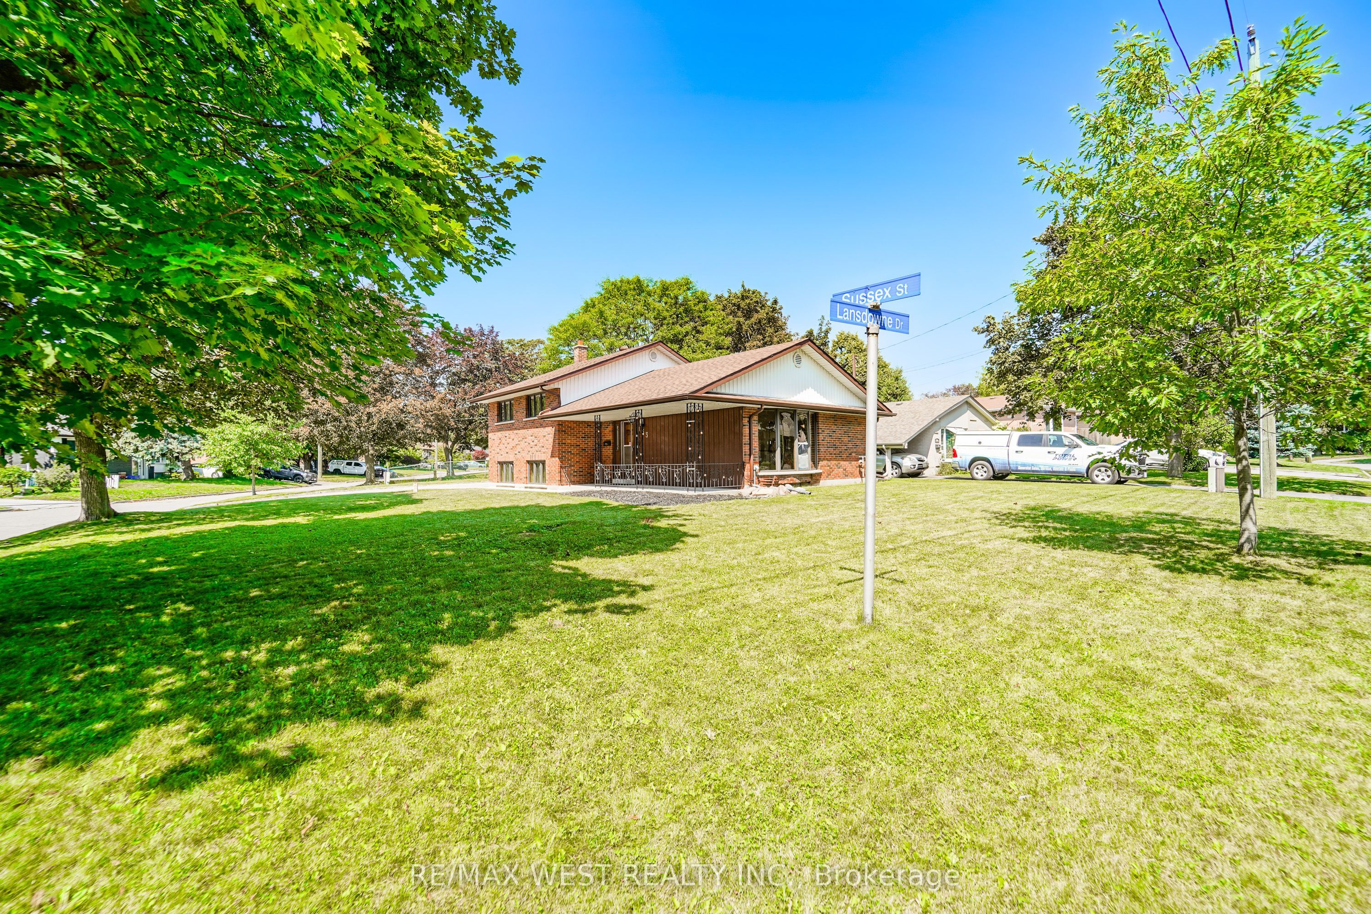
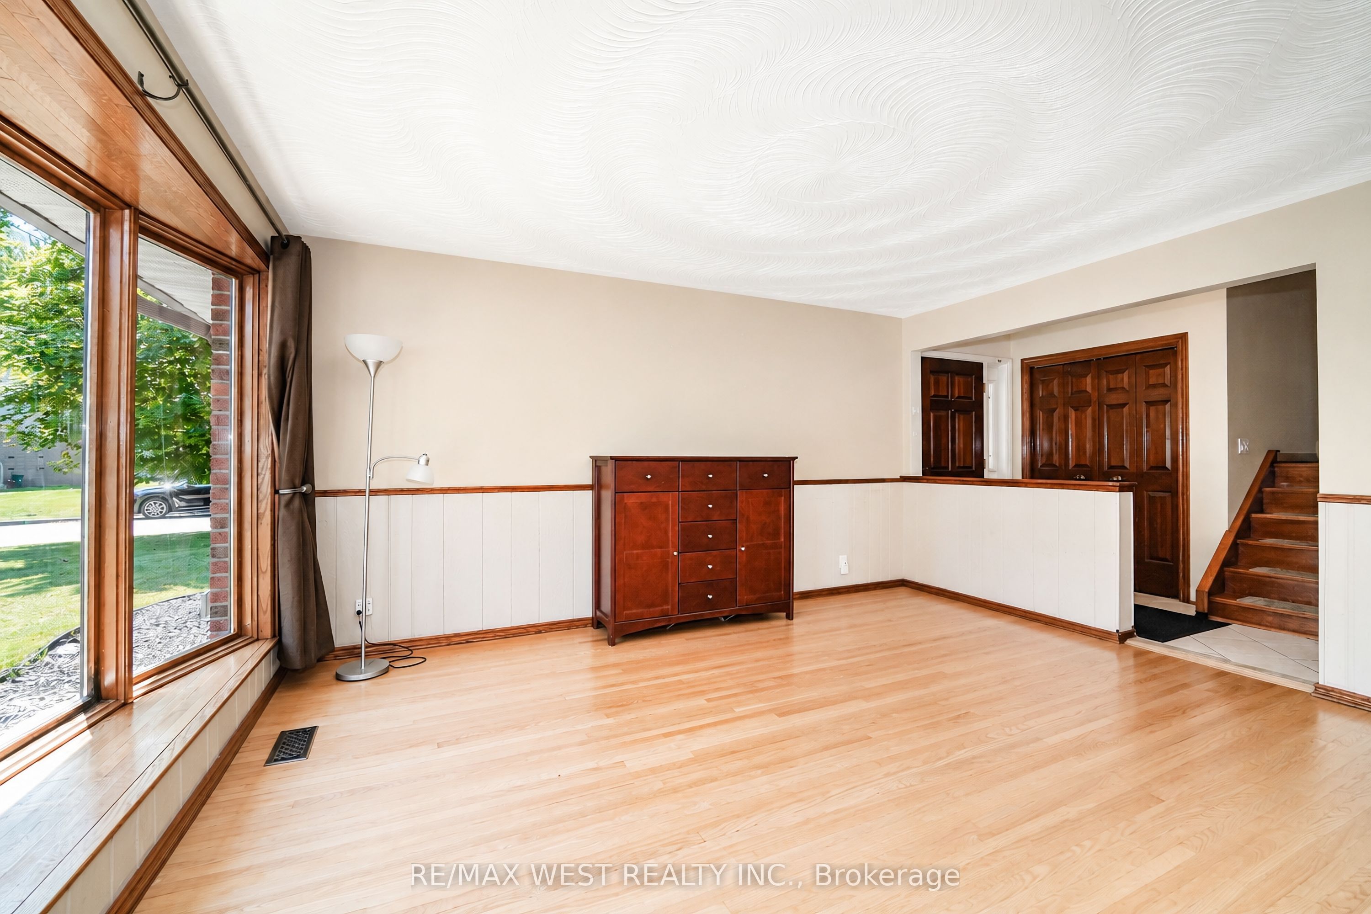
$2,737Located in a quiet, well-kept family-friendly neighbourhood, 133 Sussex St is just minutes from parks, top-rated schools, shopping, and with convenient access to Highways 401 and 407, this home offers an exceptional combination of lifestyle and convenience. Being situated on a premium corner lot on with no-sidewalks provides extra parking and less maintenance, while the spacious yard includes two large storage sheds for all your outdoor storage needs. Inside, you'll find a bright, well-maintained home featuring an updated kitchen, beautiful hardwood floors, and abundant storage throughout. The sun-filled lower-level family room offers oversized windows that create a warm and inviting space for relaxing or entertaining. Thoughtful updates, including a newer roof (2017) and furnace (2014), provide added peace of mind, making this home move-in ready and perfect for families, first-time buyers, or those looking to settle into a highly sought-after community. **Interior pictures coming soon.**
| yesterday | Listing first seen on site | |
| yesterday | Listing updated with changes from the MLS® |

Listing information is provided by Participants of the Toronto Real Estate Board. VOW information is provided exclusively for personal, non-commercial use, and may not be used for any purpose other than to identify prospective properties consumers may be interested in purchasing. Information is deemed reliable but not guaranteed. Copyright 2026, Toronto Real Estate Board
Last checked 2026-08-02 03:40 AM UTC