

1260 Talisman ManorPickering, ON L1X 0R8
Mortgage Calculator
Monthly Payment (Est.)
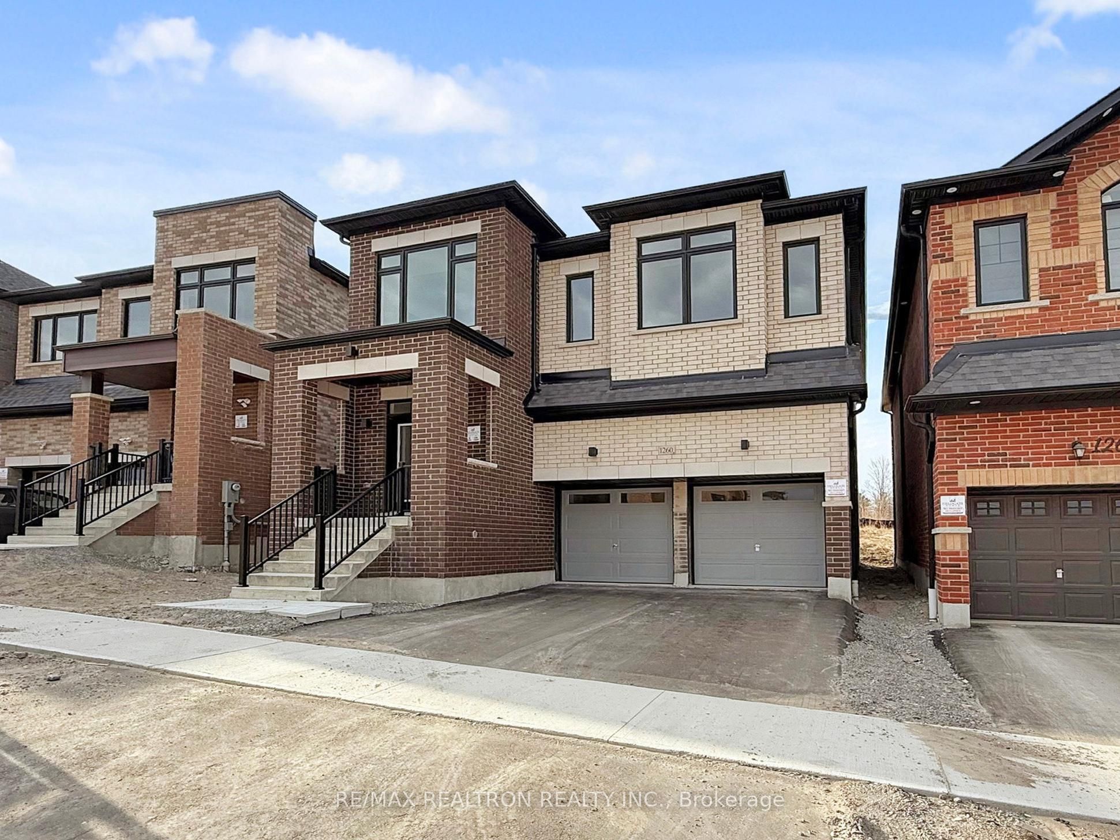
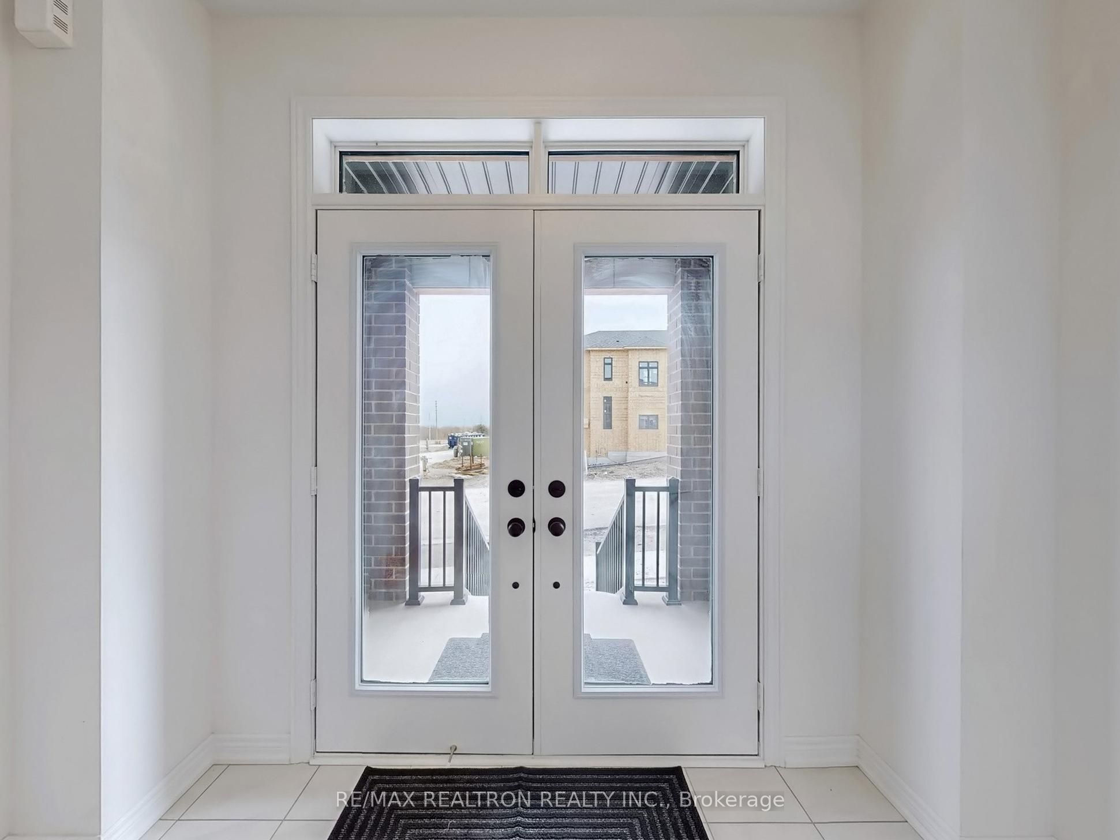
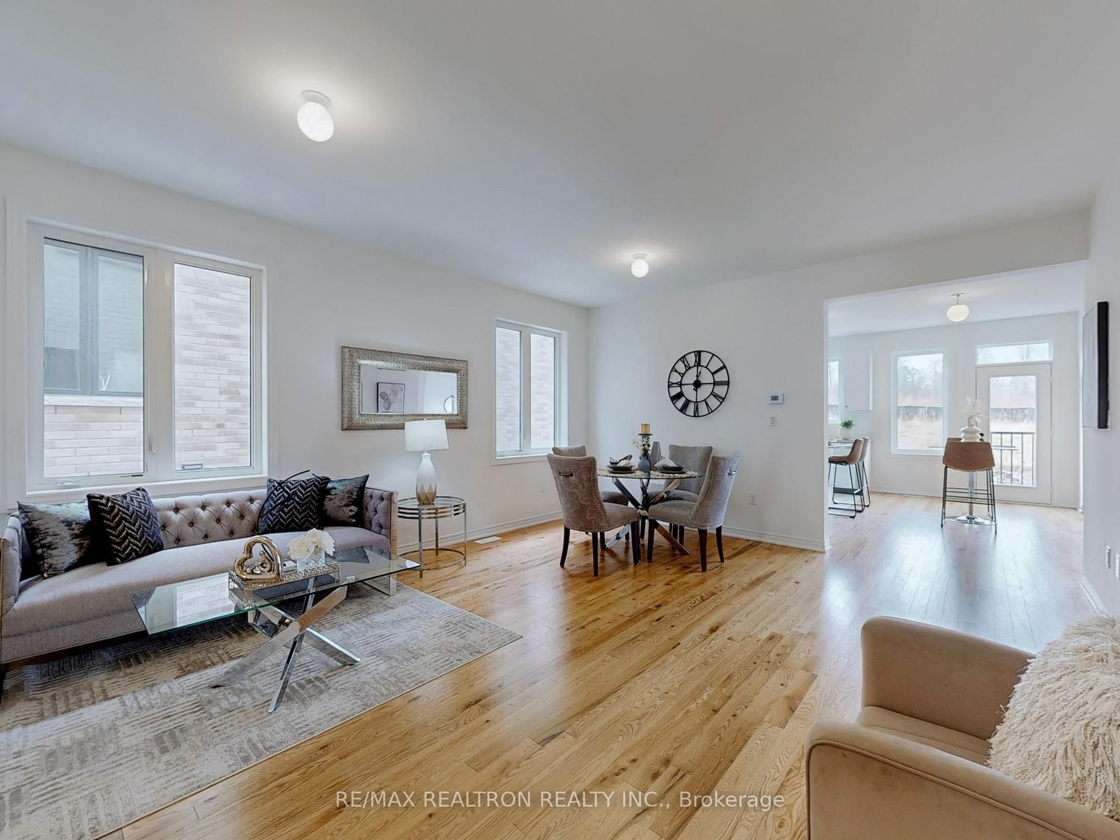
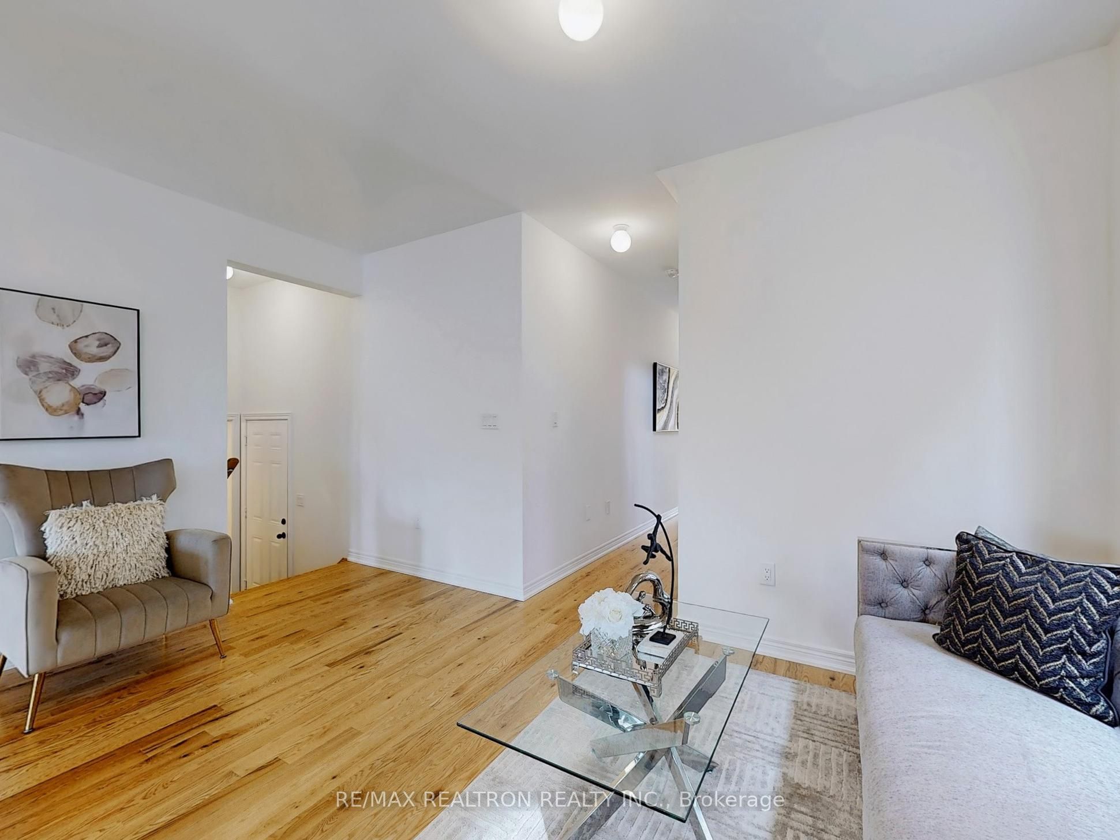
$6,2961 Yr Old !!Luxury Elevated!! Exceptional Fieldgate Built "Maximus" Model, Offers over 3000 Sq. Comes W/4 Br + Loft & 4 Washrms. Situated In A !!! Ravine Lot !!! in a Desirable Pickering North. "Don't Miss this GEM". Open concept & Sun Filled C/W Quality Of Upgds. Dble Dr Entry, Large Foyer with W/I closet, Boasted 9Ft In Main & 2nd Flr throughout. Smooth Ceiling Throughout the main Flr. Spacious Living area O/Looks to Library/Office with Double Glass door Entry. Gleaming H/W throughout the Main. Family Rm W/Oversize Window & Fireplace, O/Looks to North-facing backyard backing onto a Ravine offering privacy. Gleaming Large White Kitchen W/Extended Pantries, Granite Counter, S/S App, Separate Pantry closet & Island W/ Microwave stand. Upgd Oak Stairs W/Pickets. 2nd Floor opens to a large Loft, can be your 5th Br or Media/Entertainment Area. Very Spacious Bedrooms. Primary bedroom O/Looks to Beauty of nature, features 2 Large W/I Closets, European Spa ensuite with double sinks & Oversized stand up shower, Frameless Glass Drs. 2nd & 3rd Br W/4 Pc Jack & Jill Bath, 4th Br W/Separate 4pc Ensuite. Convenient 2nd Floor laundry with Laundry sink, Unspoiled Basement waiting for your tasteful touches. Basement W/Separate Entrance, Large Cold Seller & a 3 Pc Rough-In. Just Minutes Away From Highways 407, 401, and 412, As Well As Pickering GO Station. A +++ Property is Tenanted. Excellent Tenant, willing to stay or leave.
| 2 weeks ago | Listing first seen on site | |
| 2 weeks ago | Listing updated with changes from the MLS® |

Listing information is provided by Participants of the Toronto Real Estate Board. VOW information is provided exclusively for personal, non-commercial use, and may not be used for any purpose other than to identify prospective properties consumers may be interested in purchasing. Information is deemed reliable but not guaranteed. Copyright 2026, Toronto Real Estate Board
Last checked 2026-08-18 01:25 PM UTC