

865 Riverside DriveAjax, ON L1T 3S2
Mortgage Calculator
Monthly Payment (Est.)
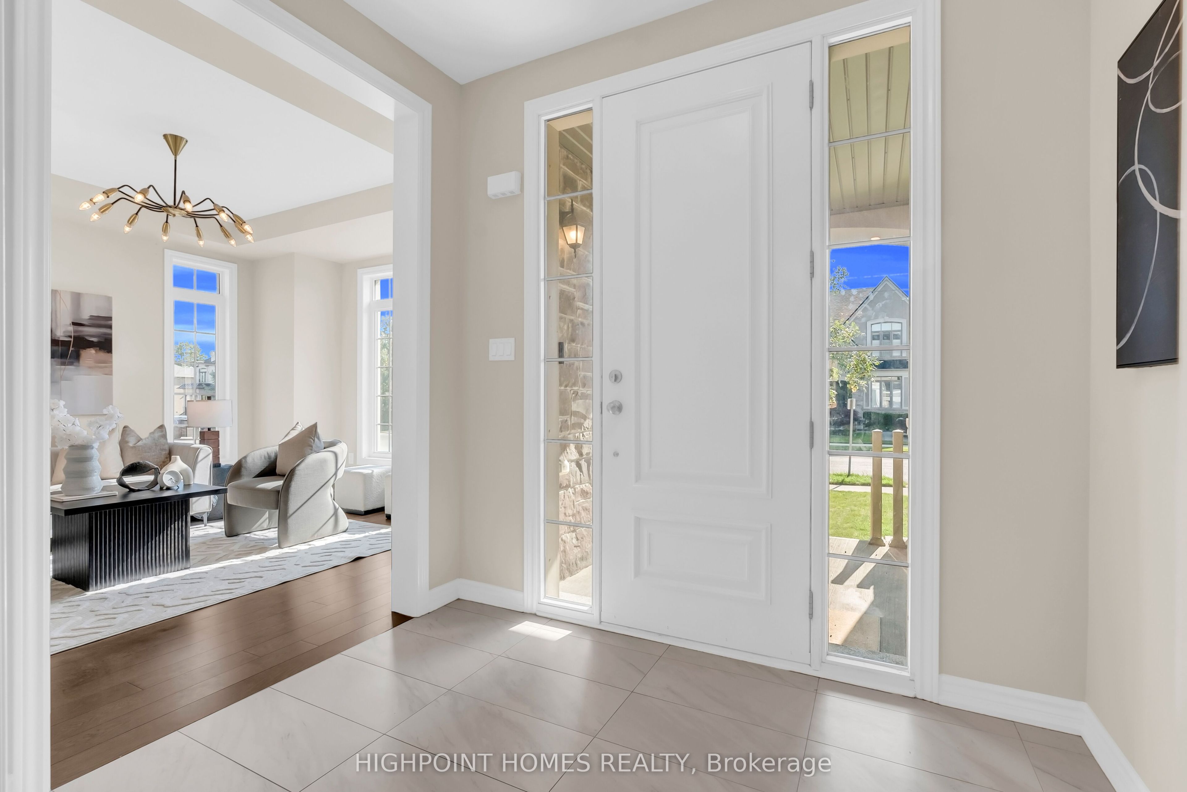
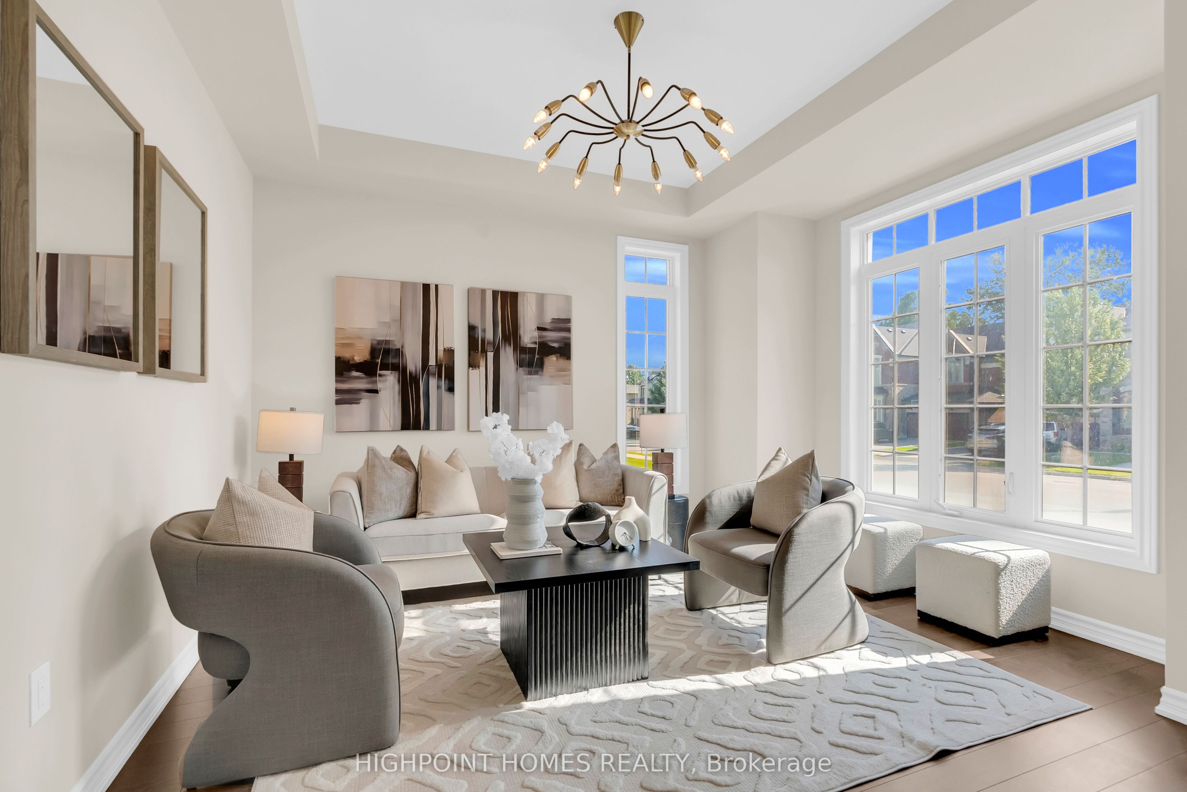
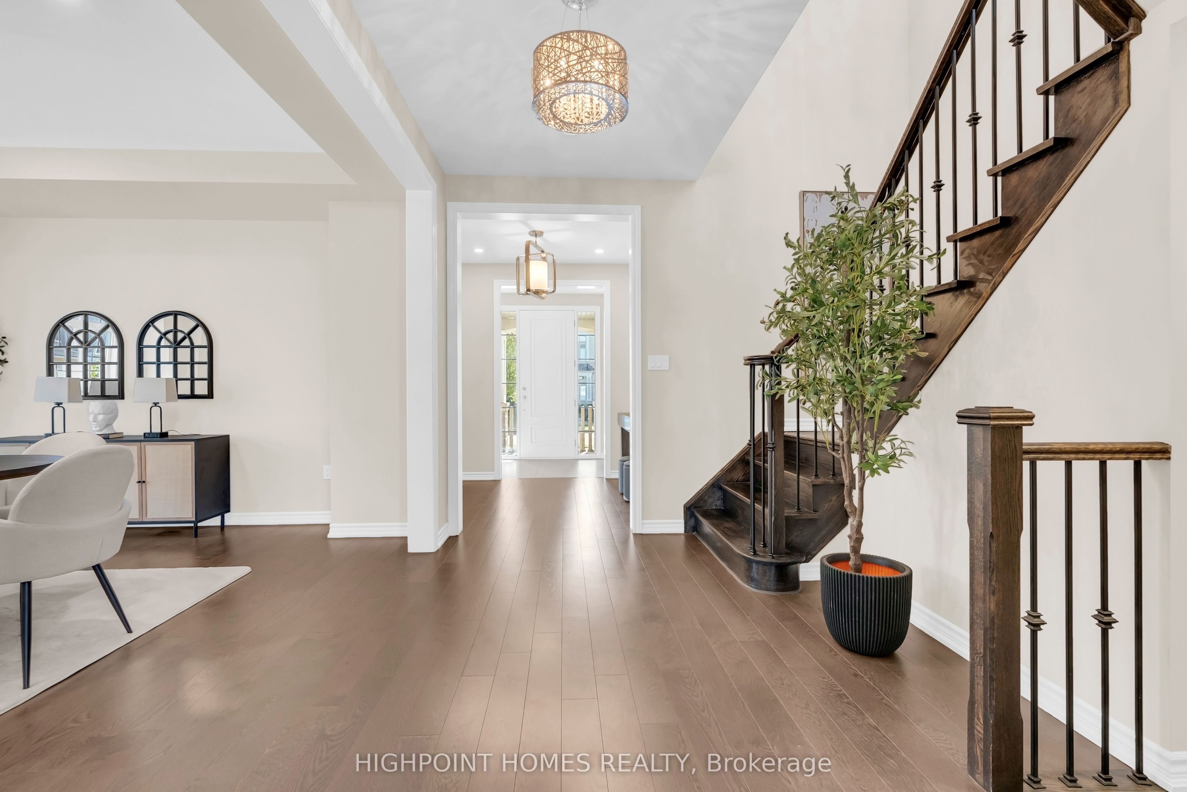
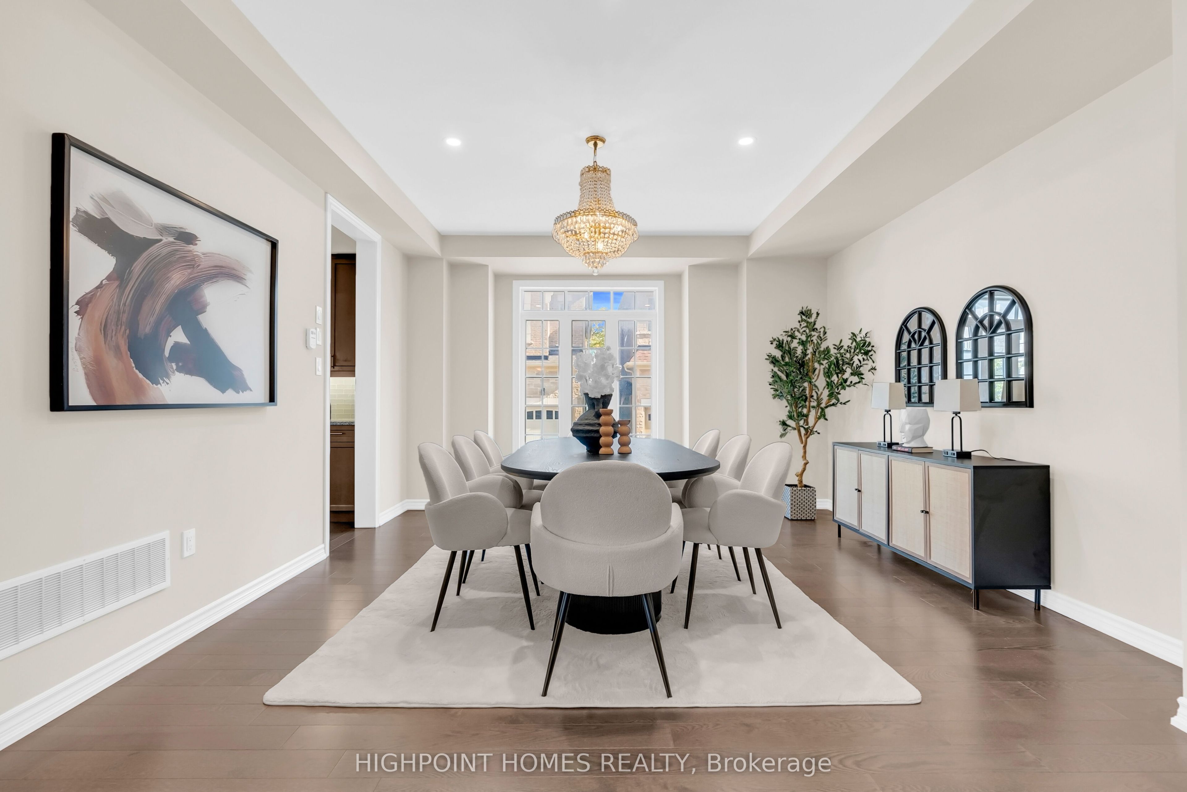
$8,669Welcome to this magnificent custom-built 6-bedroom detached home in the sought-after Central West Ajax community, offering over 4,185 sq. ft. of spacious and beautifully designed living space. This impressive residence features a grand layout with generously sized principal rooms, elegant finishes, and magnificent windows throughout that allow an abundance of natural sunlight to pour into every corner of the home. The main level offers a welcoming atmosphere with a bright family room featuring a fireplace, a spacious living and dining area perfect for entertaining, and a functional kitchen layout designed for everyday family living. With 6 bedrooms, multiple washrooms, and a thoughtfully designed floor plan, this home provides exceptional comfort and space for growing families. A standout feature is the newly renovated, never-lived-in walkout basement with a separate entrance, its own kitchen area, and full bathrooms. This versatile space is ideal for a private in-law suite, multi-generational living, or a potential rental opportunity, offering excellent flexibility and added value. Situated on a premium lot, this home offers a double car garage, parking for up to 6 vehicles, and a desirable location close to top-rated schools, parks, shopping, transit, and major highways. A rare opportunity to own a spacious family home with exceptional living space and outstanding investment potential.
| 2 weeks ago | Listing first seen on site | |
| 2 weeks ago | Listing updated with changes from the MLS® |

Listing information is provided by Participants of the Toronto Real Estate Board. VOW information is provided exclusively for personal, non-commercial use, and may not be used for any purpose other than to identify prospective properties consumers may be interested in purchasing. Information is deemed reliable but not guaranteed. Copyright 2026, Toronto Real Estate Board
Last checked 2026-08-20 05:48 PM UTC