

347 Annapolis AvenueOshawa, ON L1J 2Y3
Mortgage Calculator
Monthly Payment (Est.)
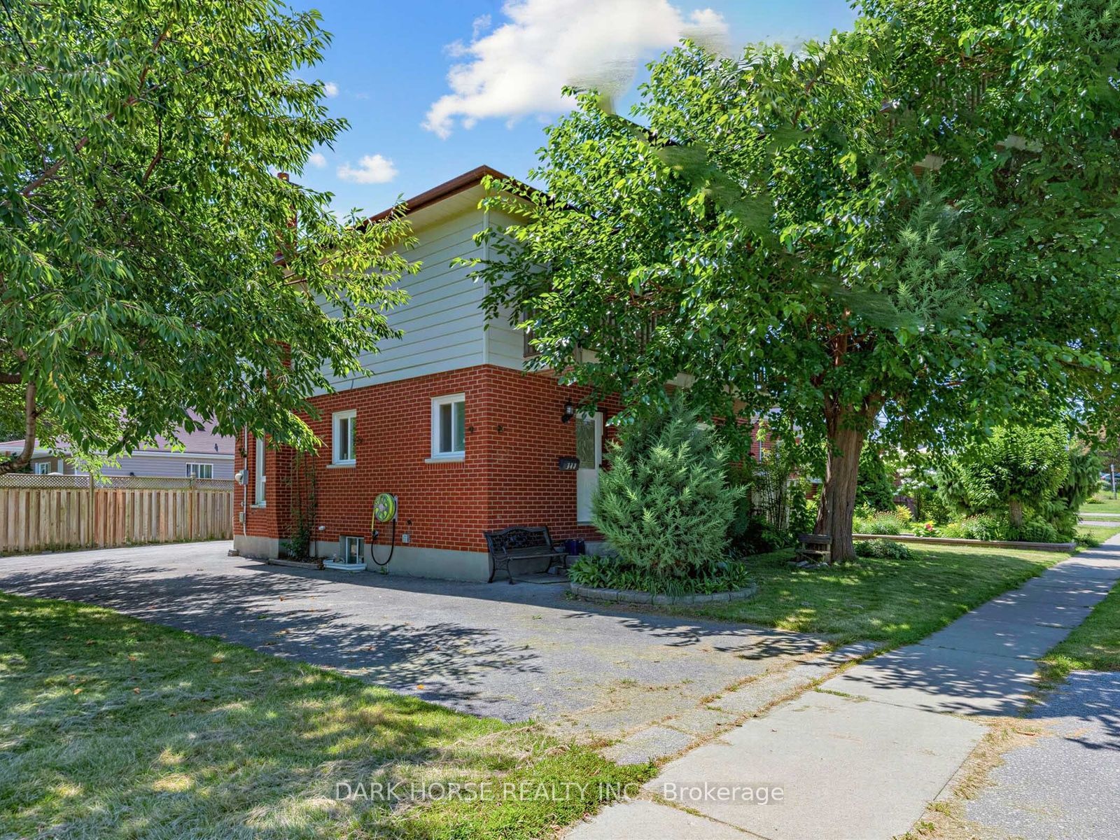
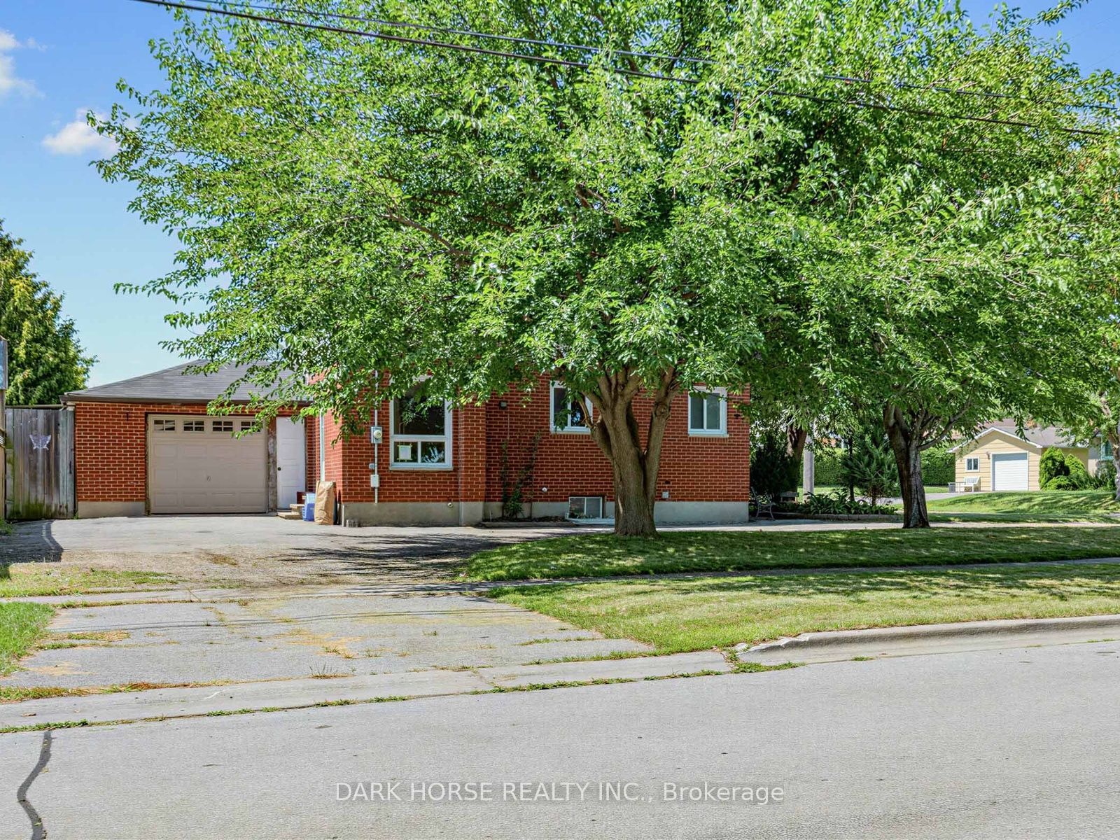
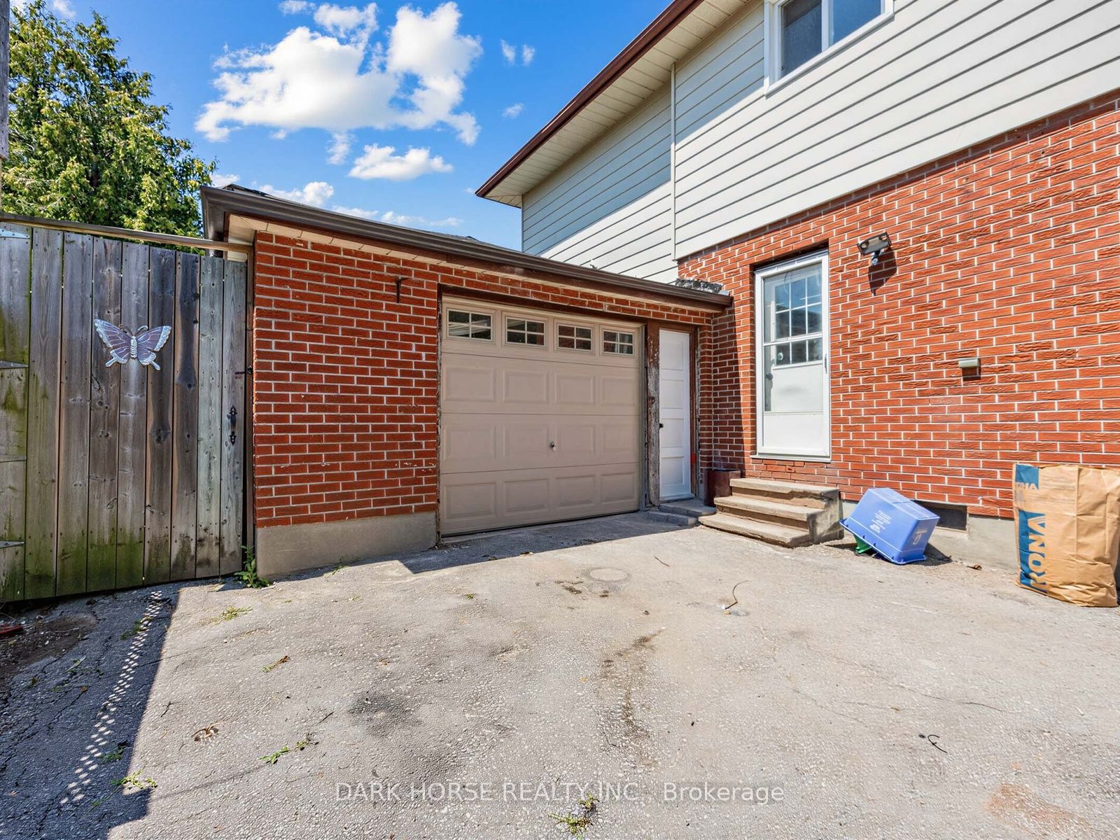
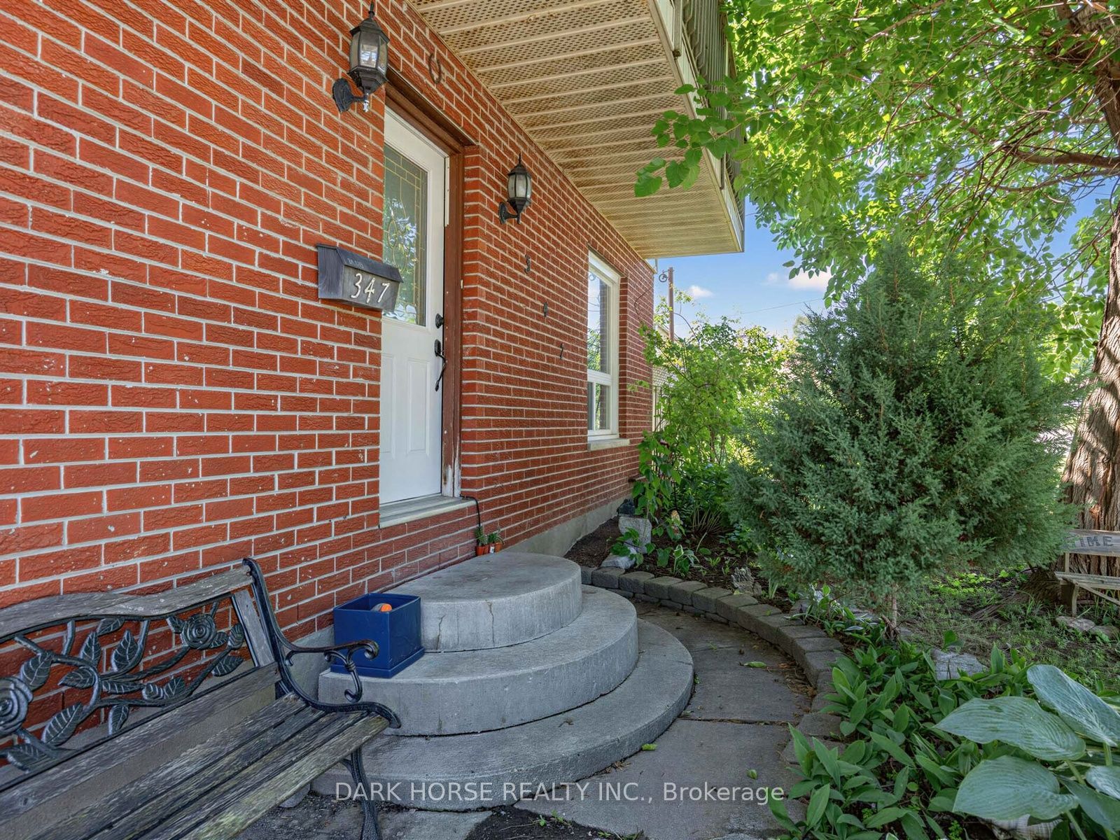
$2,965Nestled In The Highly Sought-After, Family-Friendly McLaughlin Community, This Home Presents An Incredible Opportunity For First-Time Buyers, Investors, Contractors, Or Renovators Looking To Add Their Own Personal Touch. Situated On A Spacious Lot With A Large Driveway Offering Ample Parking For Multiple Vehicles, This Property Is Ideally Located Close To Shopping, Restaurants, Parks, Public Transit, And All Essential Amenities. Families Will Appreciate The Convenience Of Being Within Walking Distance To Both Elementary And High Schools. Whether You're Searching For Your First Home, A Renovation Project, Or An Investment Opportunity, This Property Offers Outstanding Potential In One Of Oshawa's Most Desirable Neighbourhoods. Don't Miss Your Chance To Transform This Home Into Something Truly Special!
| 3 weeks ago | Listing first seen on site | |
| 3 weeks ago | Listing updated with changes from the MLS® |

Listing information is provided by Participants of the Toronto Real Estate Board. VOW information is provided exclusively for personal, non-commercial use, and may not be used for any purpose other than to identify prospective properties consumers may be interested in purchasing. Information is deemed reliable but not guaranteed. Copyright 2026, Toronto Real Estate Board
Last checked 2026-08-26 10:47 AM UTC