

UC Tower 32545 Simcoe St. Street N 1824Oshawa, ON L1L 0W3
Mortgage Calculator
Monthly Payment (Est.)
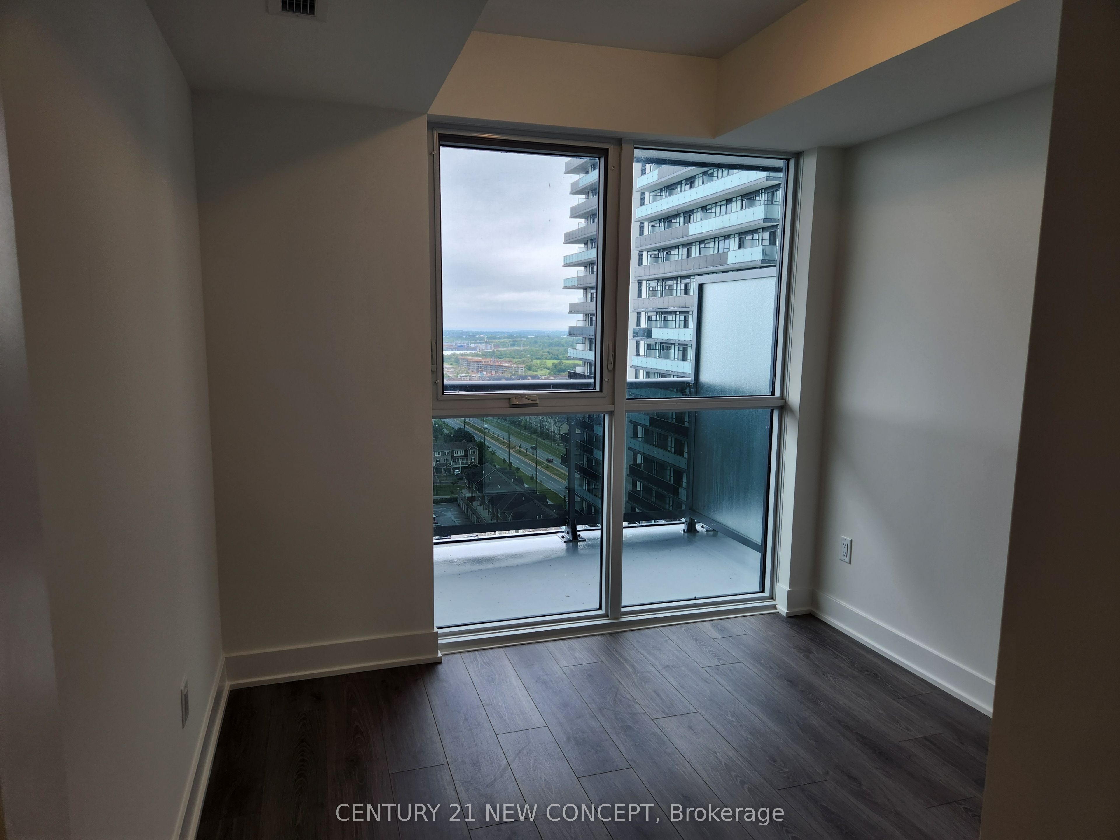
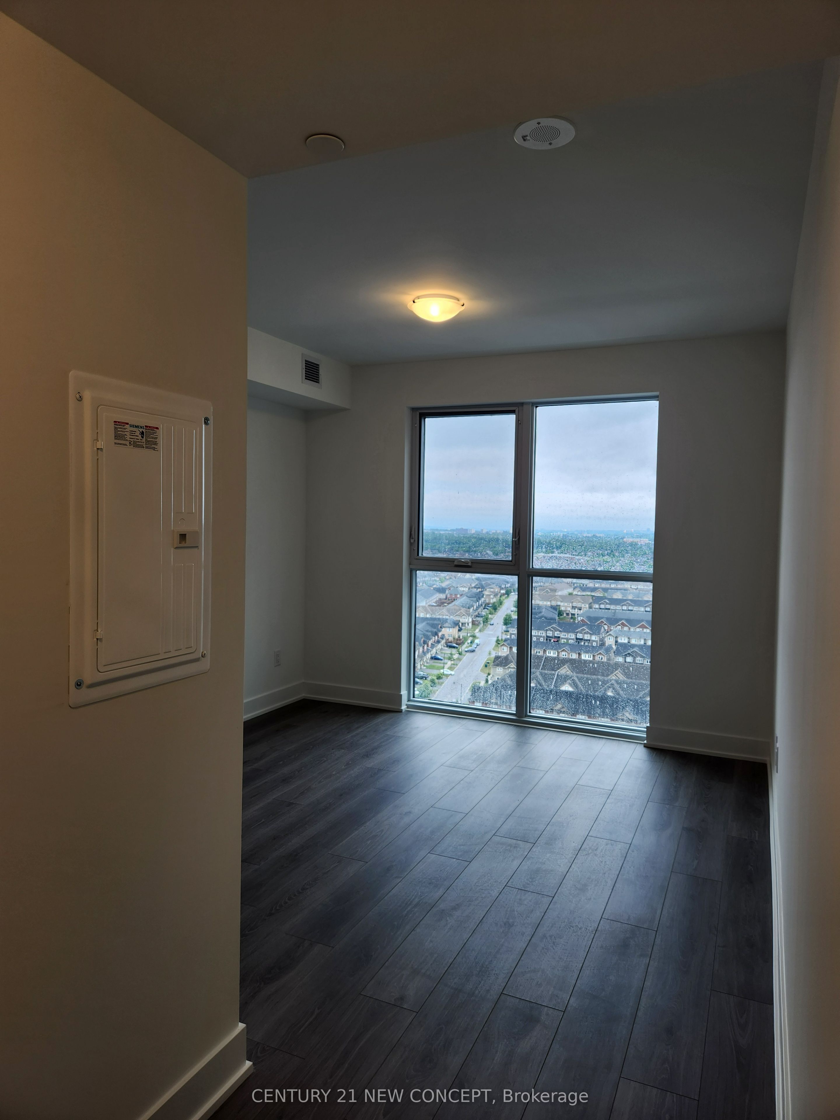
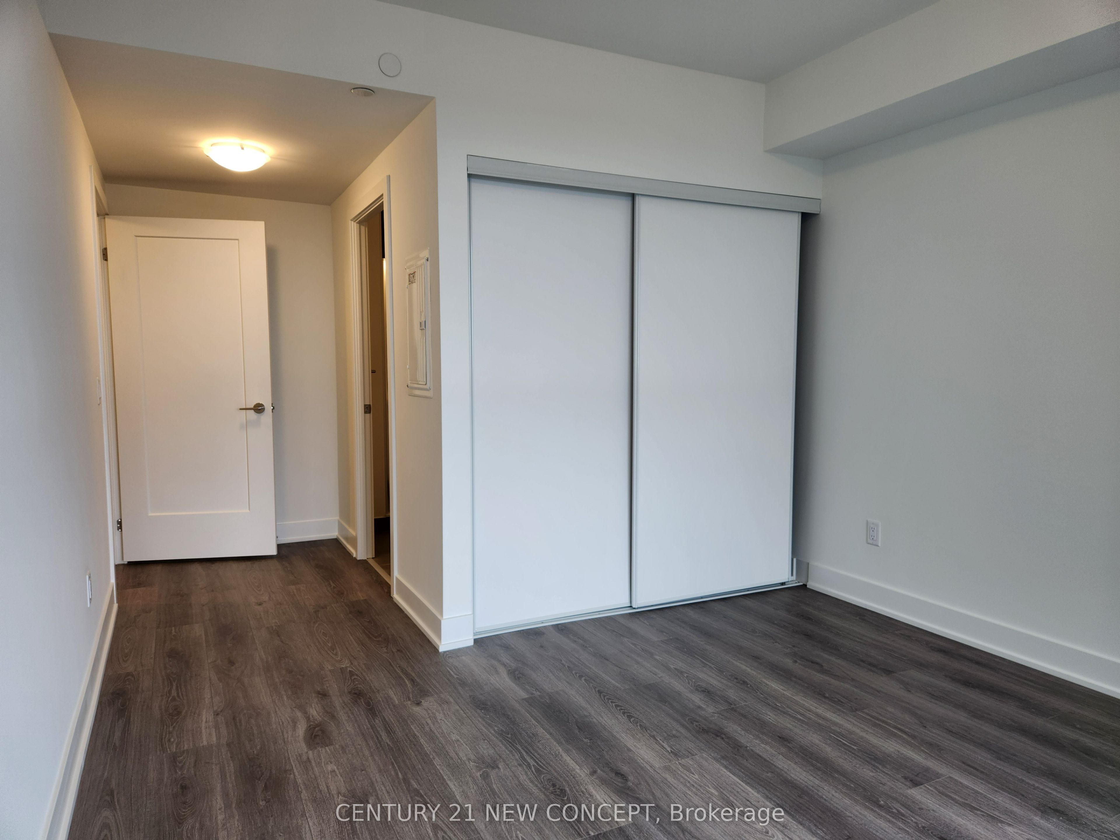
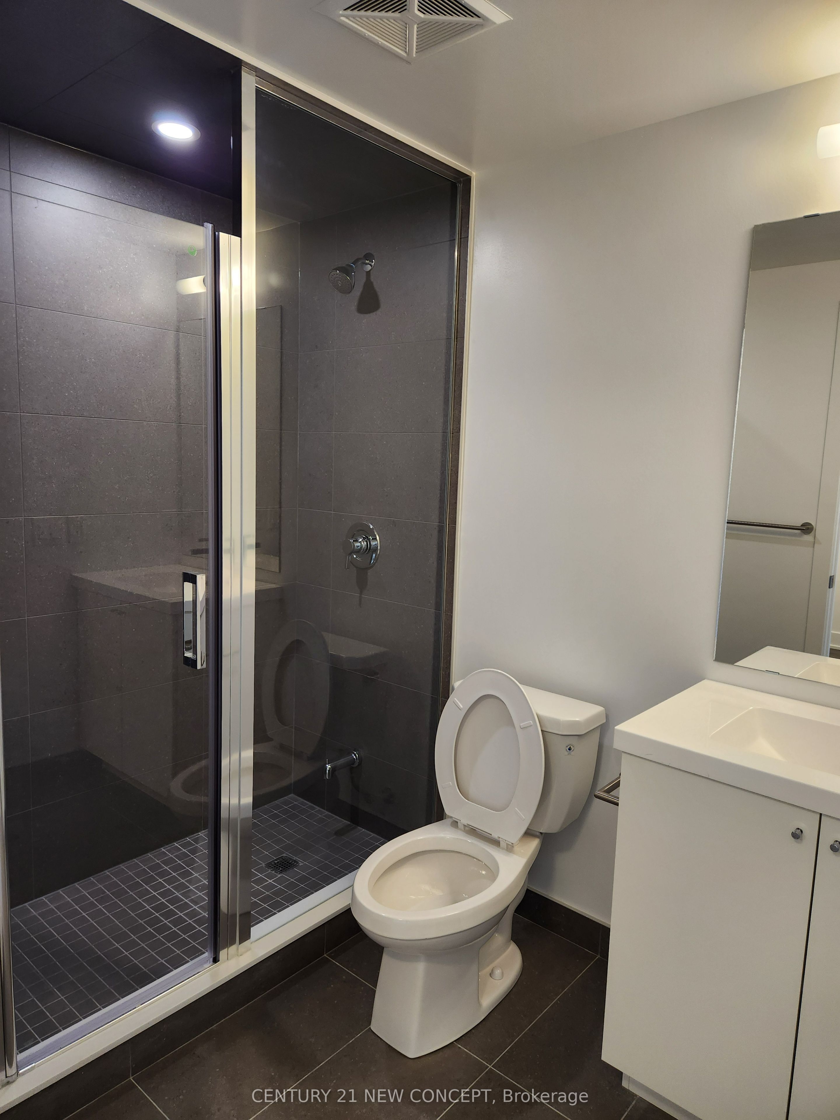
Enter an interest rate to see your estimated monthly payment.Welcome to UC Tower 3 at Windfields Farms, a brand new, never lived in 2 bedroom and 2 bathroom suite in one of North Oshawa's premier communities. This bright, open concept condo features a private south facing balcony with unobstructed view, an in-suite washer and dryer, and a modern kitchen with quartz countertops and full size stainless steel appliances, including a built-in dishwasher. The primary bedroom boasts a stylish 3 piece ensuite with a frame glass shower. Residents enjoy over 47,000 square feet of worlds class indoor and outdoor amenities, including a fitness centre, yoga/spin studios, a tech lounge a theatre room, a sound studio, a pet spa, and a 4th floor BBQ terrace. Perfectly located just steps from Costco, dining, transit, Ontario Tech University, and Durham College. HCRA, Law Society and Tarion fees payable by the purchaser on closing. This new home qualifies for the enhanced HST rebate which allows for a rebate of 13% (subject to eligibility as determined by the applicable governmental authorities). Purchaser shall be entitled to apply directly for any available HST rebate after closing.
| 2 months ago | Listing first seen on site | |
| 2 months ago | Listing updated with changes from the MLS® |

Listing information is provided by Participants of the Toronto Real Estate Board. VOW information is provided exclusively for personal, non-commercial use, and may not be used for any purpose other than to identify prospective properties consumers may be interested in purchasing. Information is deemed reliable but not guaranteed. Copyright 2026, Toronto Real Estate Board
Last checked 2026-09-22 08:58 AM UTC