

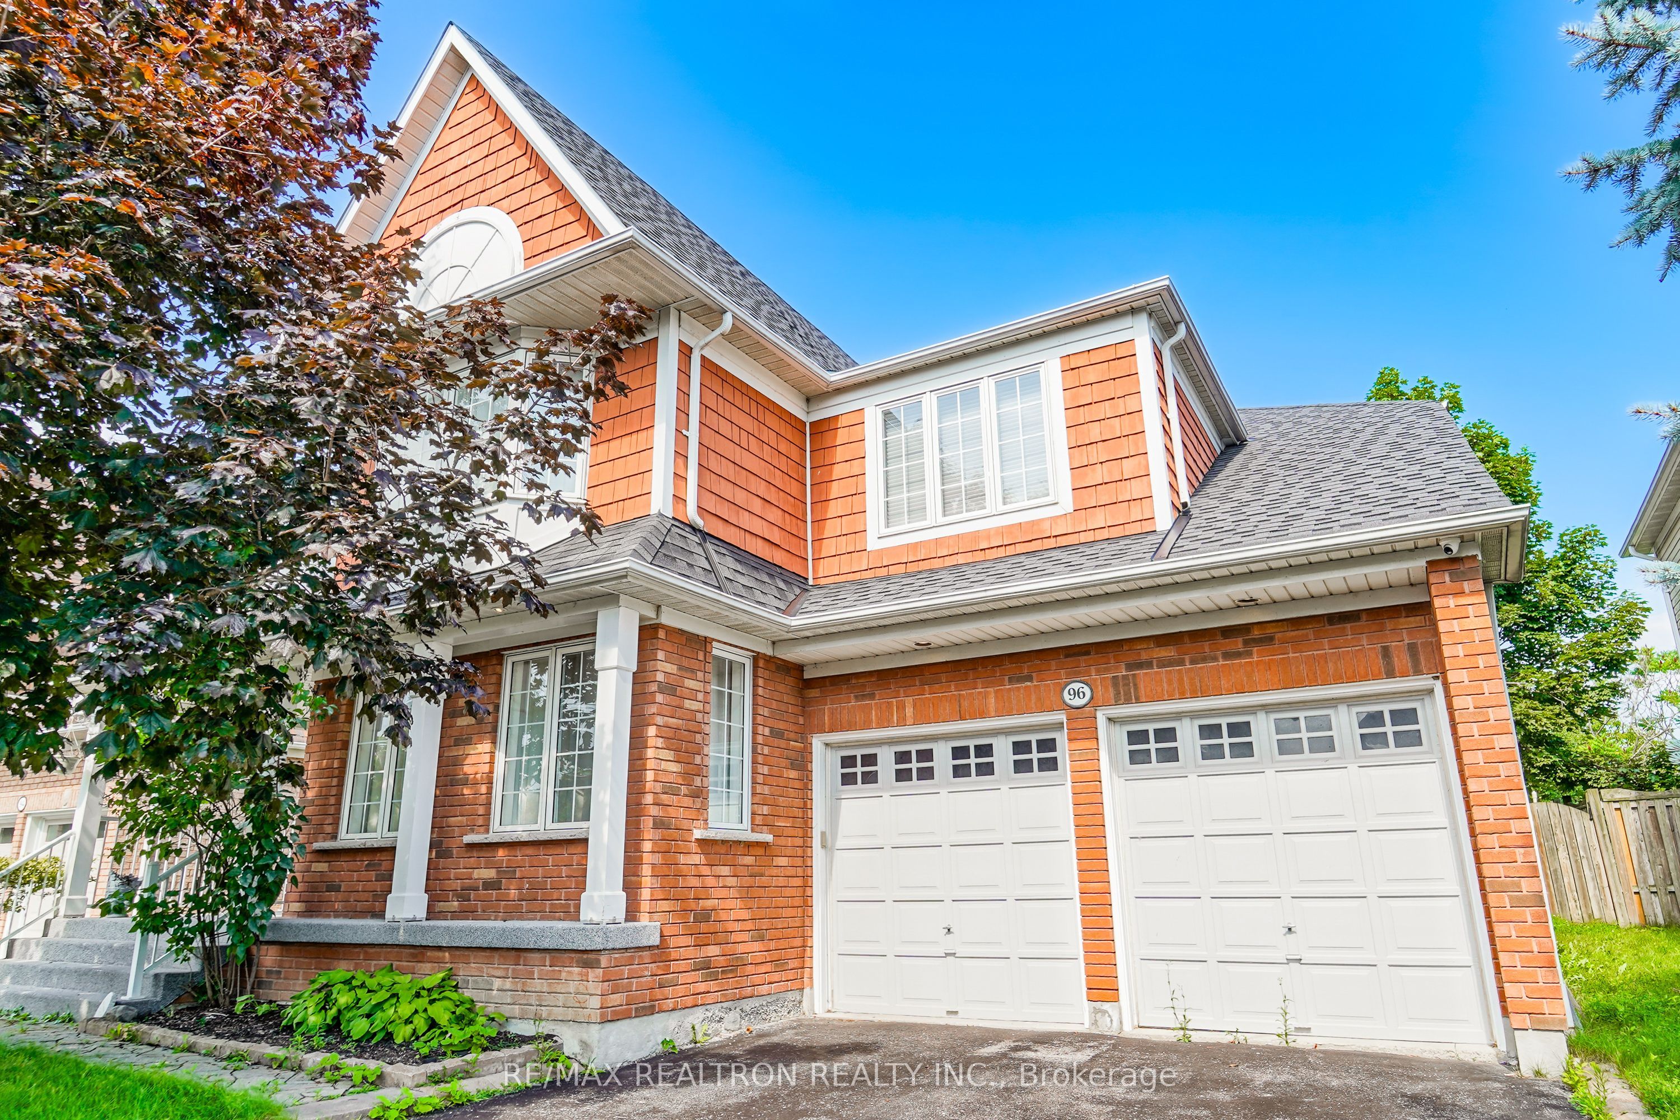
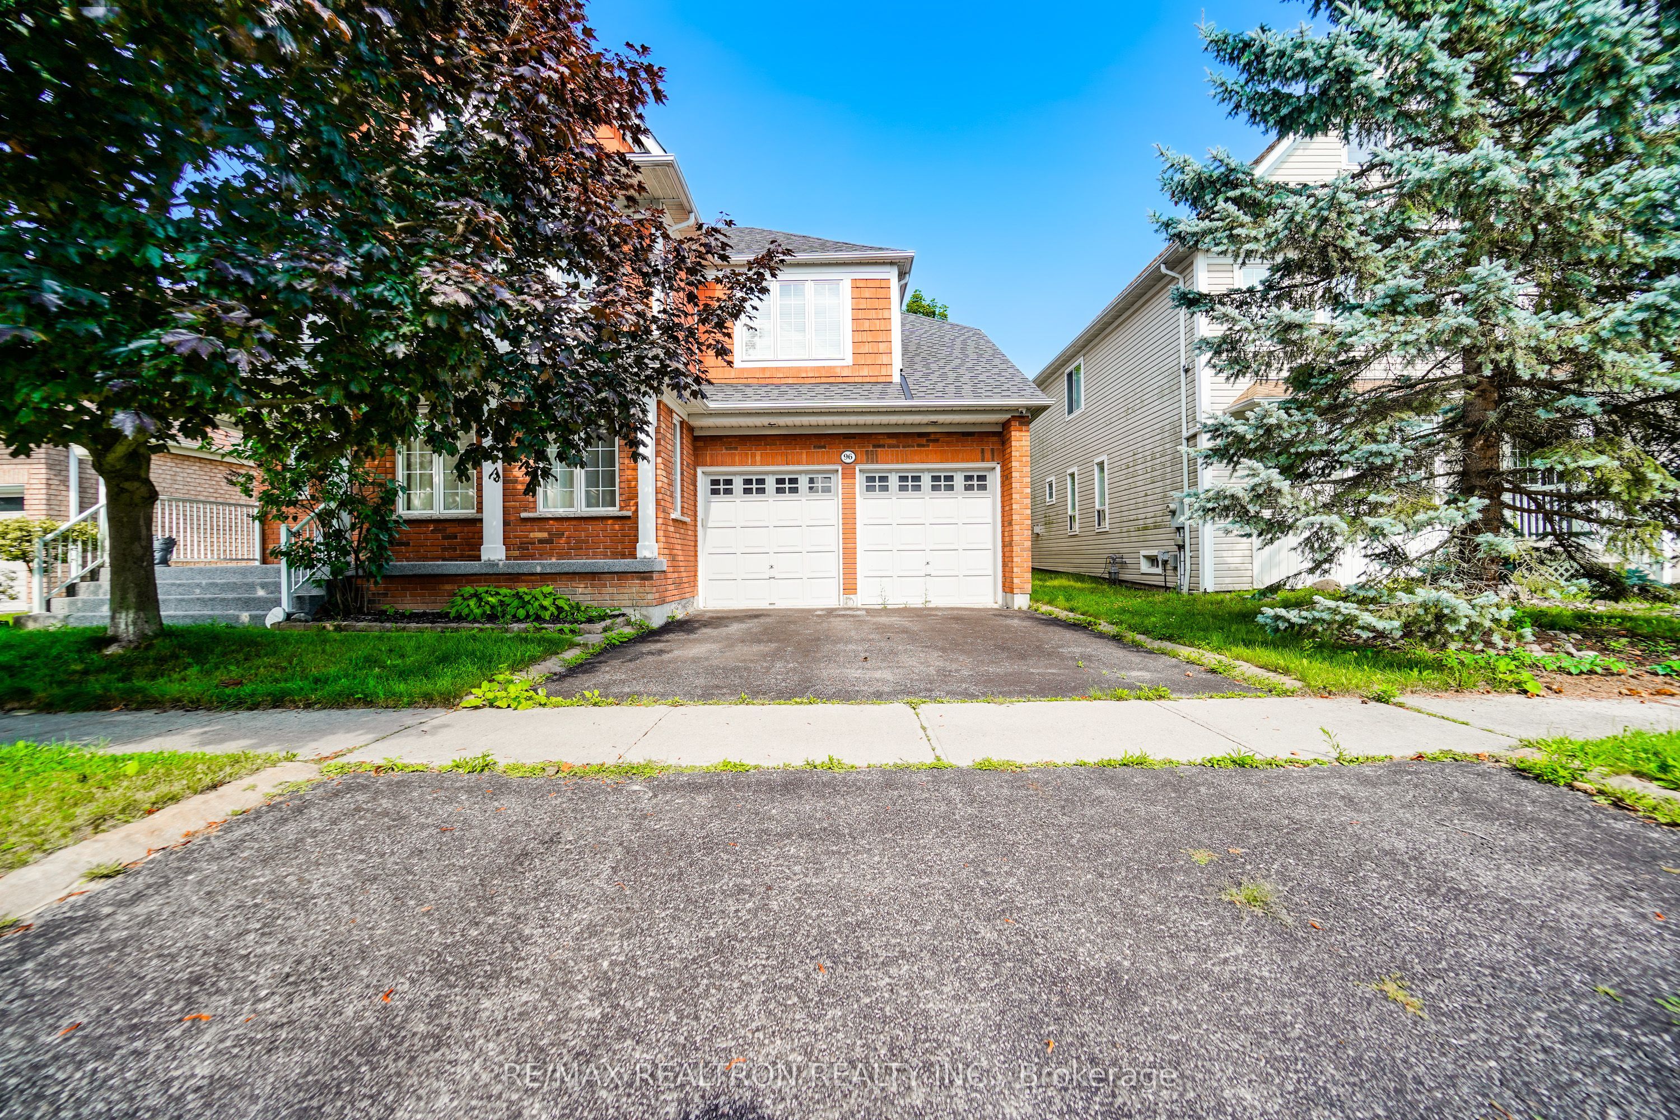
96 Hoile DriveAjax, ON L1Z 1N4
Mortgage Calculator
Monthly Payment (Est.)
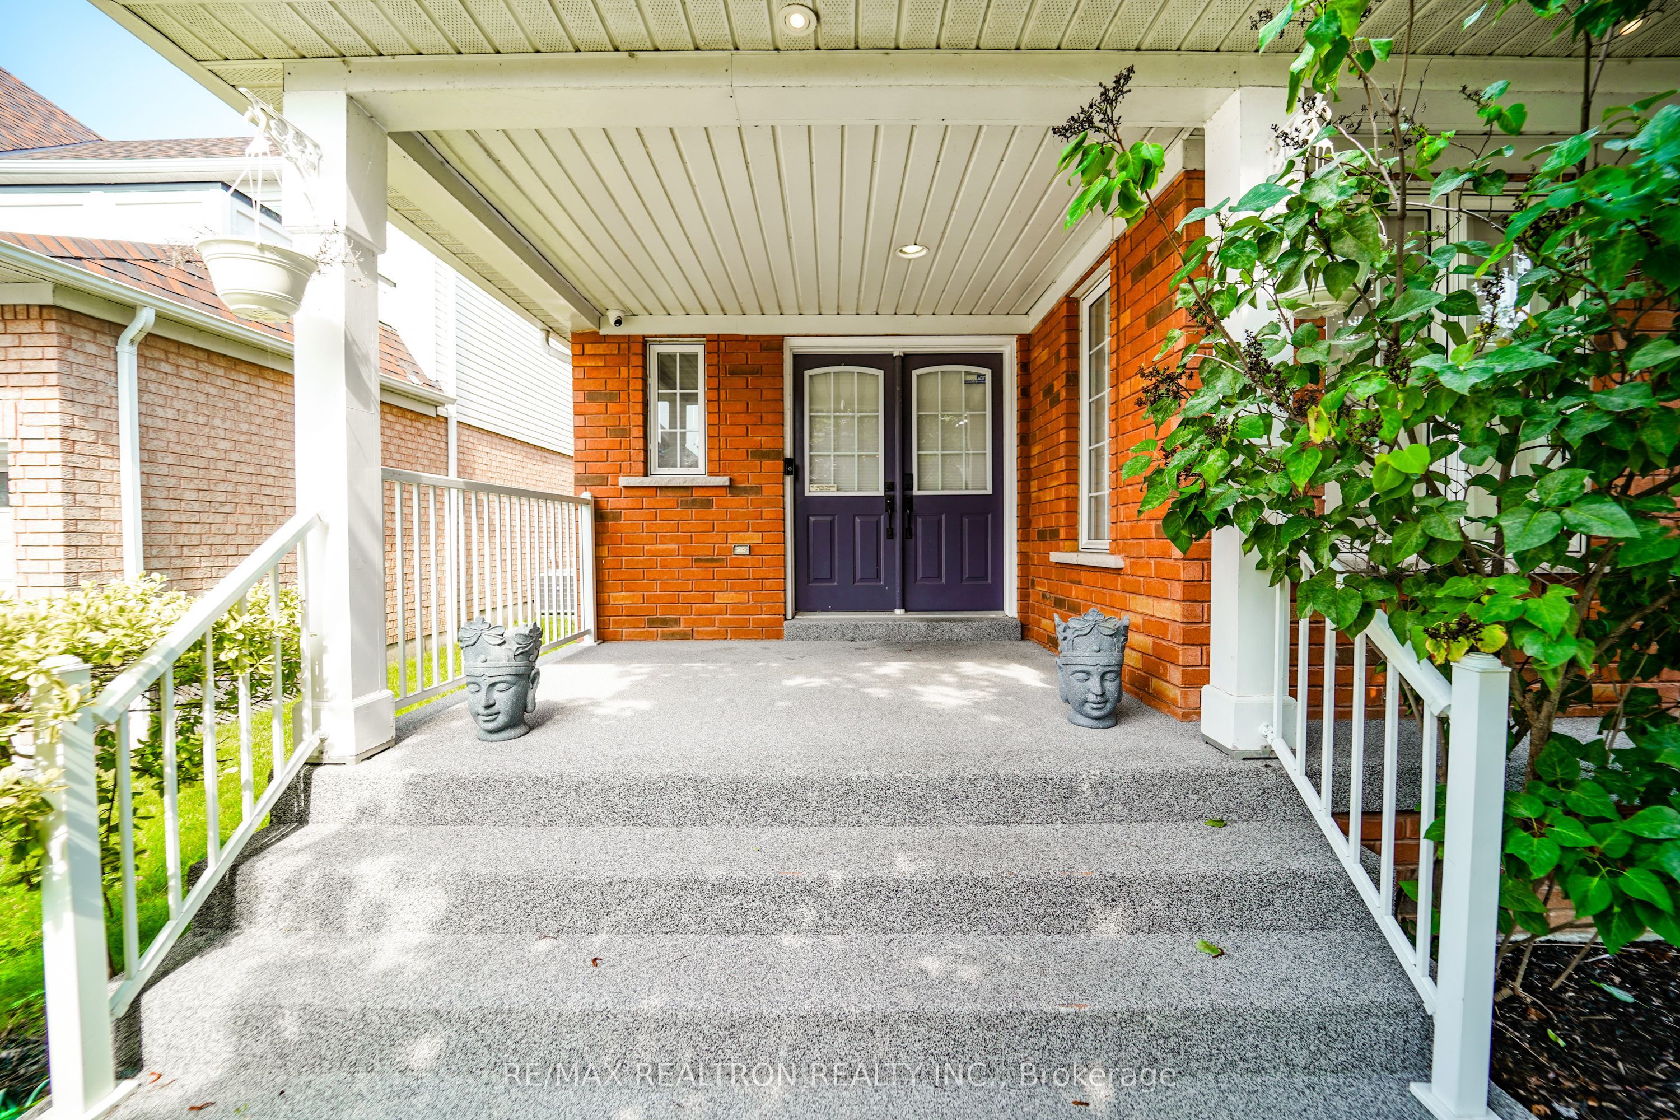
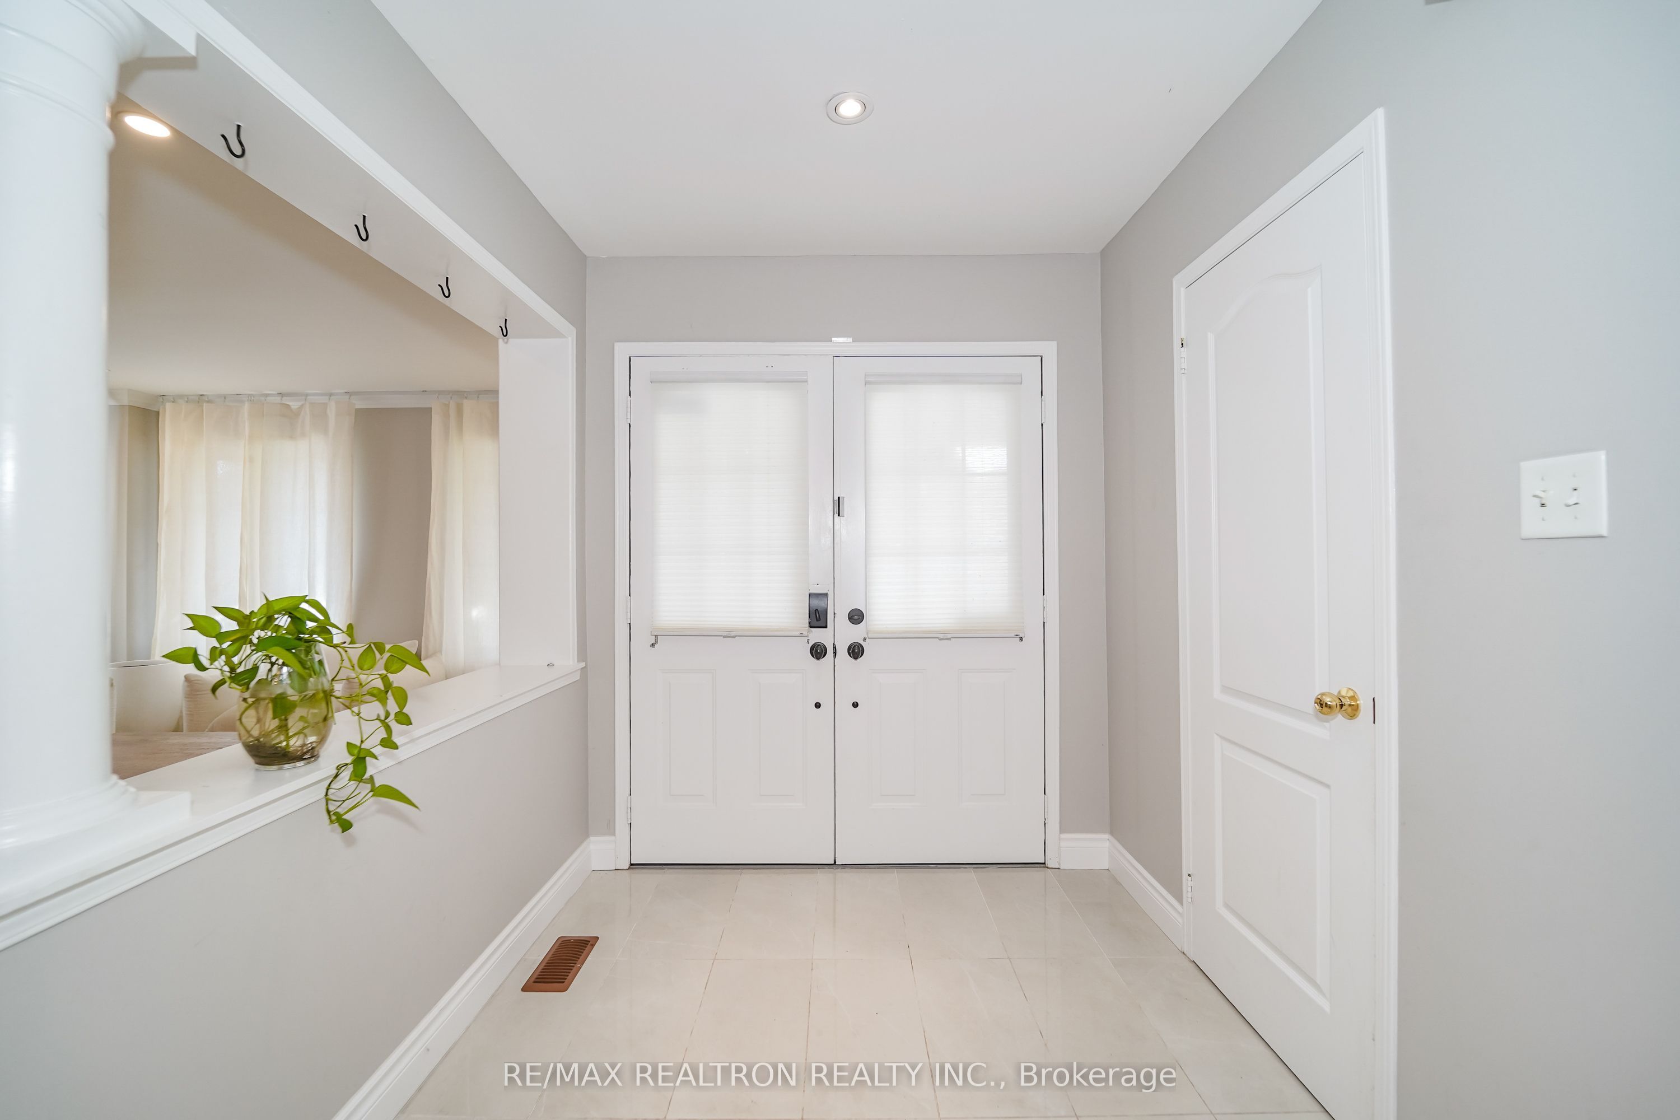
$6,159Bright And Spacious Home Offering Approximately 3,139 Sq. Ft. Above Grade, Plus A Finished Basement, Situated On A Private Lot With No Homes Directly Behind. This Home Has Been Extensively Upgraded Throughout With Modern Finishes. The Main Floor Features A Double-Door Entry, Upgraded Porcelain Tiles In The Foyer, Powder Room, Kitchen And Breakfast Area. The Upgraded Kitchen Features Stainless Steel Appliances, Quartz Countertops, Backsplash, A Large Centre Island And Built-In Speakers. The Family Room Overlooks The Private Backyard And Features A Fireplace With An Accent Wall. An Oak Staircase With Iron Pickets And An Accent Wall Leads To The Second Floor. The Primary Bedroom Features A Walk-In Closet With Built-Ins And An Upgraded 5-Piece Ensuite. All Additional Bedrooms Are Generously Sized, Including One Bedroom With Its Own 4-Piece Ensuite. There Are Three Full Bathrooms On The Second Floor, All Updated. The Second-Floor Laundry Room Features A Quartz Countertop And Additional Cabinetry. The Finished Basement Offers Additional Living Space With A Recreation Room Featuring A Built-In Electric Fireplace With Stone Accent Wall, Pot Lights, Built-In Appliances And A Kitchenette. The Basement Also Includes An Office, 3-Piece Bathroom And A Finished Storage Area. Renovations Completed In 2023 Include Flooring Throughout All Levels, Bathrooms, Laundry Room, Staircase And Basement. Additional Upgrades Include Smooth Ceilings Throughout The Home, Upgraded Light Fixtures, And Pot Lights On The Main Floor And Basement. Located Just Steps From The Waterfront, Scenic Walking Trails, Parks And Ajax Lakefront, With Easy Access To The Ajax GO Station, Highways 401 And 412, Shopping, Restaurants And Everyday Amenities.
| a week ago | Listing first seen on site | |
| a week ago | Listing updated with changes from the MLS® |

Listing information is provided by Participants of the Toronto Real Estate Board. VOW information is provided exclusively for personal, non-commercial use, and may not be used for any purpose other than to identify prospective properties consumers may be interested in purchasing. Information is deemed reliable but not guaranteed. Copyright 2026, Toronto Real Estate Board
Last checked 2026-08-19 04:13 PM UTC