

2396 Southcott RoadPickering, ON L1X 2T3
Mortgage Calculator
Monthly Payment (Est.)
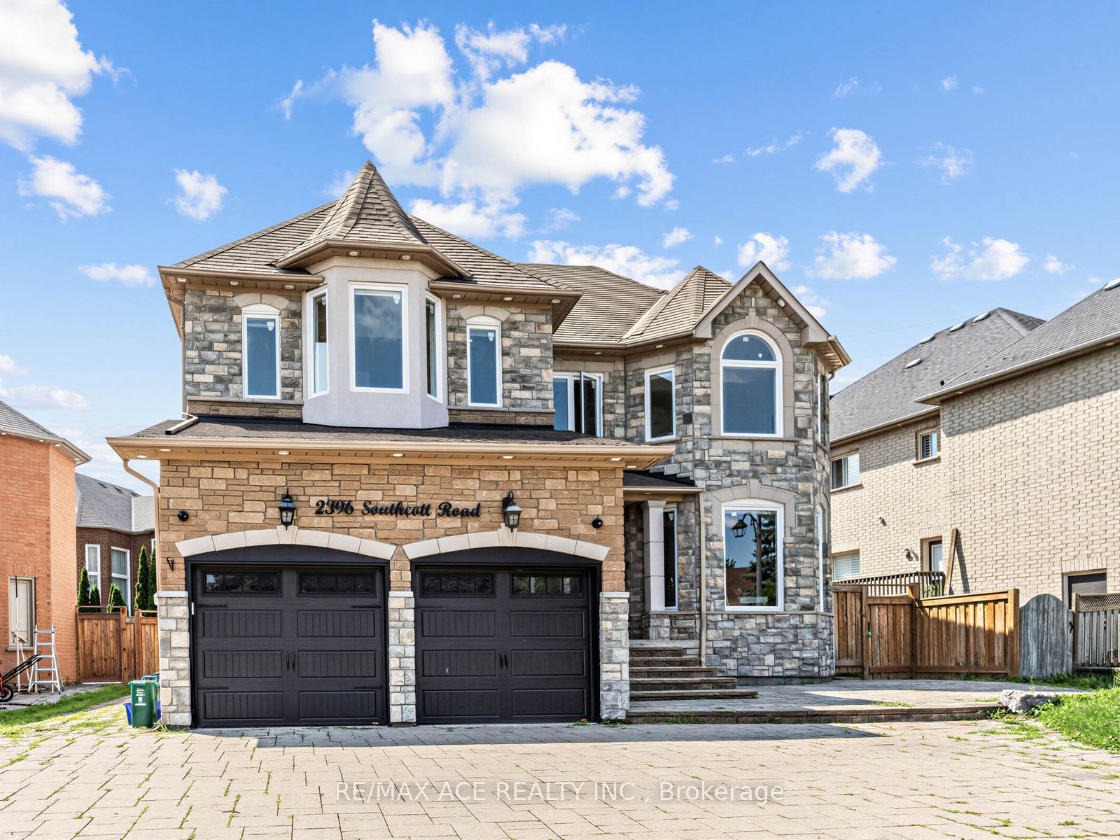
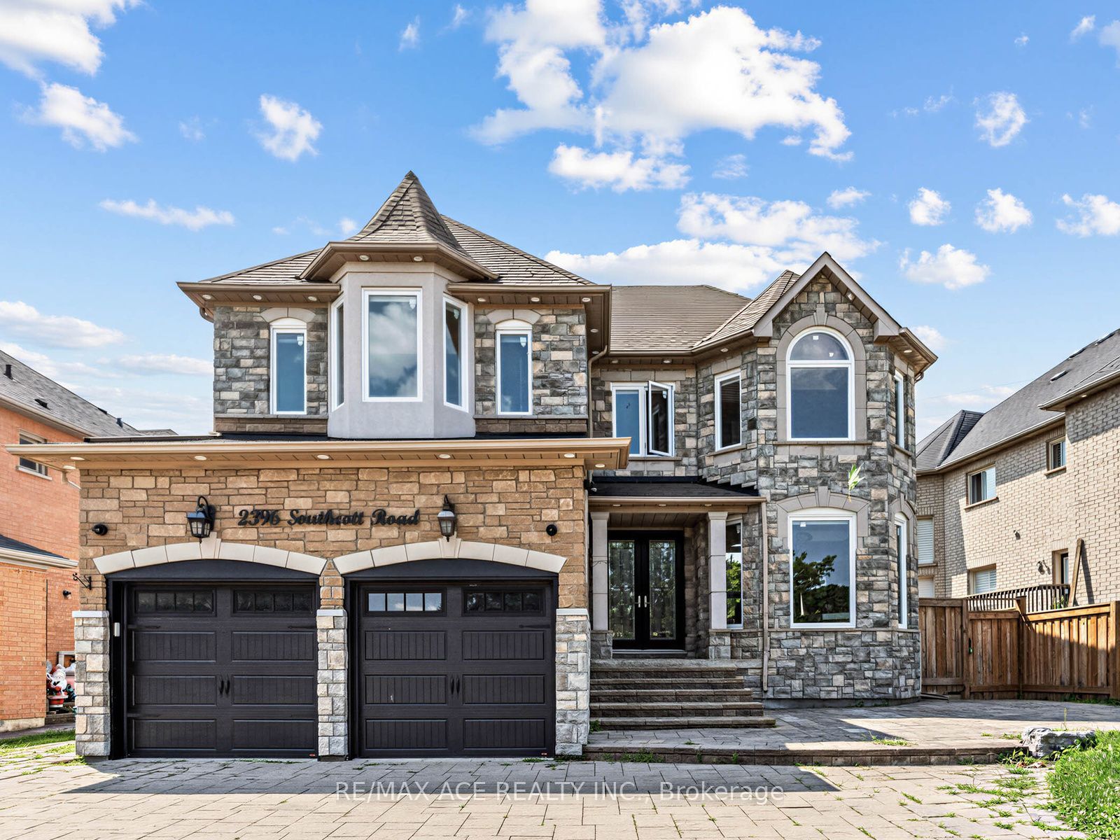
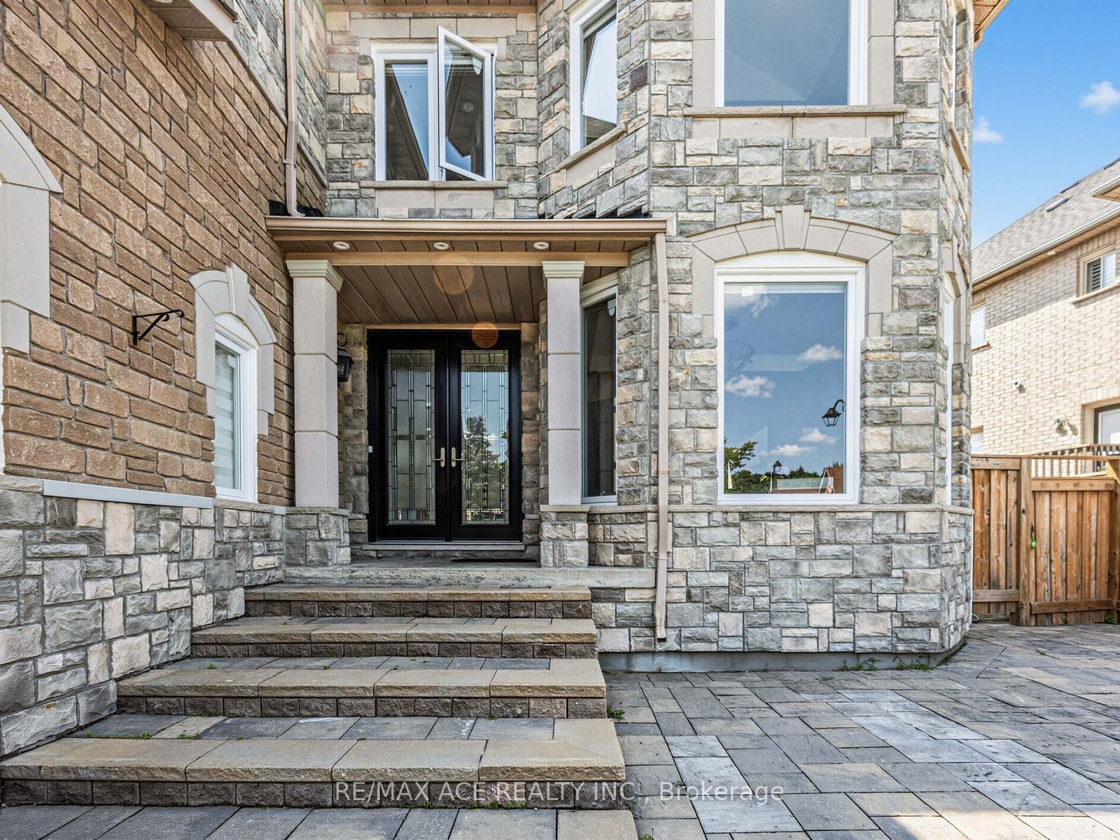
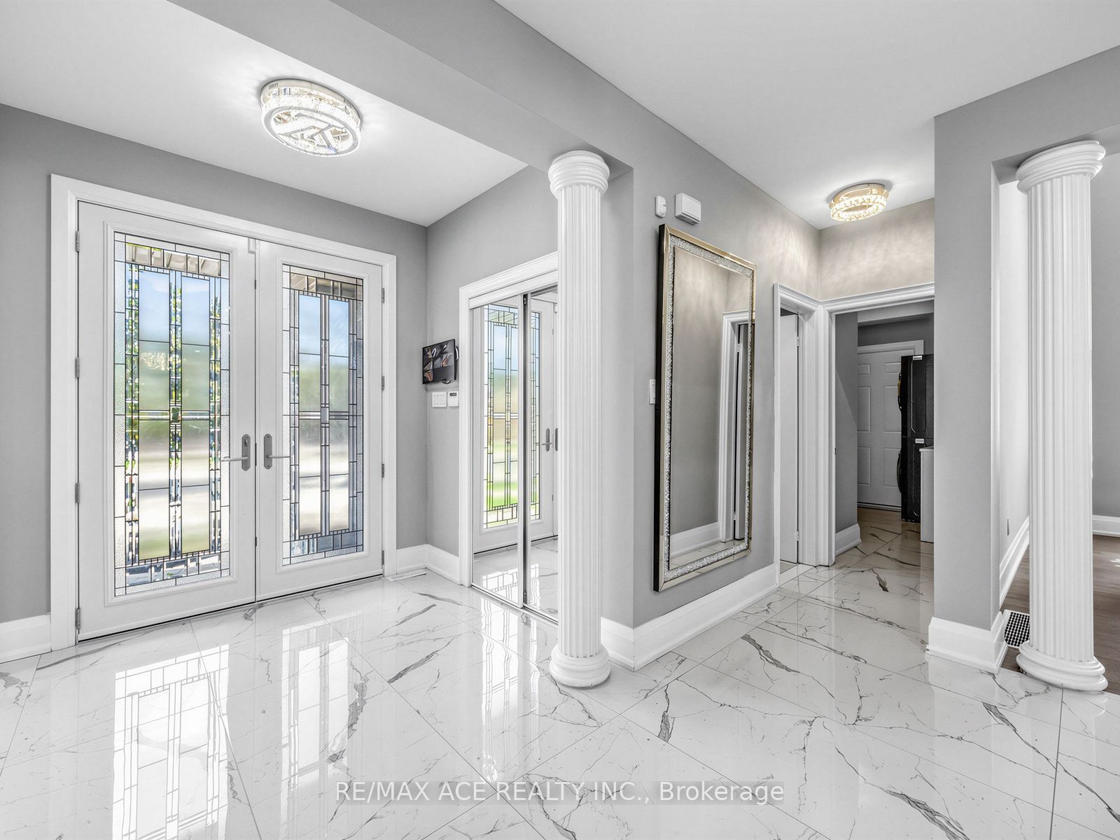
$7,072Welcome to this beautifully renovated home in one of Pickering's most desirable neighbourhoods. Featuring soaring 18-ft ceilings, large windows, floating stairs, smooth ceilings, upgraded pot lights, chandeliers, and 3 fireplaces. The stunning chef-inspired kitchen offers quartz countertops and backsplash, a waterfall centre island, and walk-out to the backyard. Four fully renovated bathrooms include a luxurious 5-piece primary ensuite. The professionally finished basement features a family-sized kitchen, 3-piece bath, family room, and fireplace. Enjoy direct garage access, new interlocking from front to backyard, custom exterior lighting, stone and stucco finishes, and low-maintenance outdoor living. Conveniently located near highways, schools, shopping, parks, and amenities. Move-in ready and beautifully upgraded throughout!
| 6 days ago | Listing first seen on site | |
| 6 days ago | Listing updated with changes from the MLS® |

Listing information is provided by Participants of the Toronto Real Estate Board. VOW information is provided exclusively for personal, non-commercial use, and may not be used for any purpose other than to identify prospective properties consumers may be interested in purchasing. Information is deemed reliable but not guaranteed. Copyright 2026, Toronto Real Estate Board
Last checked 2026-08-18 02:13 PM UTC