

27 Byram Downs StreetAjax, ON L1Z 1P9
Mortgage Calculator
Monthly Payment (Est.)
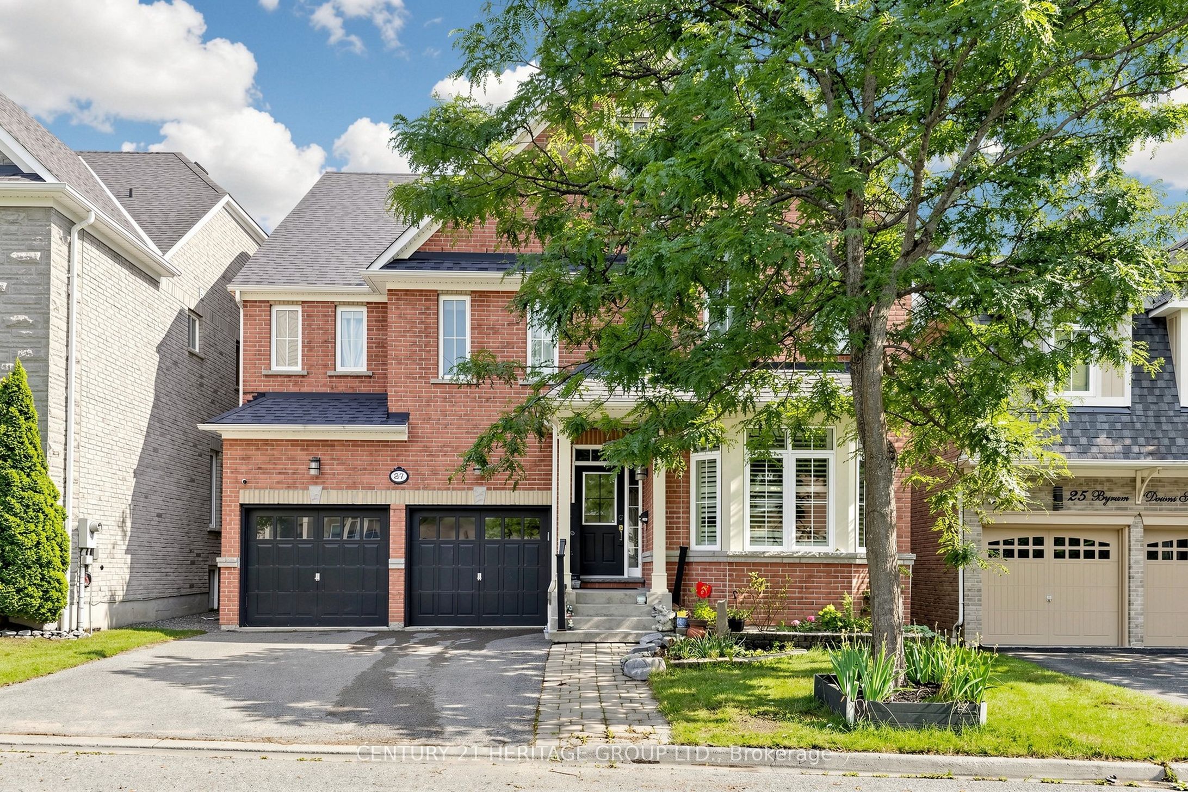
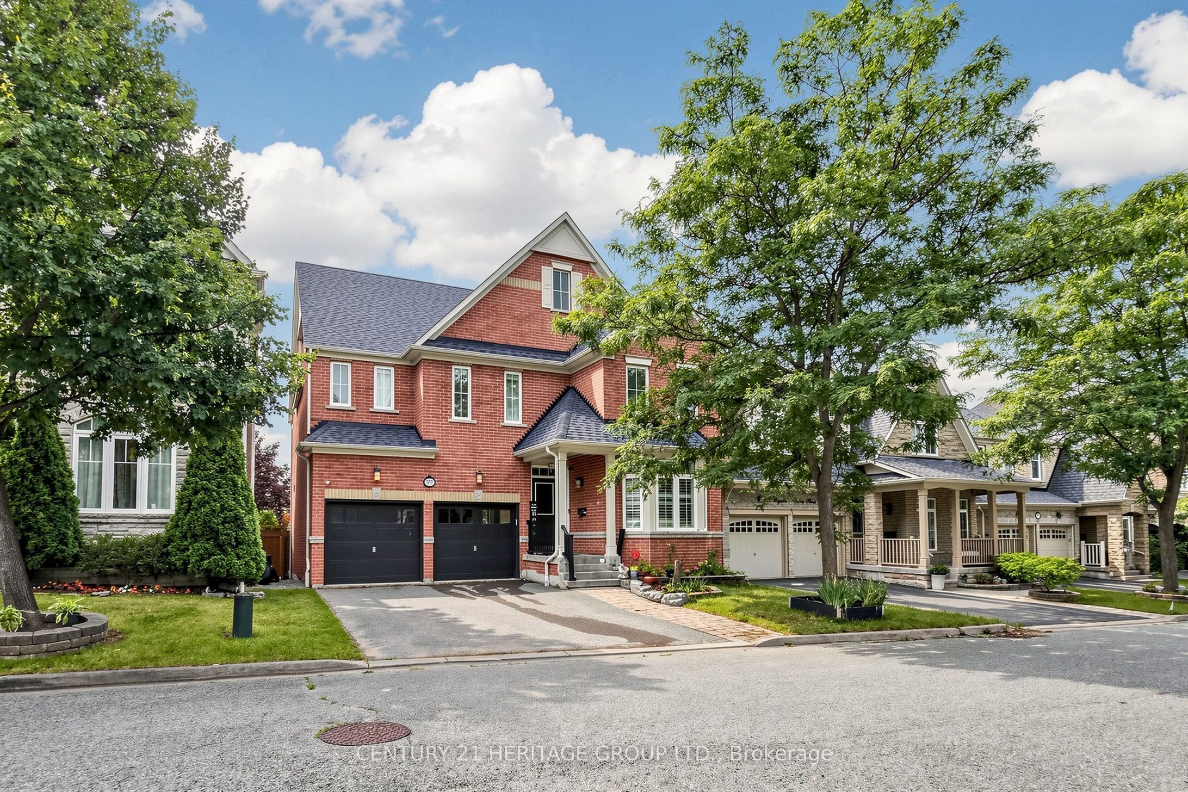
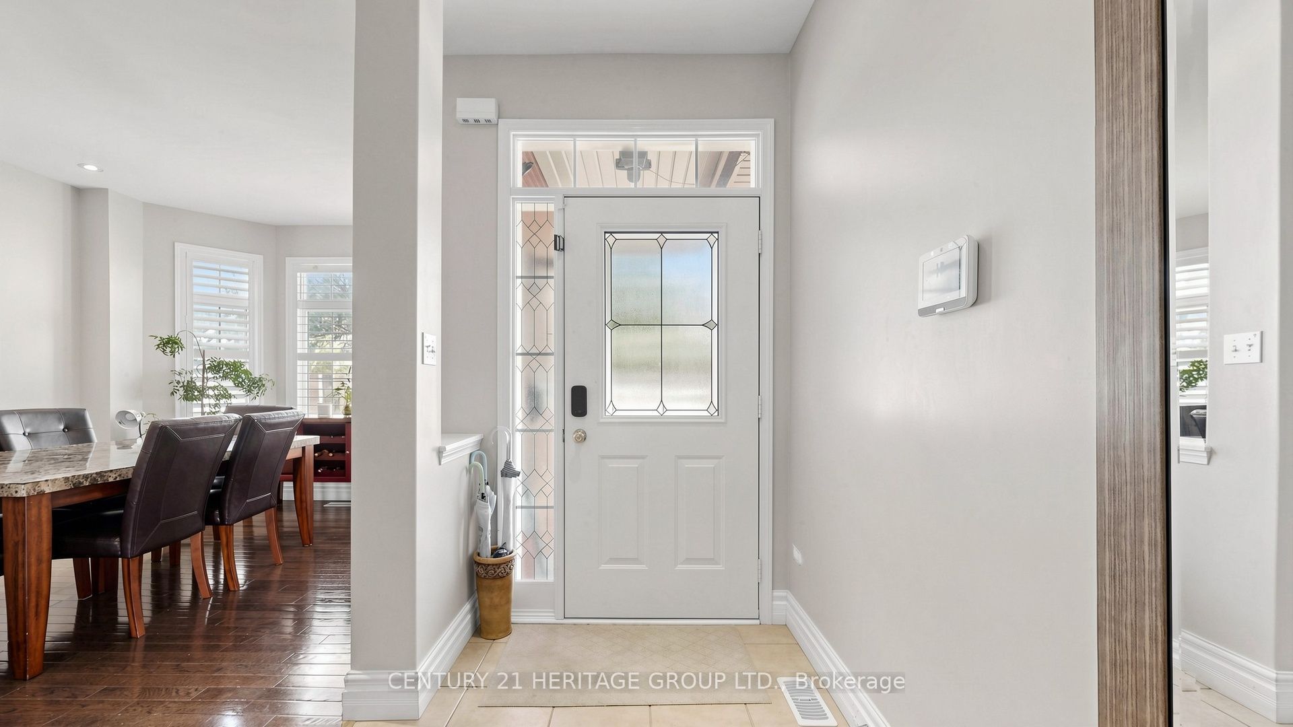
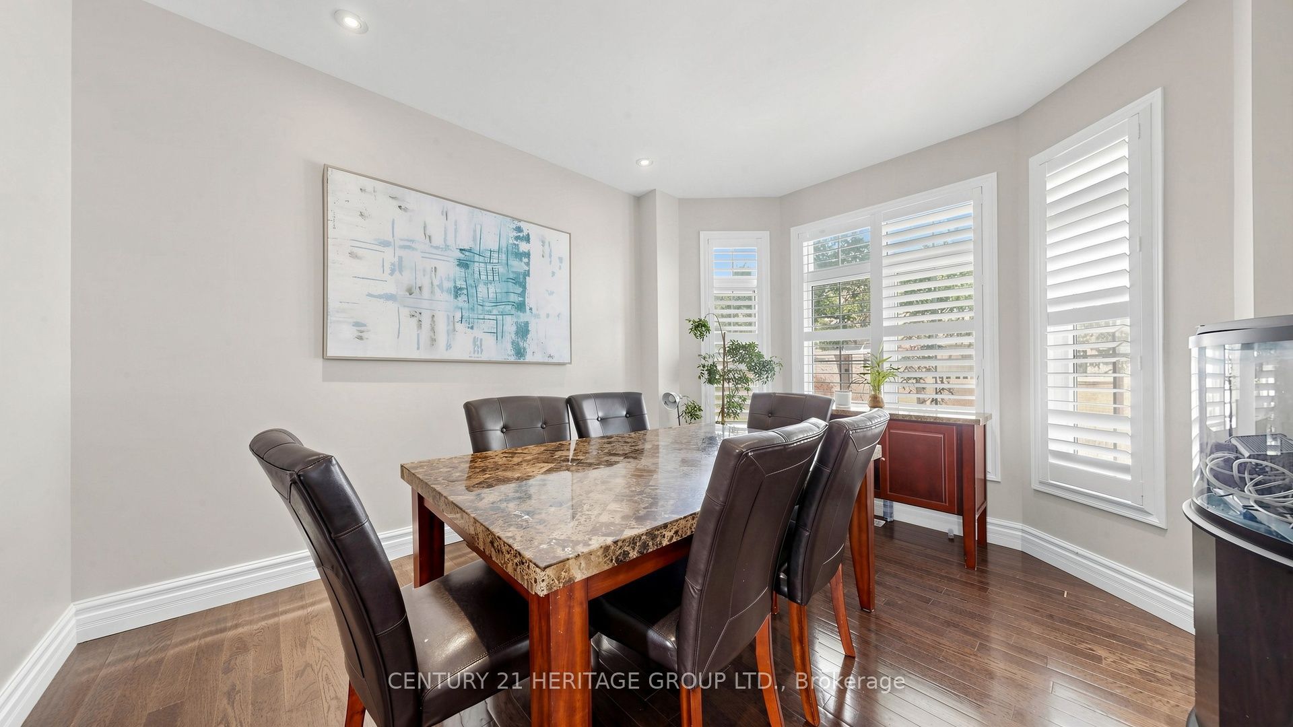
Enter an interest rate to see your estimated monthly payment.Saddlebrook Model Home By Monarch. Luxury, Elegance & Exceptional Living! Welcome To This Magnificent 2-Storey Executive Home Offering 3,407 Sqf above Grade Of Living Space In Prestigious Northeast Ajax. With 5+1 Bedrooms And 5 Bathrooms, This Stunning Residence Is Perfect For Growing Or Multi-Generational Families. Enjoy A Bright Open-Concept Design, Hardwood Floors, Spacious Principal Rooms, And A Chef's Kitchen With Granite Countertops, Stainless Steel Appliances, And A Large Centre Island. The Showpiece Primary Retreat Is A True Sanctuary, Featuring A Huge Walk-In Closet And A Double-Sided Fireplace Shared Between The Bedroom And Spa-Inspired Ensuite-Creating The Perfect Setting For Relaxation. A Partially Finished Basement Offers Incredible Potential For A Home Theatre, Gym, Recreation Area, Or In-Law Living. Nestled In One Of Ajax's Most Desirable Communities, Close To Excellent Schools, Parks, Shopping, Recreation, And Major Highways, This Is A Rare Offering That Combines Timeless Elegance With Modern Family Living. Newer A/C: 2025 Roof- shingles: 2020- Water Heater: Owned.
| a month ago | Listing first seen on site | |
| a month ago | Listing updated with changes from the MLS® |

Listing information is provided by Participants of the Toronto Real Estate Board. VOW information is provided exclusively for personal, non-commercial use, and may not be used for any purpose other than to identify prospective properties consumers may be interested in purchasing. Information is deemed reliable but not guaranteed. Copyright 2026, Toronto Real Estate Board
Last checked 2026-09-24 05:46 AM UTC