

109 Angier CrescentAjax, ON L1S 7R4
Mortgage Calculator
Monthly Payment (Est.)
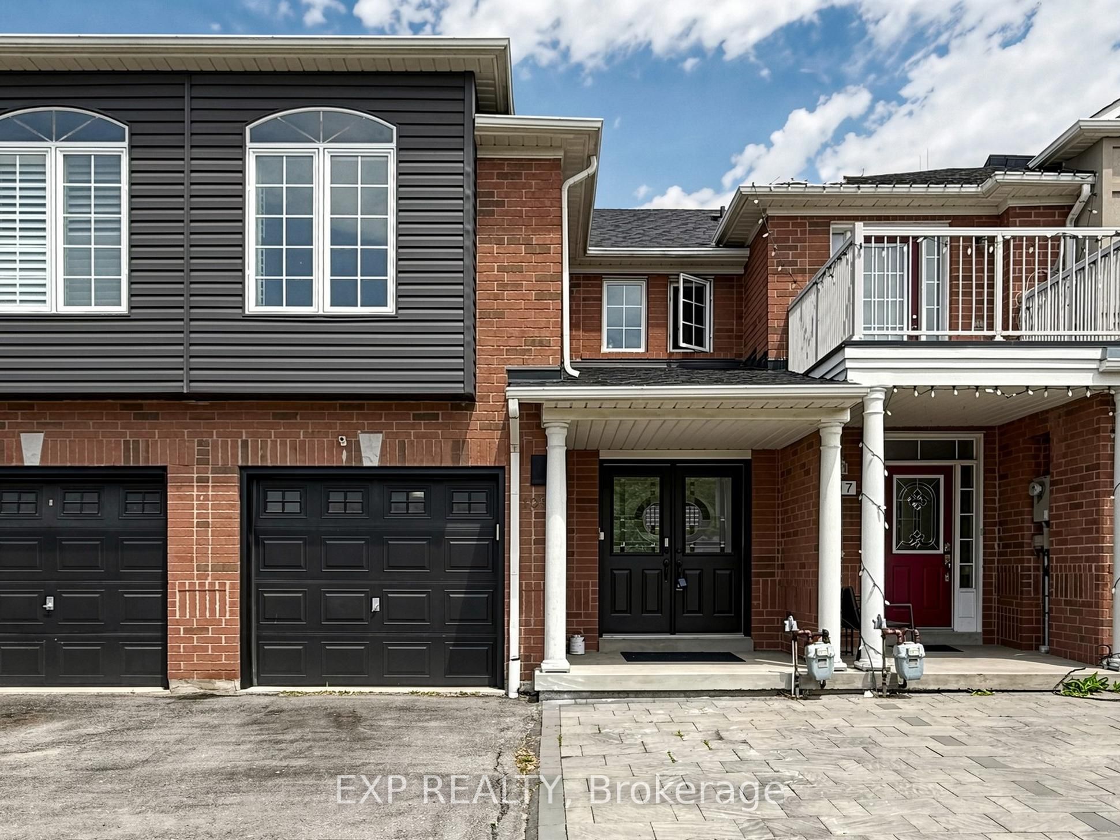
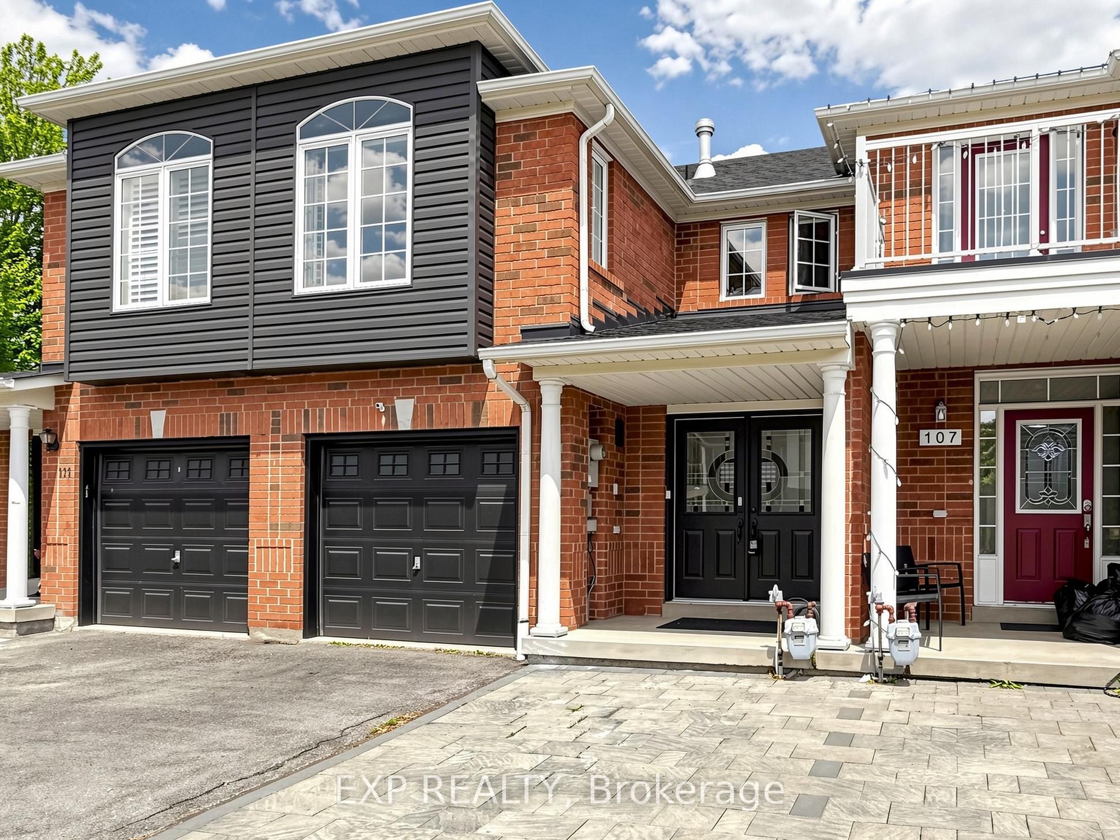
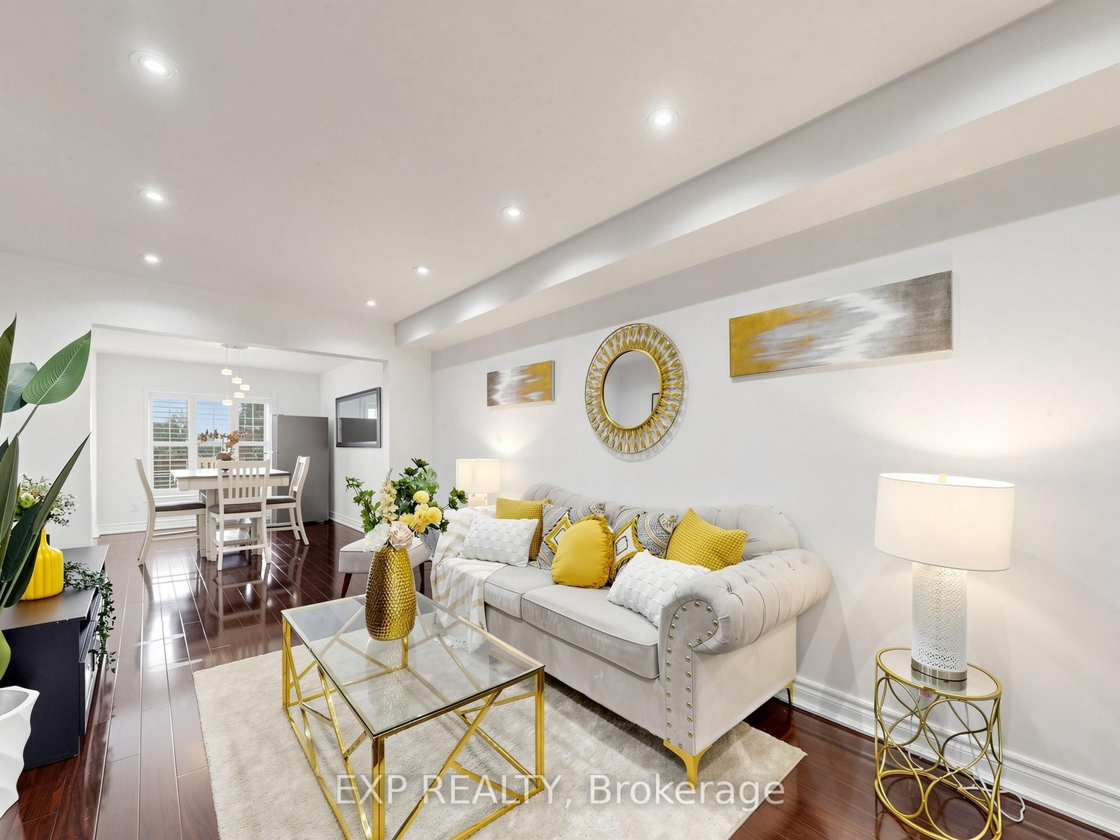
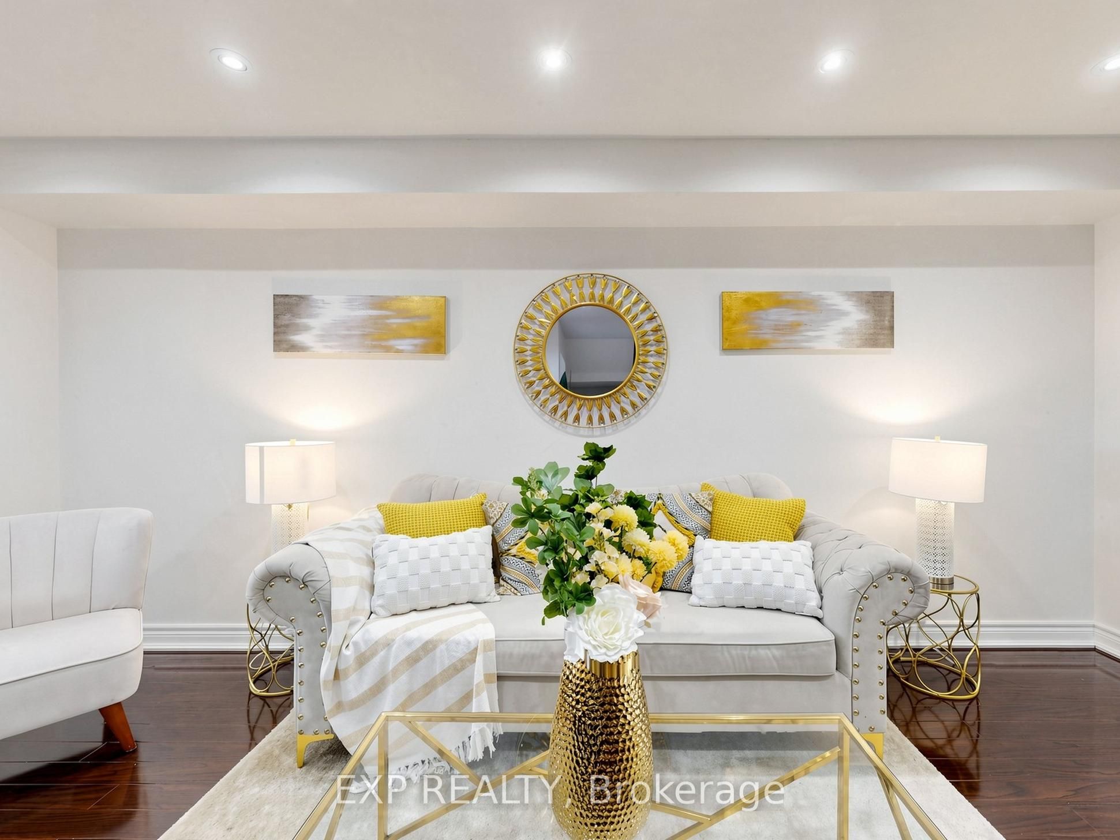
$3,645Beautifully Updated Home In A Cozy, Quiet Neighborhood! * Move-In Ready * FLEXIBLE SHOWINGS AVAILABLE * Attractive Front Yard Interlock Offering Low-Maintenance Curb Appeal * Bright, Open-Concept Living And Dining Area Featuring High-Quality Laminate Flooring Throughout * Modern Kitchen With Stainless Steel Appliances, Elegant Marble Countertops And Stylish Subway Tile Backsplash * Functional Layout Designed For Comfortable Family Living * Carpeted Staircase Leading To A Spacious Upper-Level Family Room, Thoughtfully Converted To A Fourth Bedroom, Or Easily Used As A Family Room, Home Office, Playroom Or Additional Living Space * Generous Primary Suite Featuring Walk-In Closet And Private 4-Piece Ensuite * Updated Bathrooms With Contemporary Finishes * Professionally Finished Heated Basement Offering Excellent Additional Living Space * Includes Two Bedrooms, Large Recreation Area And Modern 3-Piece Bathroom * Ideal For Extended Family, Guests, Home Office Or Entertainment * Updated Roof Providing Peace Of Mind * Prime Location Close To Shopping, Schools, The Lake And Easy Access To Highway 401 * Perfect Home For Families Seeking Comfort, Convenience And Value * A Must-See Property * Don't Miss This Opportunity * Welcome Home! * Check Out The 3-D Virtual Tour & Floor Plan * Act Fast... Book Your Showing Now!
| 4 days ago | Listing updated with changes from the MLS® | |
| 2 weeks ago | Listing first seen on site |

Listing information is provided by Participants of the Toronto Real Estate Board. VOW information is provided exclusively for personal, non-commercial use, and may not be used for any purpose other than to identify prospective properties consumers may be interested in purchasing. Information is deemed reliable but not guaranteed. Copyright 2026, Toronto Real Estate Board
Last checked 2026-08-25 10:55 AM UTC