

3279 Turnstone BoulevardPickering, ON L1X 0M9
Mortgage Calculator
Monthly Payment (Est.)
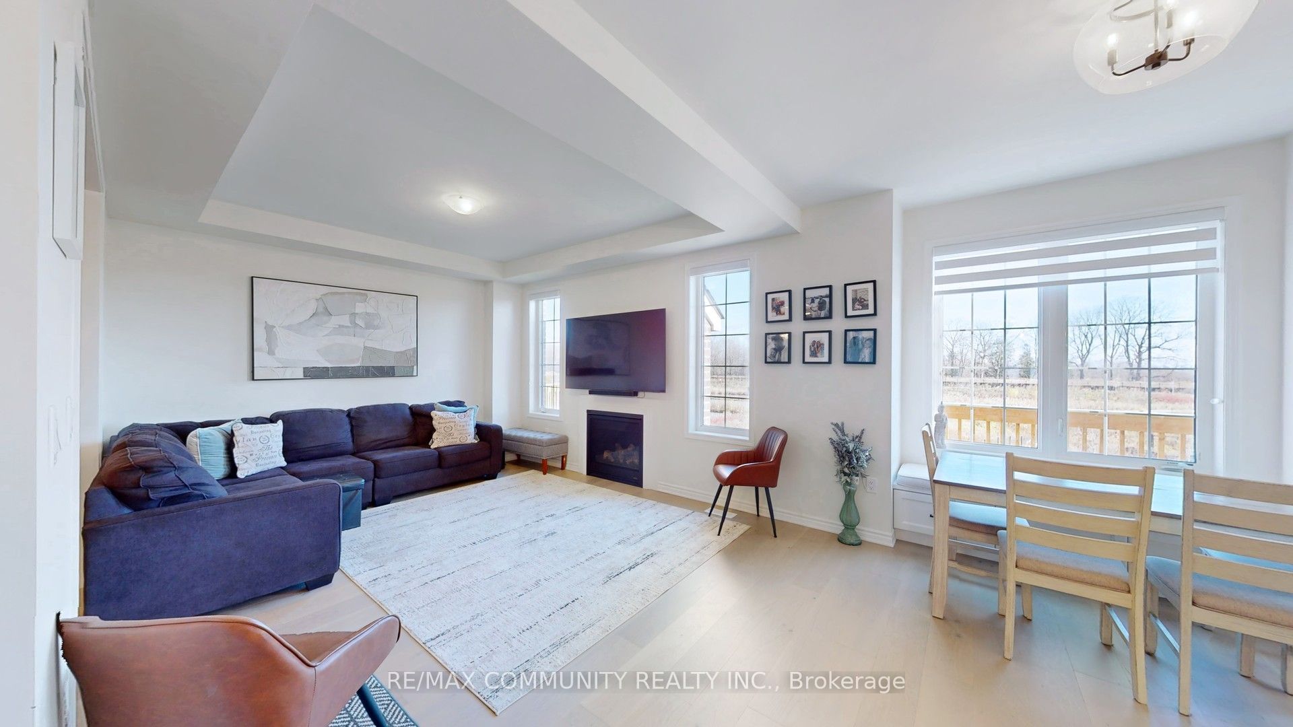
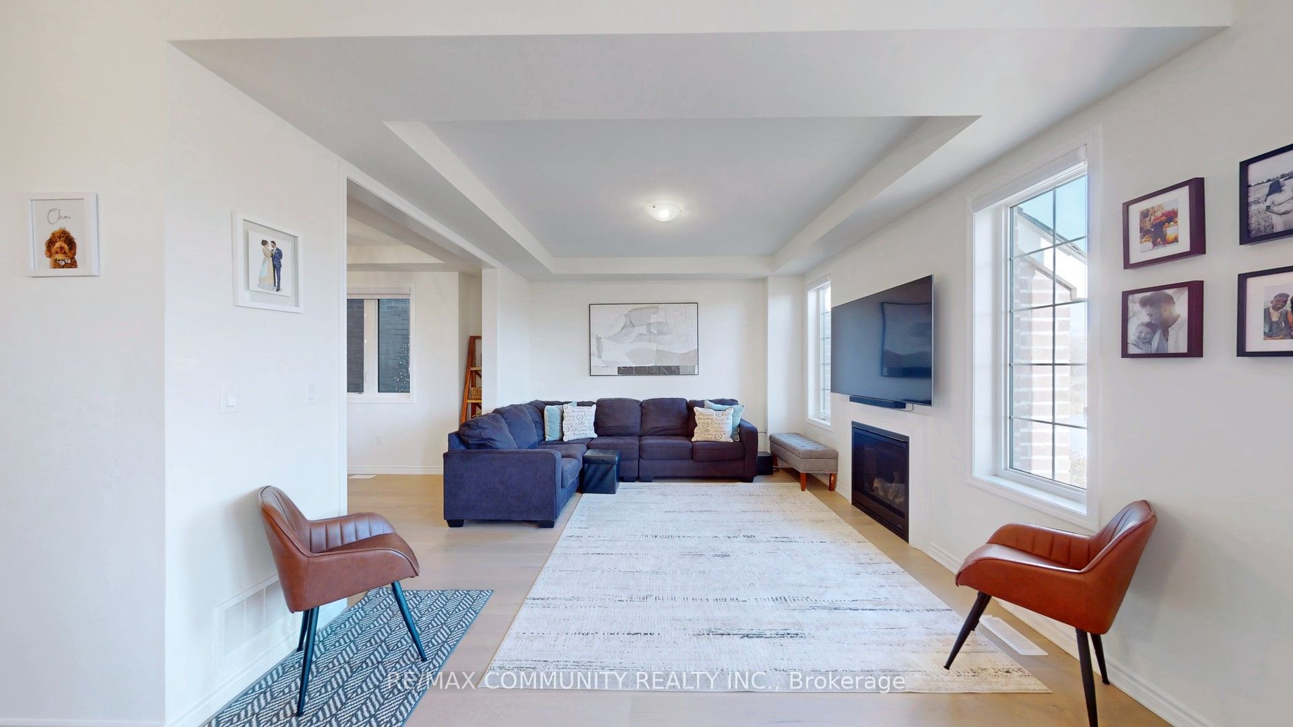
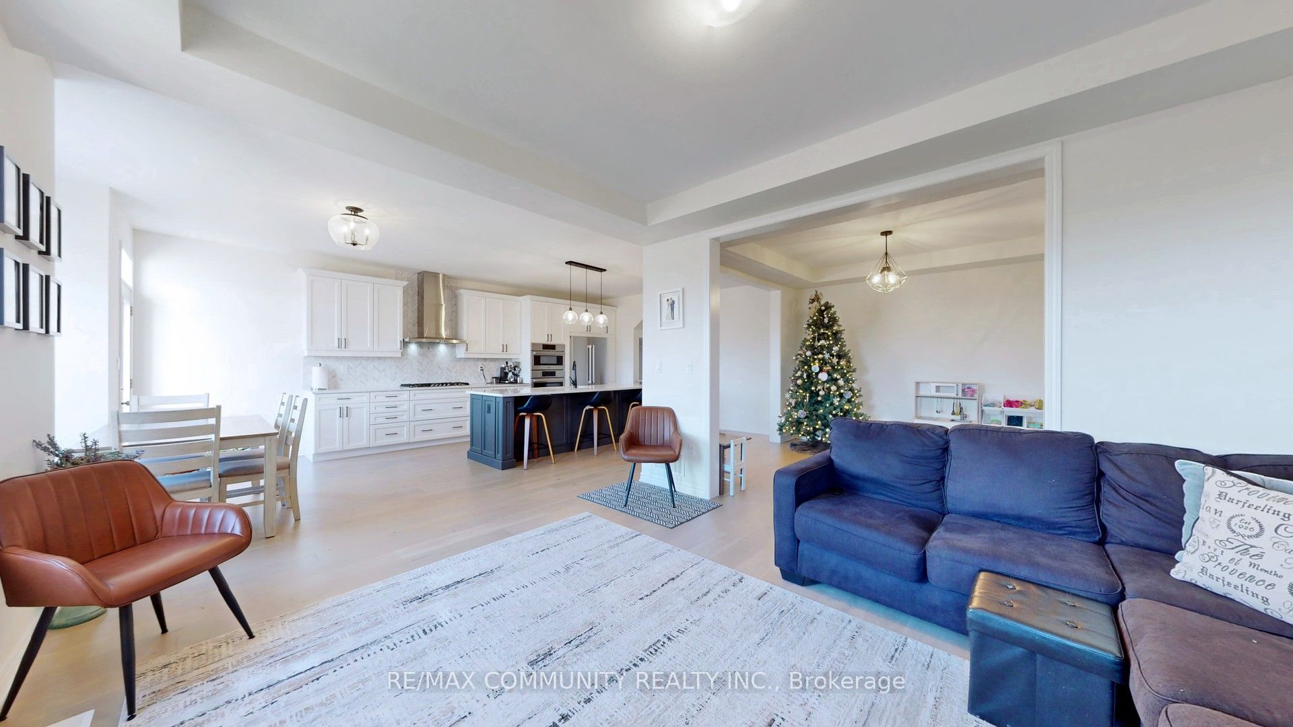
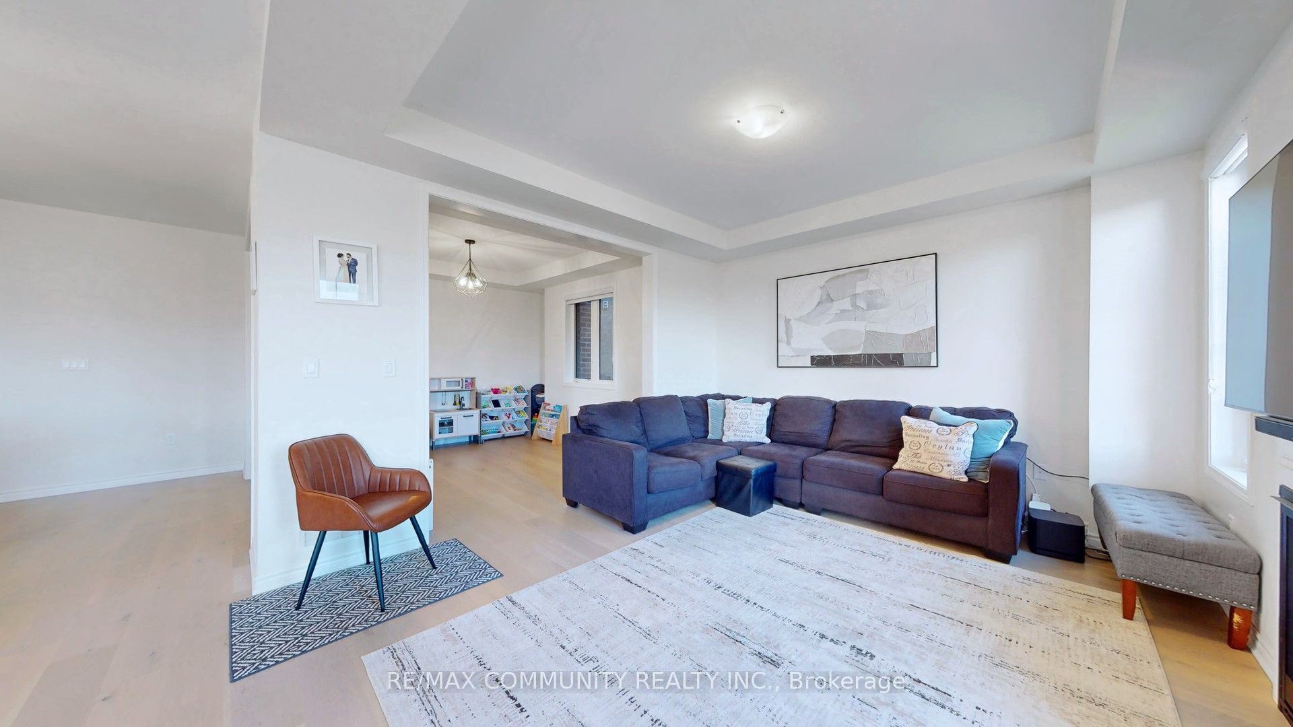
$5,470This stunning ravine lot property is loaded with modern luxurious finishes and Bosch Appliances and is located within Mattamy's most desired Whitevale community in Pickering, With 4 bedroom, 3.5 bathroom, this double garage detached Valleyview Model welcomes an abundance of sunlight for you to enjoy. The main floor is open concept with 9ft ceilings, upgraded kitchen with quartz countertop and large island, built in Bosch appliances and many more upgrades for you to enjoy. The primary has large windows, a 4-pc ensuite and walk in closets. New LEGAL 2 bedroom secondary basement apartment featuring an excellent open-concept layout that seamlessly integrates the living room and modern kitchen. The space is brightened by large windows that allow ample sunlight to pour in, creating a welcoming atmosphere. The interior boasts upgraded laminate floors throughout, adding a touch of modern sophistication. This home is close to all amenities including Shops at Pickering City Centre, Walmart, Restaurants, and Parks. Minutes to Hwy 407, Hwy 401 and Pickering Go Train.
| 2 weeks ago | Listing first seen on site | |
| 2 weeks ago | Listing updated with changes from the MLS® |

Listing information is provided by Participants of the Toronto Real Estate Board. VOW information is provided exclusively for personal, non-commercial use, and may not be used for any purpose other than to identify prospective properties consumers may be interested in purchasing. Information is deemed reliable but not guaranteed. Copyright 2026, Toronto Real Estate Board
Last checked 2026-08-24 09:01 AM UTC