

1800 Simcoe Street N 220Oshawa, ON L1G 4X9

Mortgage Calculator
Monthly Payment (Est.)
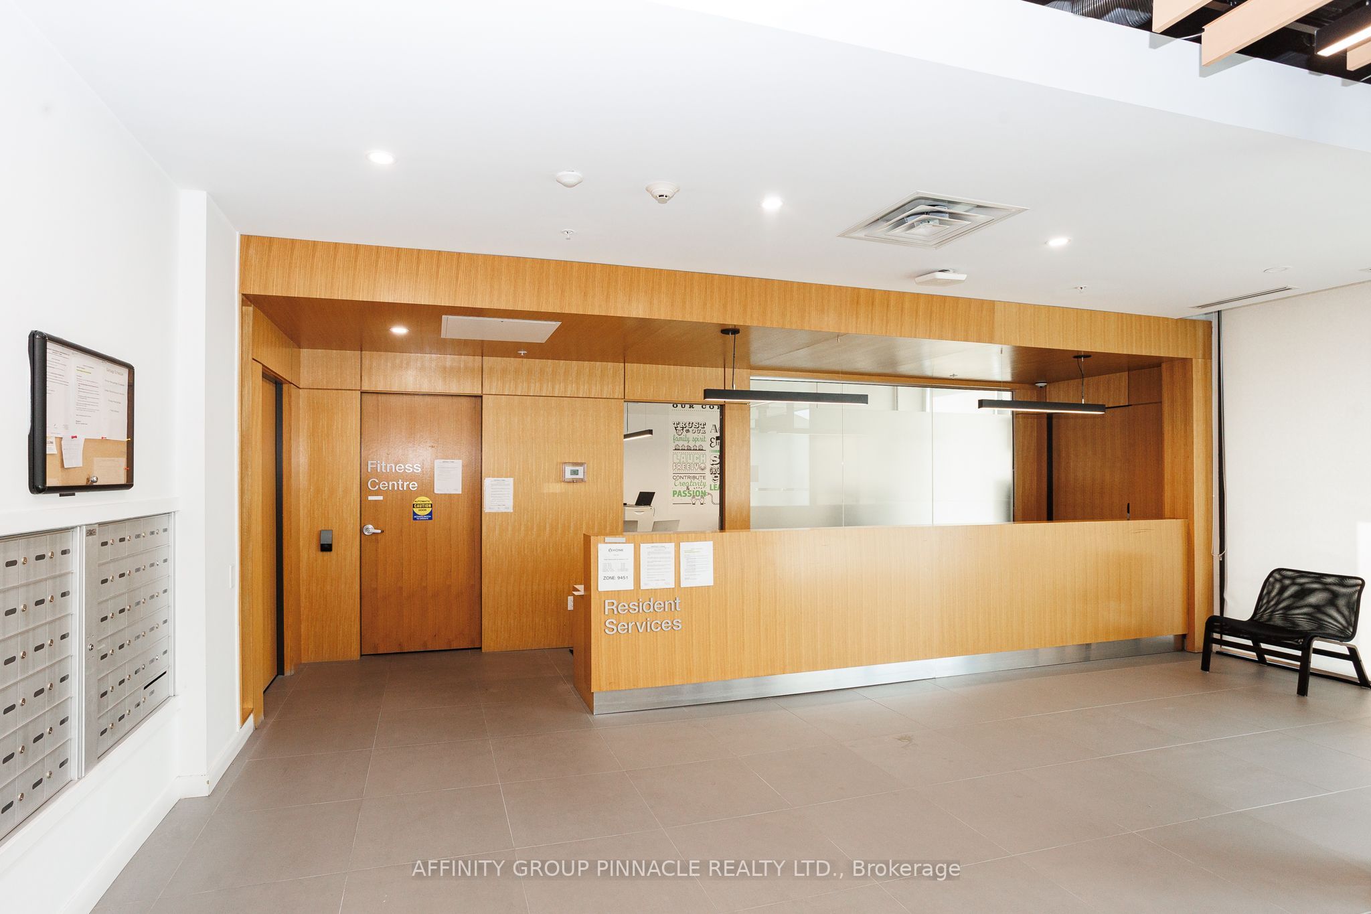
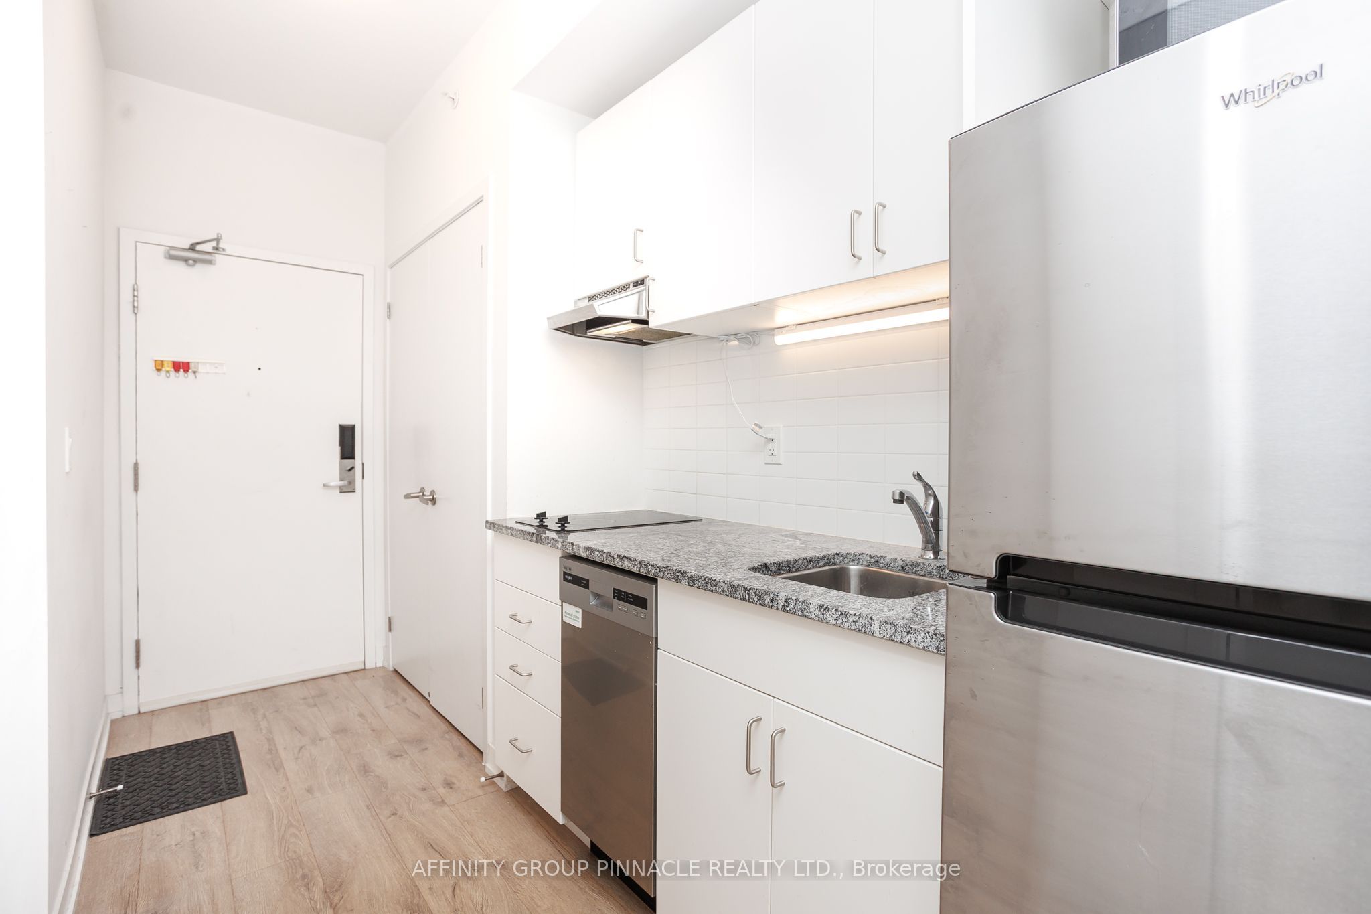
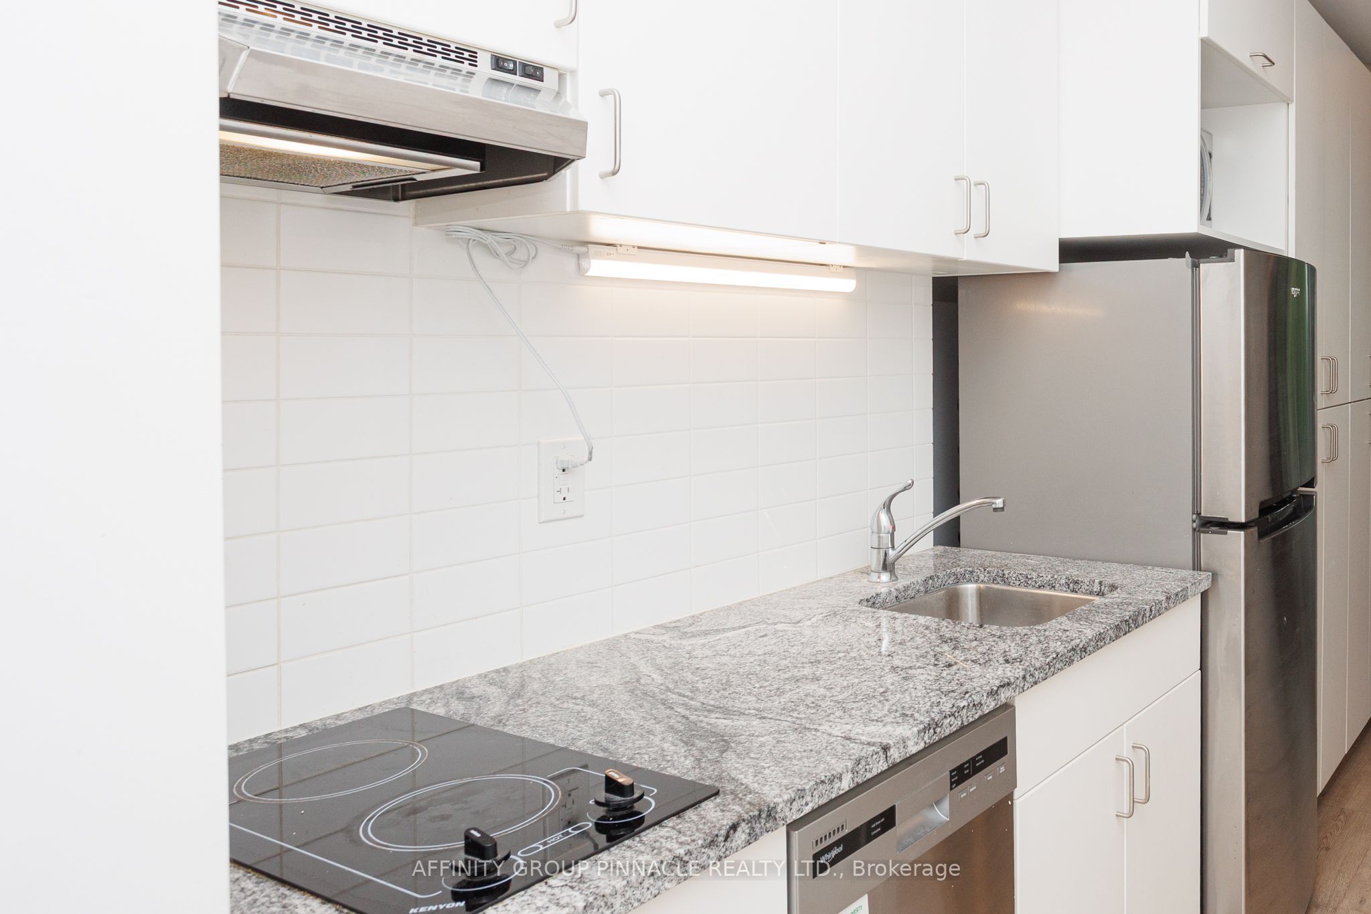
$1,231*Rarely Offered* 1 Parking Space And Locker Included With This Unit! Just steps from Durham College & Ontario Tech University and local amenities, this move-in ready bachelor studio apartment offers everything you need to get started. An exceptional turn-key opportunity for students, first-time buyers, or savvy investors! All existing appliances and complete furnishings are included in the sale-featuring a television with remote, refrigerator, microwave, dishwasher, and convenient in-suite washer and dryer. Enjoy hassle-free living in a modern, Wi-Fi-enabled building packed with premium lifestyle amenities including Fully equipped gym and dedicated yoga room, study spaces and collaborative group meeting rooms, Games room, social lounge, and a spacious rooftop patio with scenic views. Not forgetting wheelchair accessibility, secure access, bicycle storage and key amenities. Don't miss out on this fantastic opportunity!
| 2 weeks ago | Listing first seen on site | |
| 2 weeks ago | Listing updated with changes from the MLS® |

Listing information is provided by Participants of the Toronto Real Estate Board. VOW information is provided exclusively for personal, non-commercial use, and may not be used for any purpose other than to identify prospective properties consumers may be interested in purchasing. Information is deemed reliable but not guaranteed. Copyright 2026, Toronto Real Estate Board
Last checked 2026-08-25 11:55 AM UTC