

915 Black Cherry DriveOshawa, ON L1K 0P6
Mortgage Calculator
Monthly Payment (Est.)
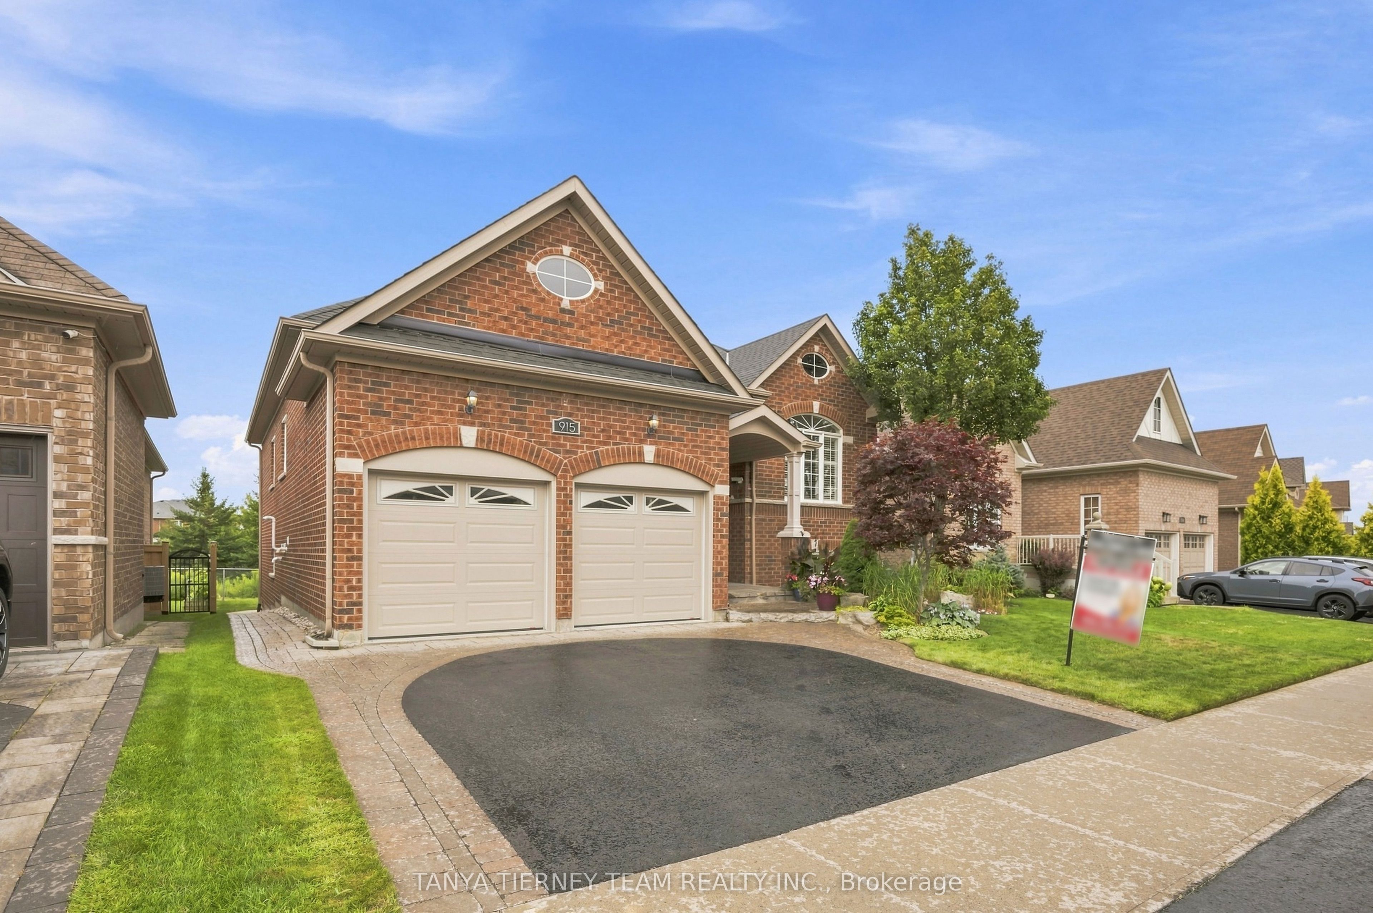
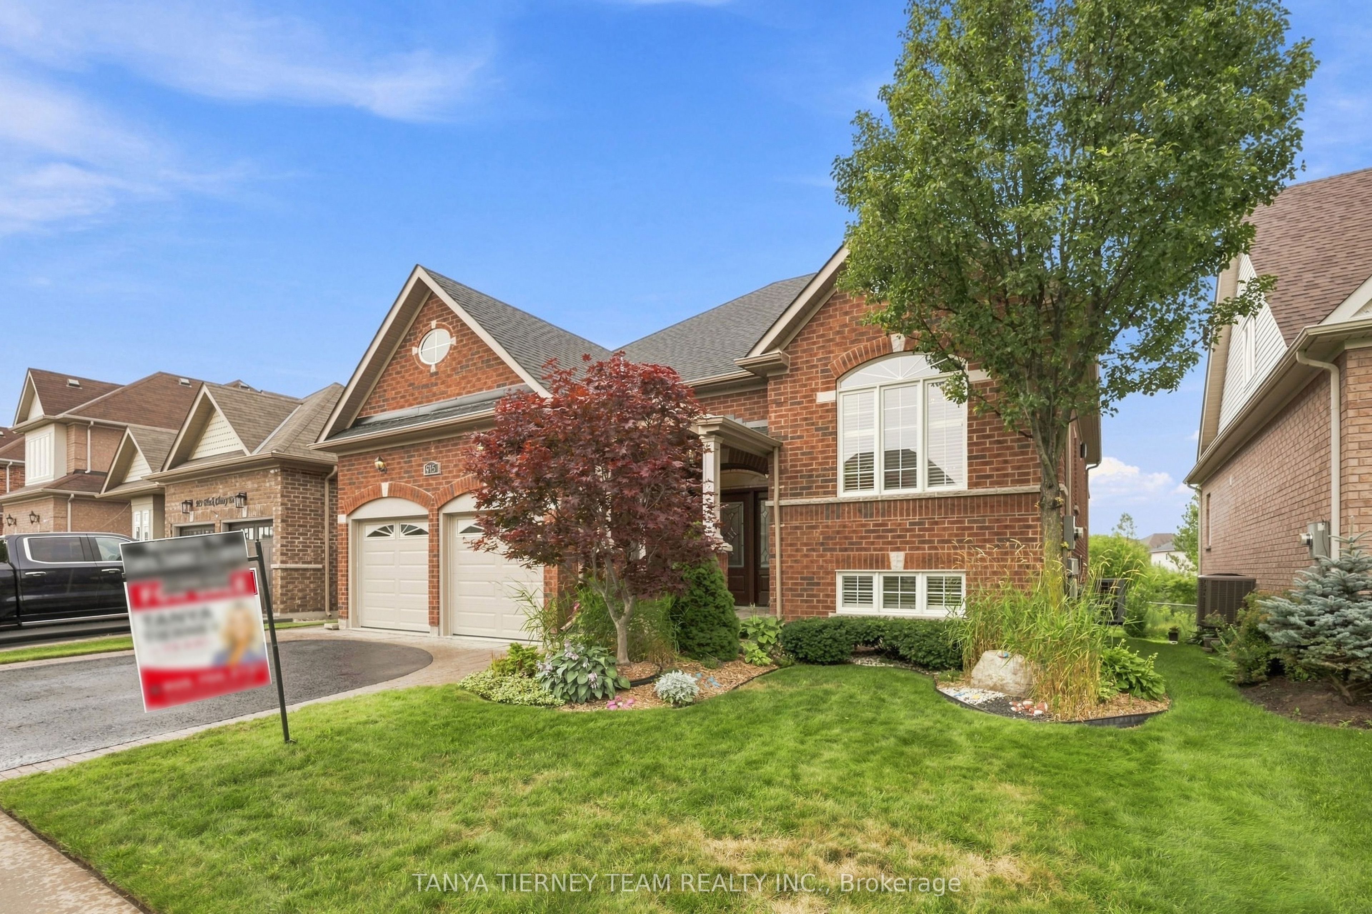
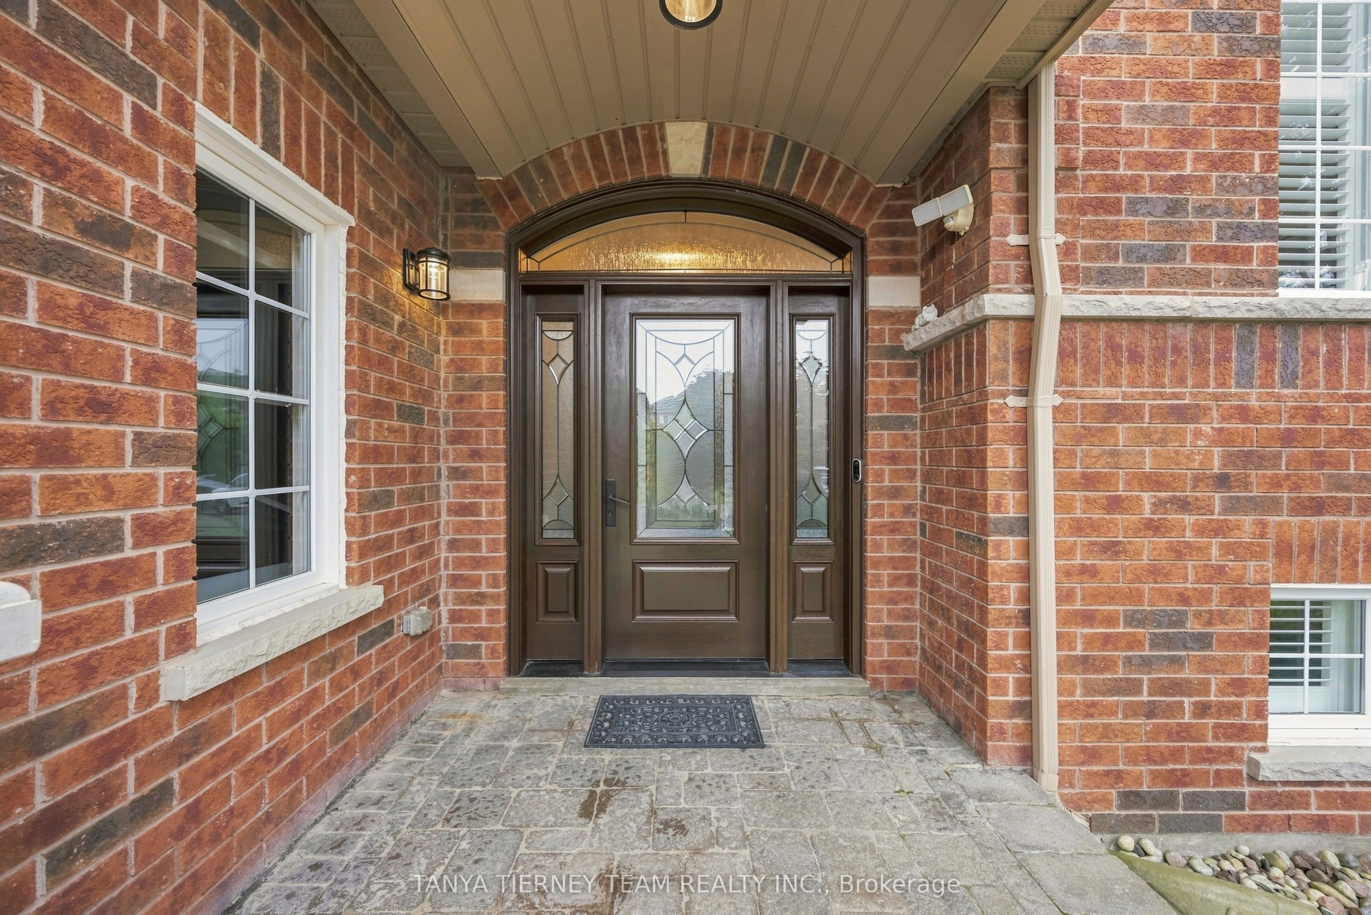
$5,018Nestled on an immaculate, tranquil treed ravine lot in a sought-after North Oshawa community! This all brick custom 3+1 bedroom bungalow offers an exceptional blend of comfort, elegance and natural beauty. The inviting open concept floor plan features extensive hardwood flooring, including the staircase, 9 foot ceilings, pot lights, california shutters, crown moulding and fresh neutral décor throughout. A convenient main floor laundry room provides direct garage access, while the double garage offers a custom storage loft and cabinetry. Beautiful landscaping, an interlocking walkway and driveway create impressive curb appeal. Designed with entertaining in mind, the home features elegant formal living and dining rooms, including a striking palladian window with picturesque front garden views. The spacious kitchen is appointed with Maple cabinets, granite countertops, a breakfast bar, pantry, ceramic backsplash, stainless steel appliances and porcelain tile flooring. The adjoining breakfast area walks out to an incredible composite deck with glass railings, offering unobstructed panoramic ravine views and convenient storage beneath. A welcoming family room, complete with a cozy gas fireplace, overlooks the private backyard and serene ravine setting. Three generous bedrooms include a spacious primary retreat with a walk-in closet and a spa-inspired 4-piece ensuite featuring a relaxing corner soaker tub. The fully finished walk-out basement provides exceptional additional living space with large windows, a spacious recreation room with built-in cabinetry, an additional bedroom, workshop, 3-piece bathroom and ample storage. Ideally located just steps from schools, parks and transit, with easy access to major amenities, this beautifully maintained ravine bungalow offers peaceful surroundings without sacrificing convenience!
| a week ago | Listing first seen on site | |
| a week ago | Listing updated with changes from the MLS® |

Listing information is provided by Participants of the Toronto Real Estate Board. VOW information is provided exclusively for personal, non-commercial use, and may not be used for any purpose other than to identify prospective properties consumers may be interested in purchasing. Information is deemed reliable but not guaranteed. Copyright 2026, Toronto Real Estate Board
Last checked 2026-08-24 09:06 AM UTC