

1640 Grandview Street N 18Oshawa, ON L1K 0S6
Mortgage Calculator
Monthly Payment (Est.)
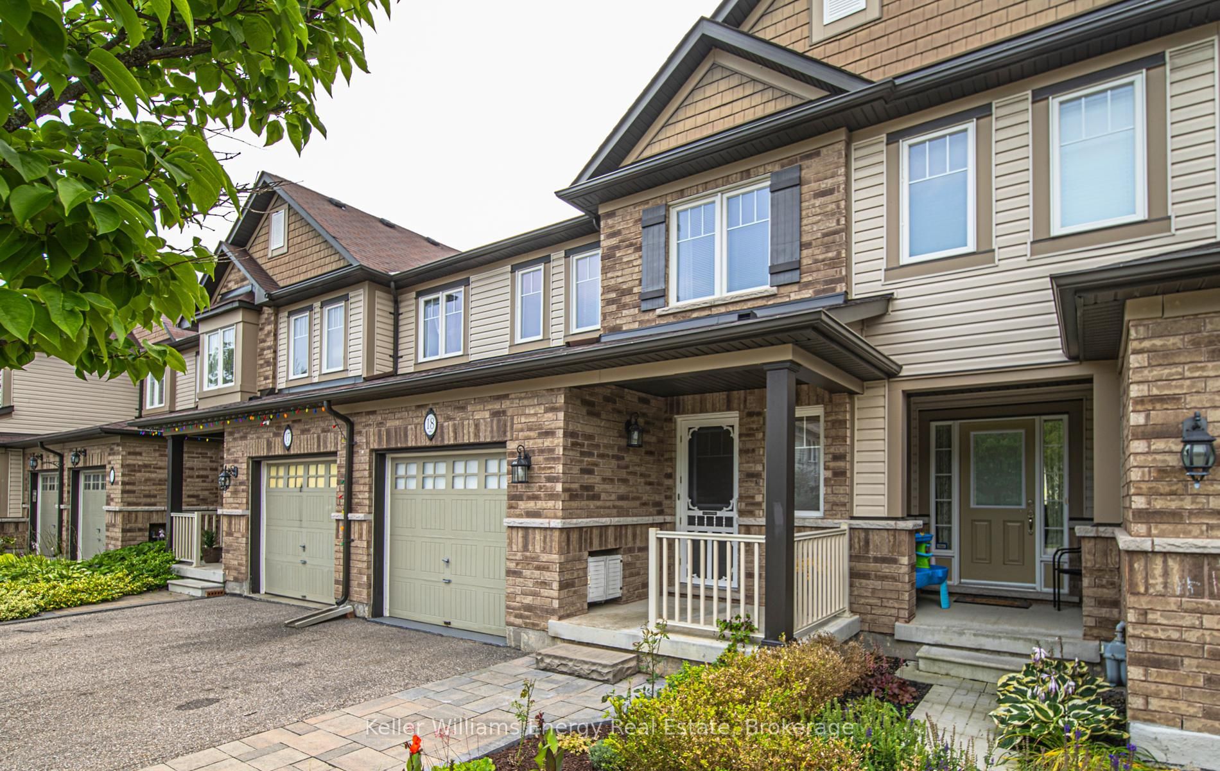
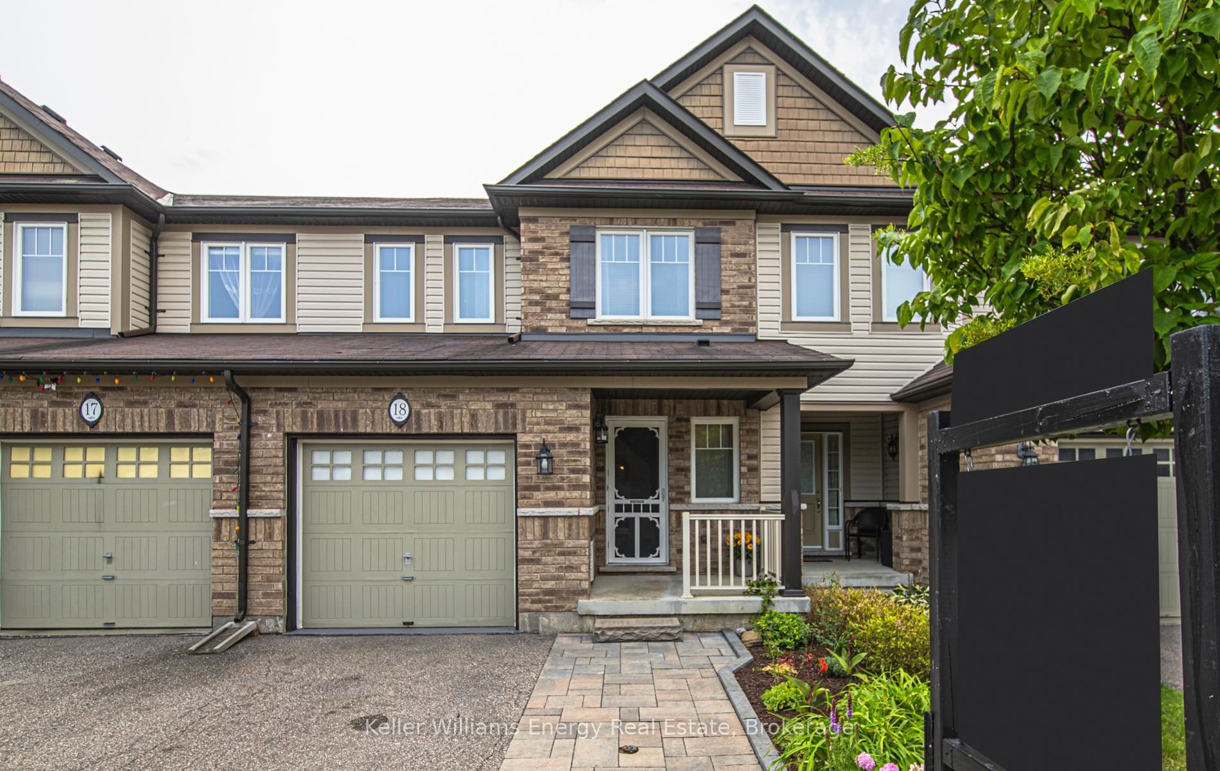
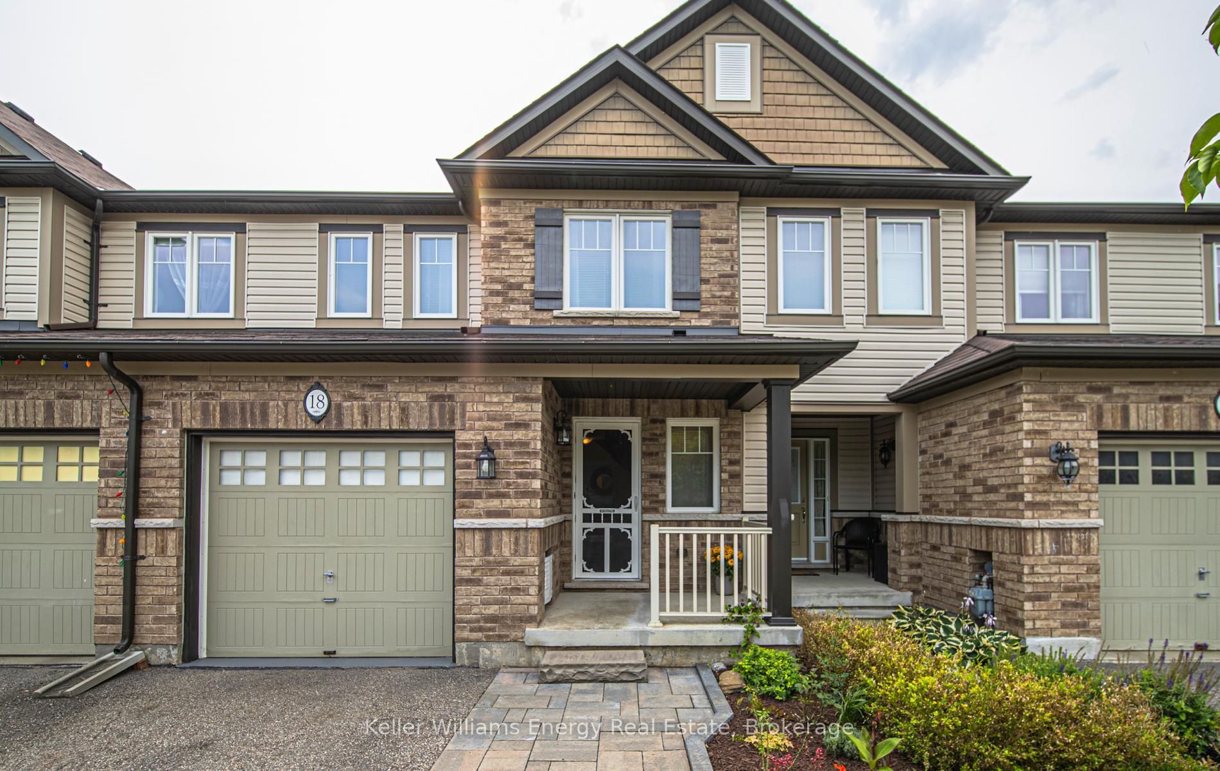
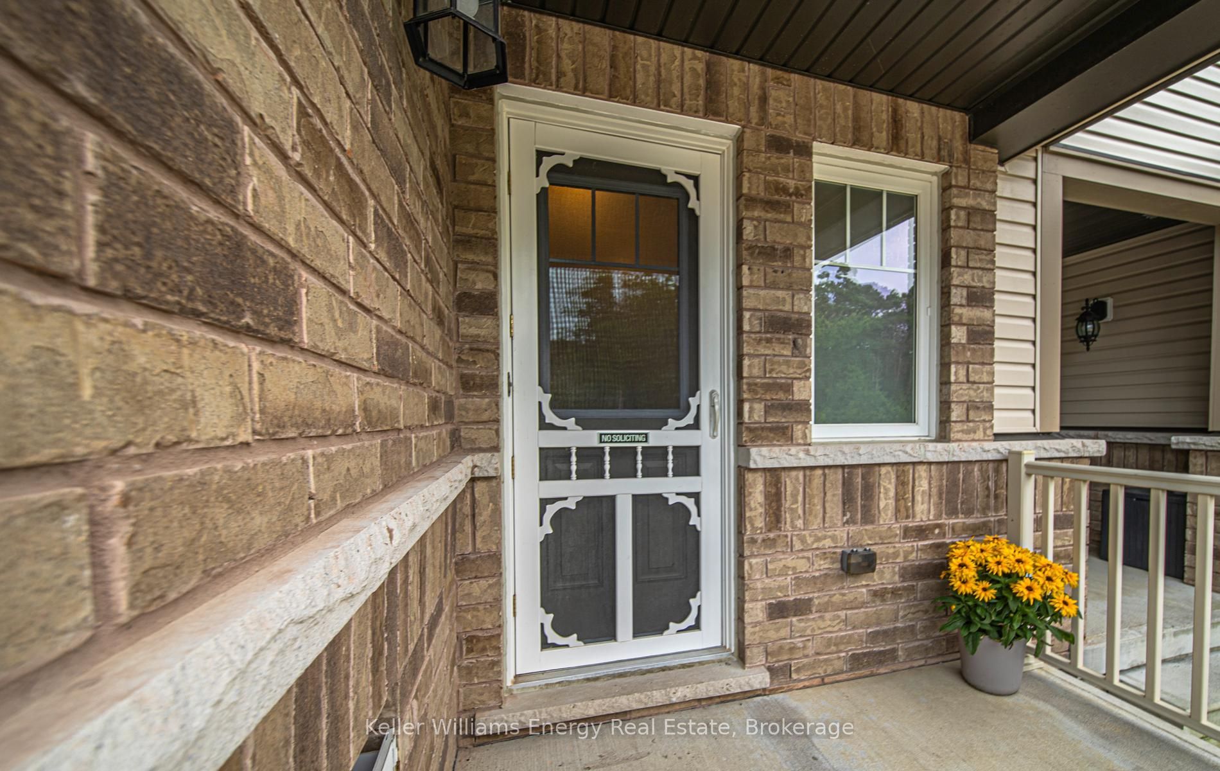
$3,034Welcome to 1640 Grandview Street North, Unit 18, a 3 bedroom, 3 bathroom brick townhouse tucked into a quiet cul de sac in Oshawa's Park Ridge Forest community. Offering approximately 1,243 sq ft of above grade living space, this 2 storey home features a bright open concept main floor with a living room with gas fireplace. A gorgeous kitchen with chic backsplash and breakfast area with walkout to the backyard.Upstairs, the primary bedroom features a 4 piece ensuite and walk in closet, with two additional bedrooms and a second 4 piece bathroom. The finished basement adds a versatile recreation room with an electric fireplace and laminate flooring. Surrounded by mature greenery, the fully fenced south facing backyard features a spacious wooden deck and a cozy hot tub tucked beneath a gazebo, creating a private outdoor retreat with added lighting and privacy. A combination of paved patio space and lush lawn provides plenty of room for morning coffee, summer entertaining, gardening, or simply enjoying the outdoors. A built in car garage with direct access from the main floor and private driveway provide parking for 2 vehicles. The $235.58/month POTL fee includes water, common element property maintenance and landscaping, and garbage removal.Conveniently located close to schools, parks, recreation facilities, shopping, and transit, with easy access to Highway 407. A welcoming home with a private backyard and a layout designed for everyday living.
| a week ago | Listing first seen on site | |
| a week ago | Listing updated with changes from the MLS® |

Listing information is provided by Participants of the Toronto Real Estate Board. VOW information is provided exclusively for personal, non-commercial use, and may not be used for any purpose other than to identify prospective properties consumers may be interested in purchasing. Information is deemed reliable but not guaranteed. Copyright 2026, Toronto Real Estate Board
Last checked 2026-08-24 09:06 AM UTC