

61 Hickling LaneAjax, ON L1T 4R1
Mortgage Calculator
Monthly Payment (Est.)
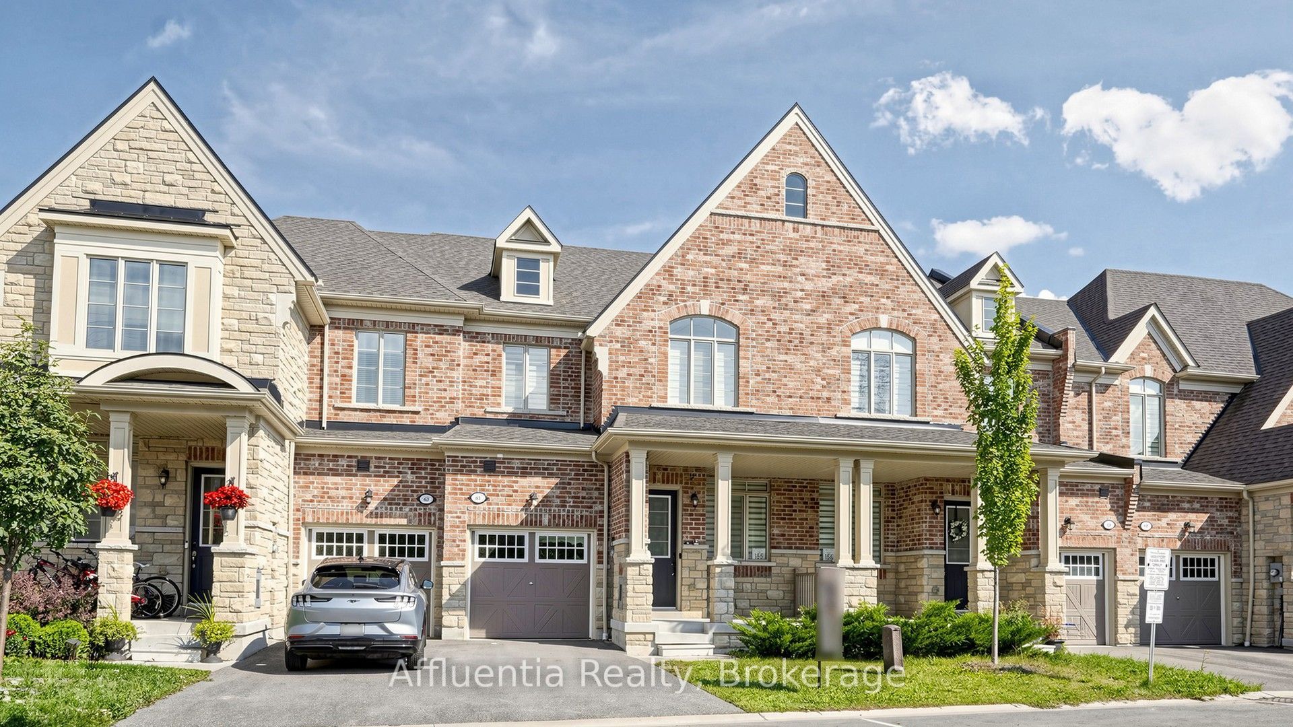
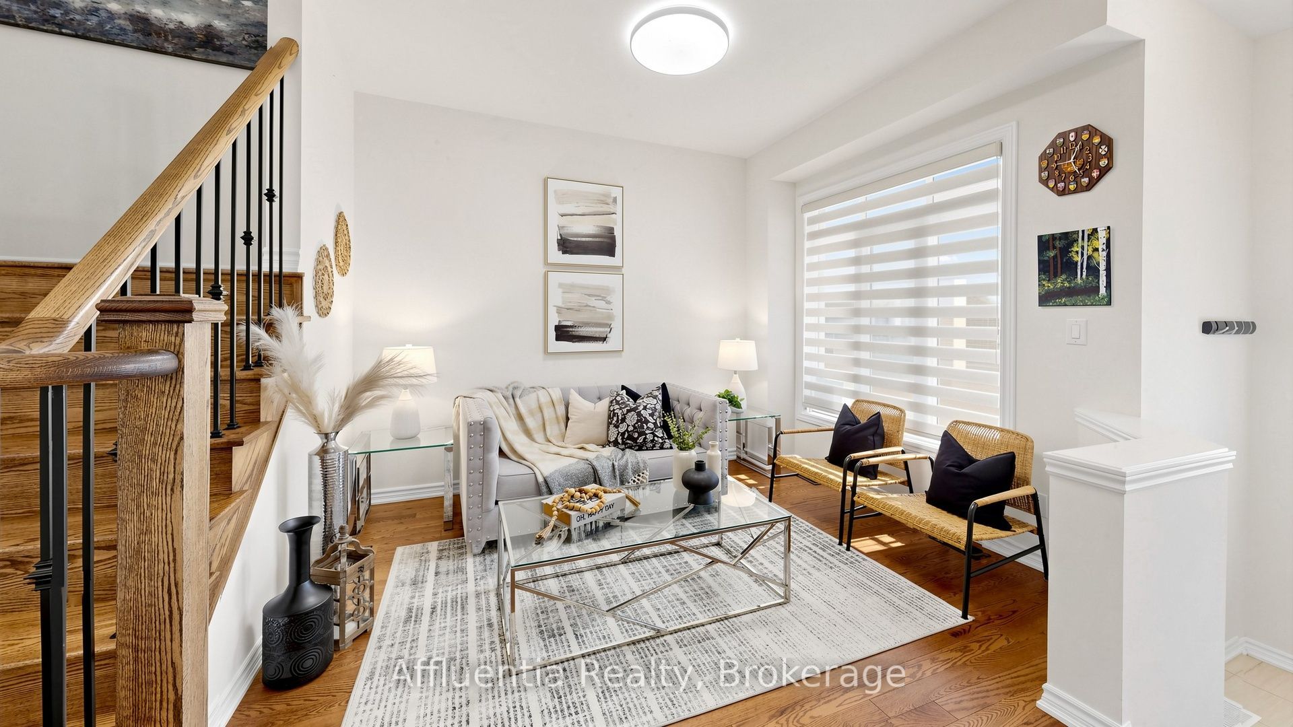
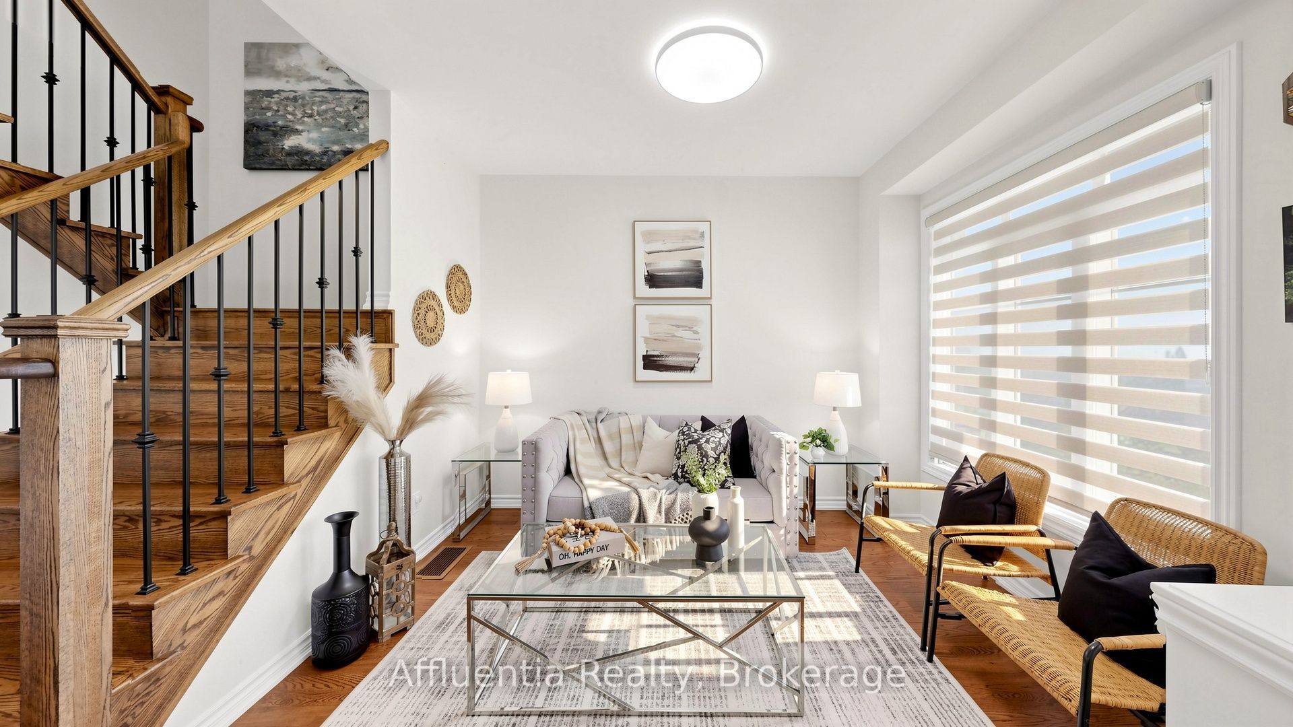
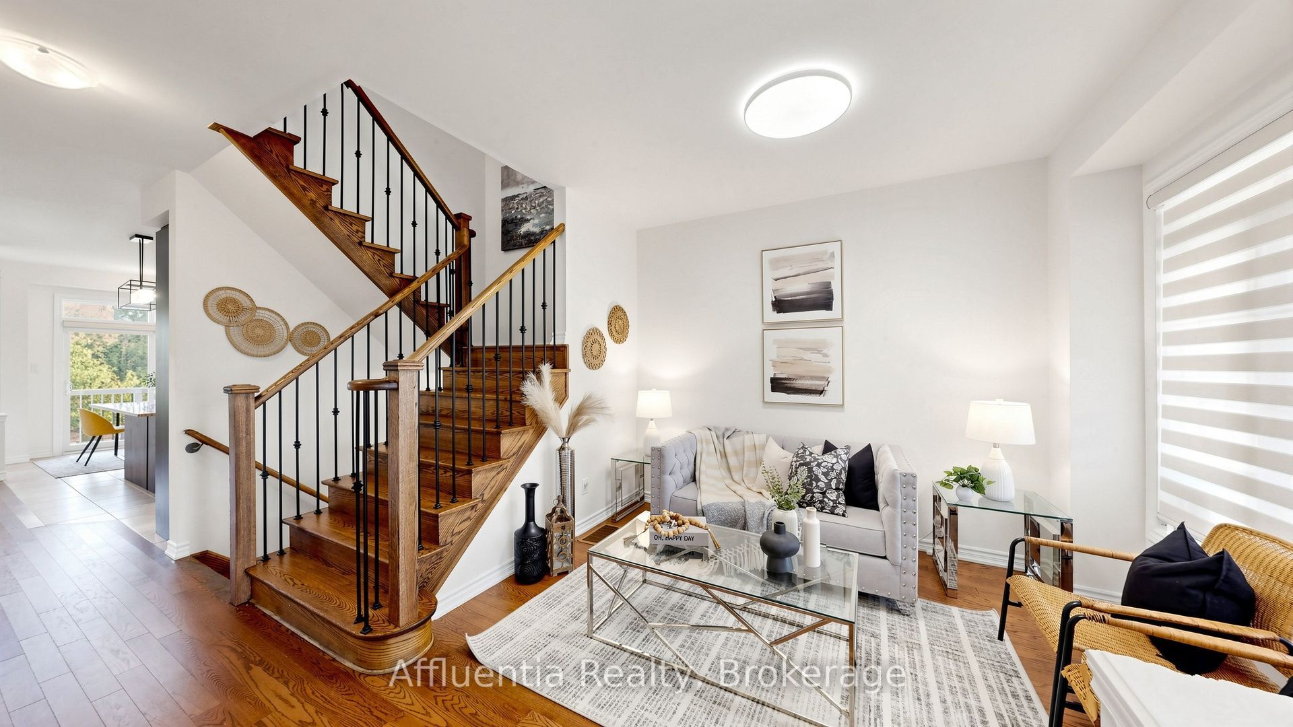
$3,992Stunning Freehold Townhome in Northwest Ajax. Welcome to this beautifully upgraded 3-bedroom, 3-bathroom freehold townhome in one of Northwest Ajax's most desirable family-friendly communities. Featuring 9-ft ceilings on the main and second floors, this spacious home offers an open-concept layout with hardwood flooring, a red oak staircase with upgraded metal pickets, and a bright family room with electronic zebra blinds. The modern kitchen boasts granite countertops, stainless steel smart appliances, a stylish backsplash, extended cabinetry, and a breakfast area with a walkout to the deck. The primary bedroom features a 5-piece ensuite, walk-in closet with organizers, and a contemporary Crawford ceiling. Second-floor laundry adds everyday convenience. Enjoy smart home features including a smart thermostat, humidifier, HEPA filtration system, conduit wiring, and rough-ins for security cameras. Situated on a premium ravine lot backing onto greenbelt, the fully fenced backyard offers exceptional privacy. Ideally located close to Highways 401 & 407, parks, trails, golf courses, schools, shopping, and transit, this home is perfect for first-time buyers, growing families, or anyone looking to upgrade from condo living.
| yesterday | Listing updated with changes from the MLS® | |
| a week ago | Listing first seen on site |

Listing information is provided by Participants of the Toronto Real Estate Board. VOW information is provided exclusively for personal, non-commercial use, and may not be used for any purpose other than to identify prospective properties consumers may be interested in purchasing. Information is deemed reliable but not guaranteed. Copyright 2026, Toronto Real Estate Board
Last checked 2026-08-24 09:01 AM UTC