

16 Plantation CourtWhitby, ON L1P 1R2
Mortgage Calculator
Monthly Payment (Est.)
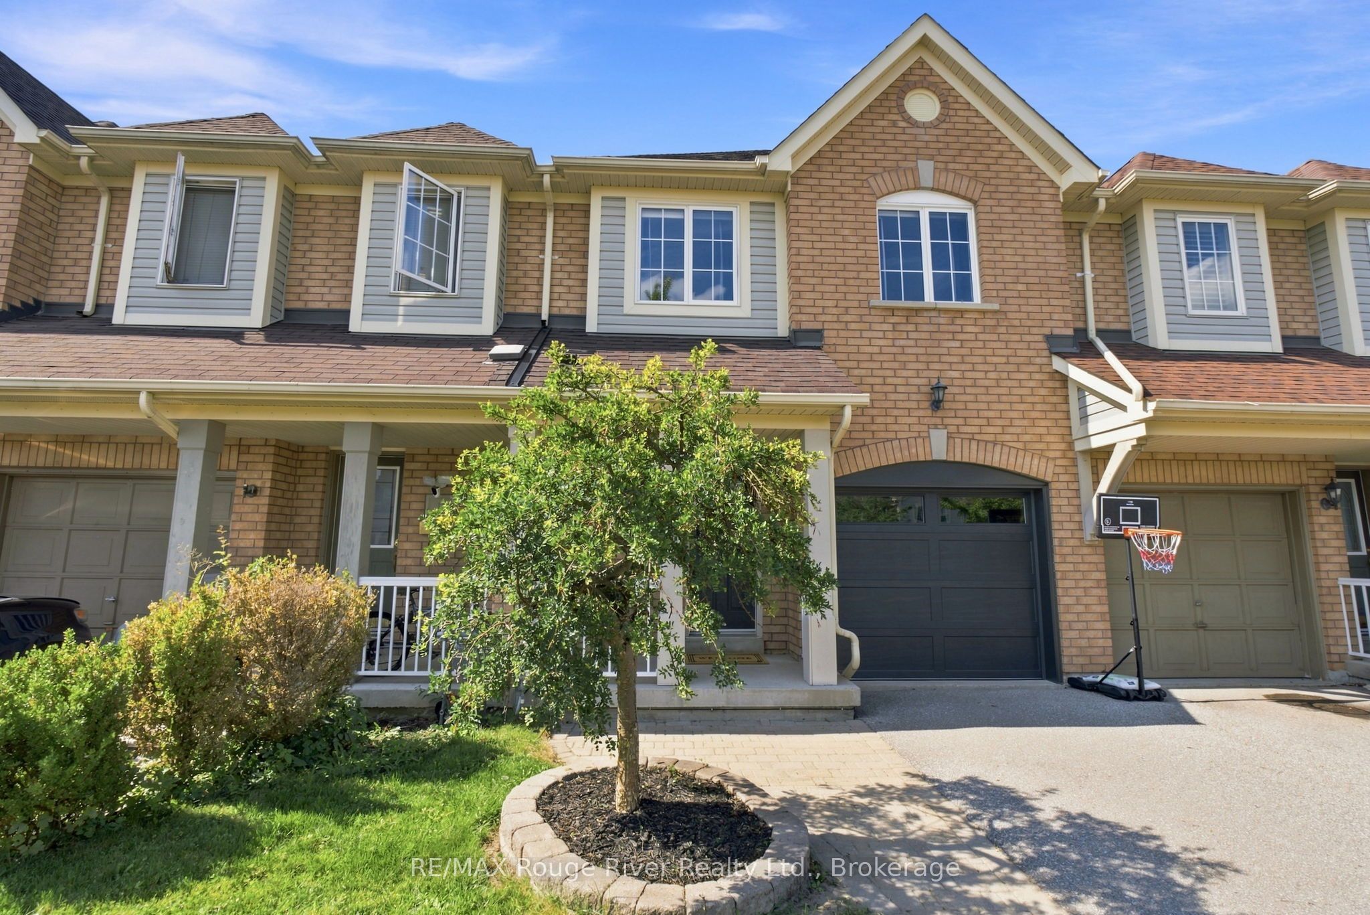
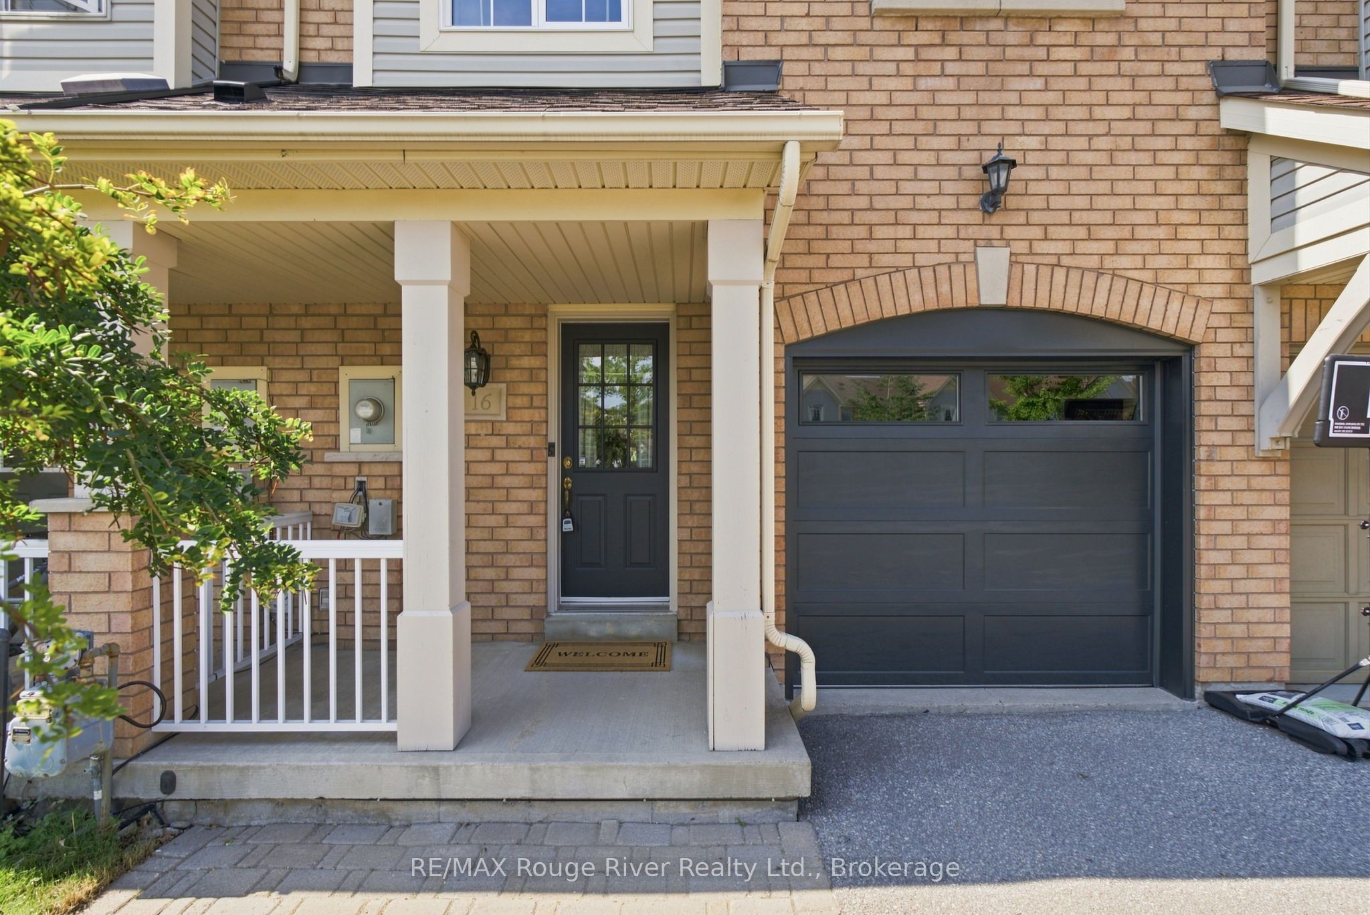
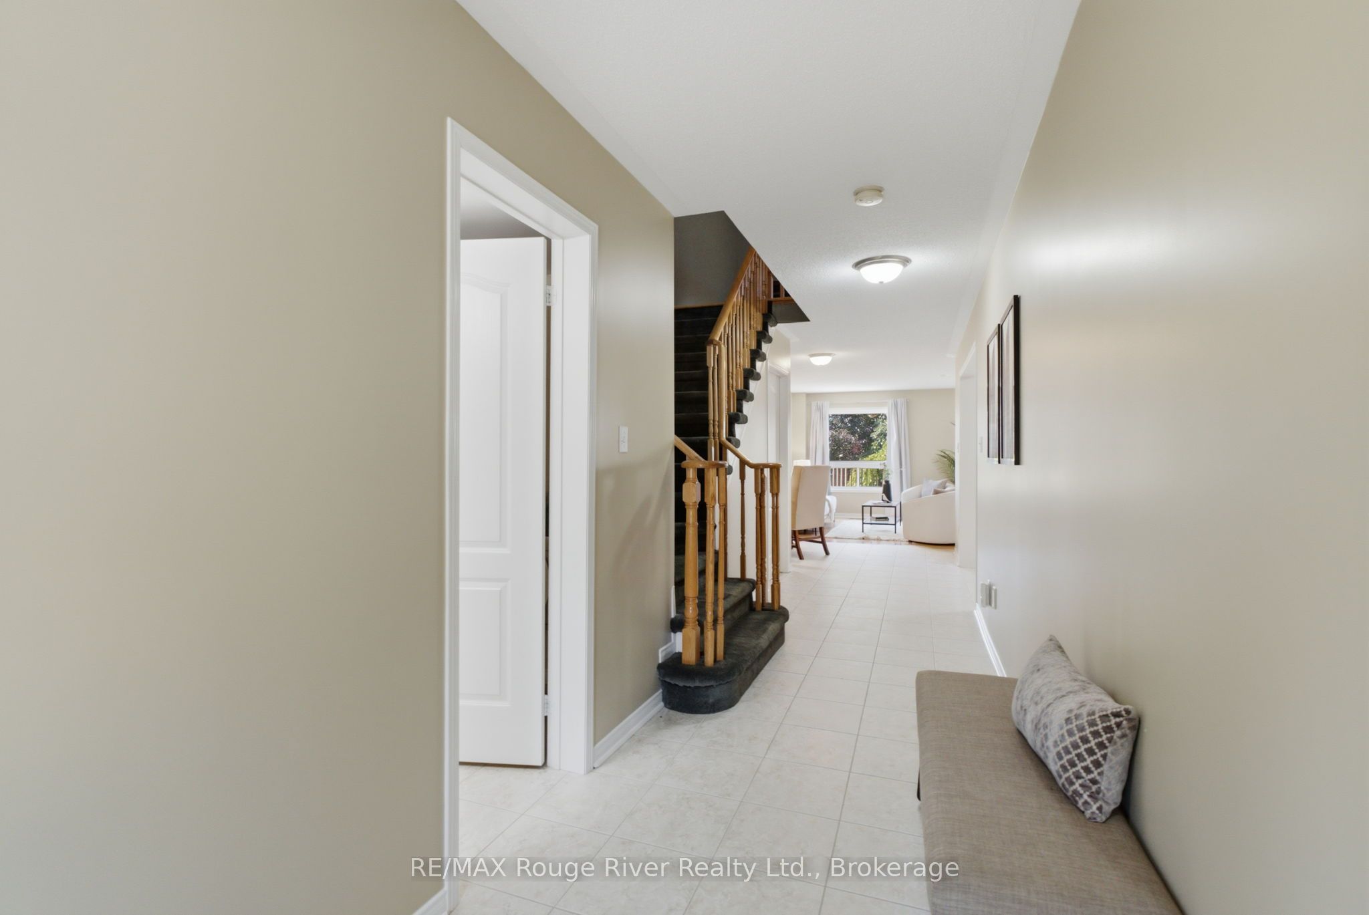
$3,330Welcome to this beautifully maintained townhouse in the heart of Williamsburg! Ideally located just steps from top-rated elementary and high schools, both public and Catholic, this home is perfect for growing families. Gleaming hardwood and ceramic floors flow throughout the main level, leading into an open and spacious kitchen that overlooks the sun-filled family room - ideal for everyday living and entertaining alike. Upstairs, you'll find three generously sized bedrooms, including a primary retreat complete with a large ensuite bath. A versatile second-floor loft space offers the perfect spot for a home office, study area, or quiet reading nook. The full, unspoiled basement is a blank canvas ready for your personal touch - create the extra living space, gym, or rec room that suits your lifestyle. Step outside to your large, private backyard featuring a deck - a fantastic space for summer barbecues, morning coffee, or simply relaxing outdoors. This is Williamsburg living at its best: family-friendly, school-close, and move-in ready.
| 3 days ago | Listing updated with changes from the MLS® | |
| a week ago | Listing first seen on site |

Listing information is provided by Participants of the Toronto Real Estate Board. VOW information is provided exclusively for personal, non-commercial use, and may not be used for any purpose other than to identify prospective properties consumers may be interested in purchasing. Information is deemed reliable but not guaranteed. Copyright 2026, Toronto Real Estate Board
Last checked 2026-08-24 09:01 AM UTC