Save
Ask
Tour
Hide
Share
$685,000
1 Day On Site

1995 Pine Grove Avenue 26
Pickering, ON L1V 6W4

For Sale|Residential|Active
4
Beds
4
Total Baths
County:
Durham
Call Now: 416.357.7000
Is this the listing for you? We can help make it yours.
416.357.7000
1995 Pine Grove Avenue 261995 Pine Grove Avenue 261995 Pine Grove Avenue 261995 Pine Grove Avenue 26
Save
Ask
Tour
Hide
Share

Mortgage Calculator

Monthly Payment (Est.)

$3,125
Calculator powered by Showcase IDX, a Constellation1 Company. Copyright ©2026 Information is deemed reliable but not guaranteed.

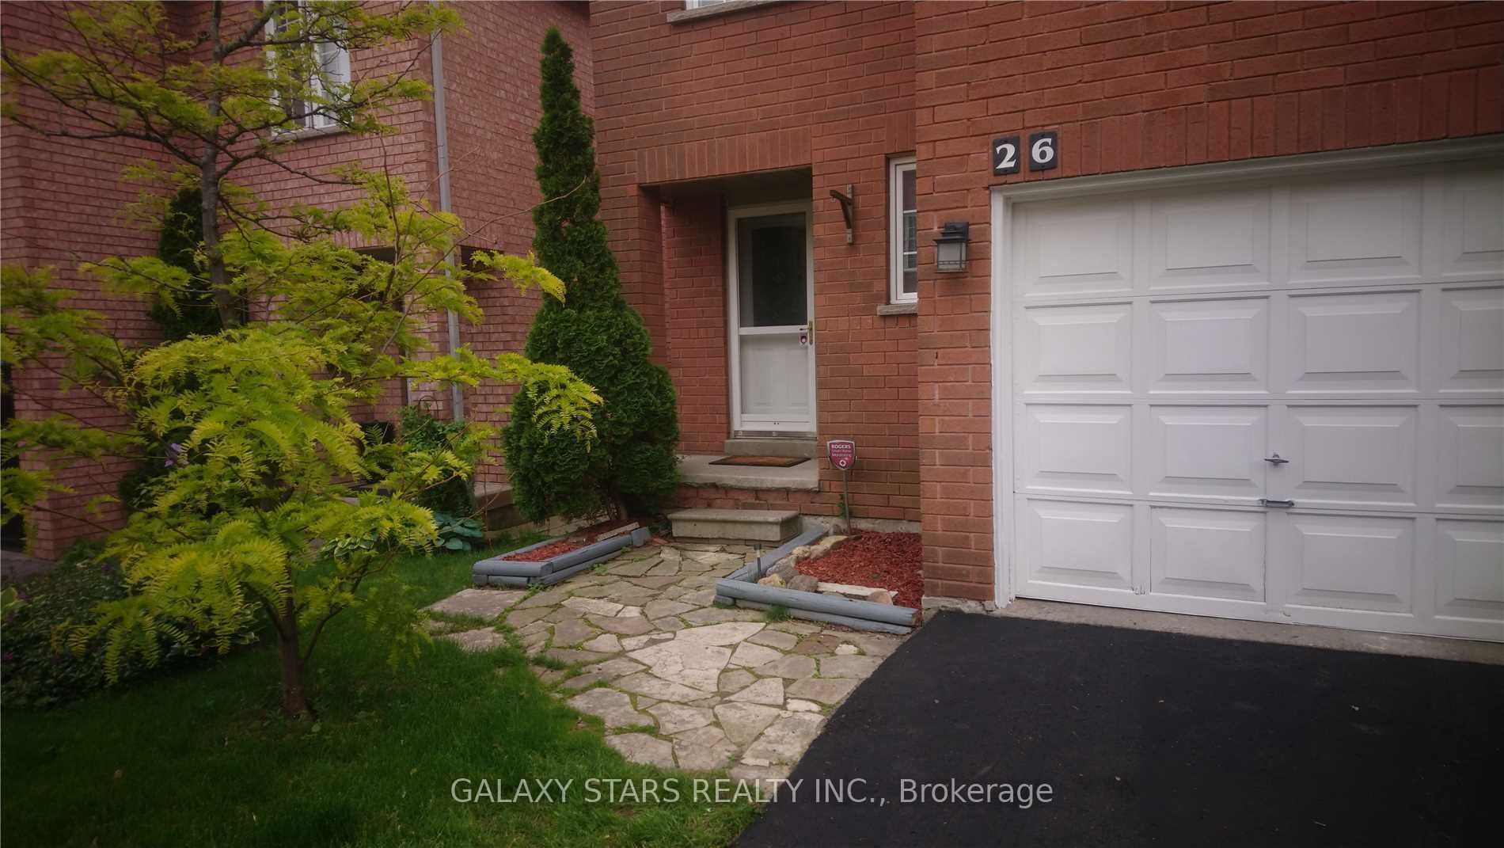
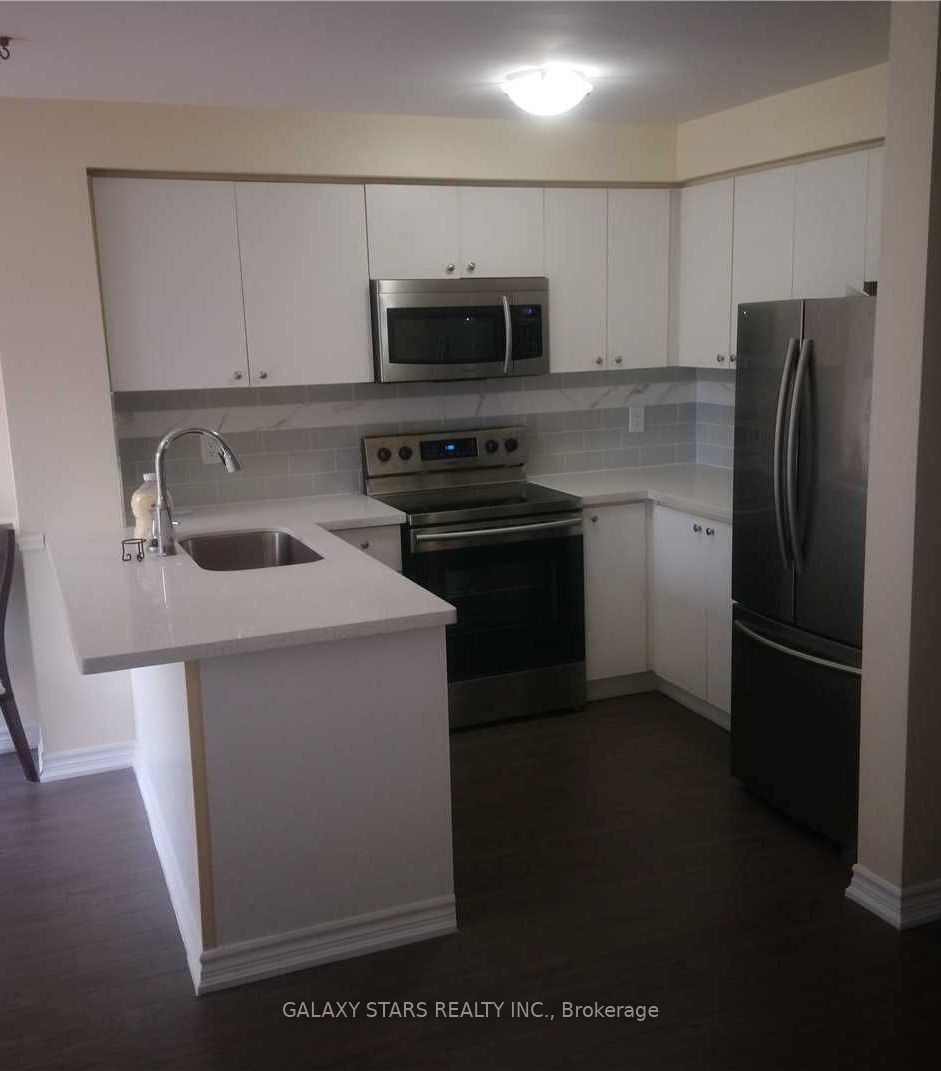
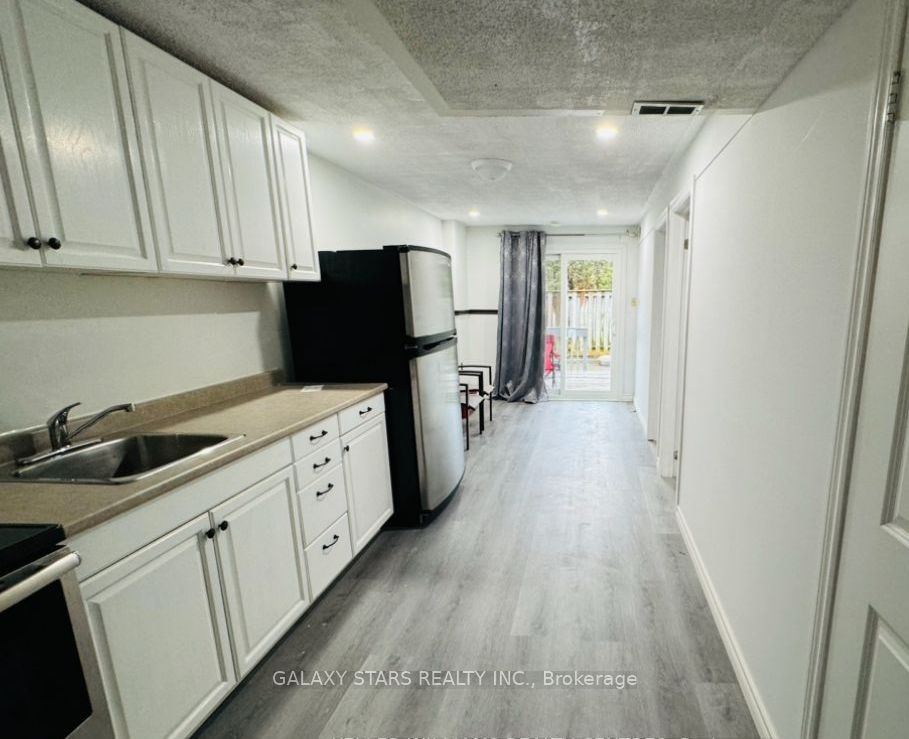
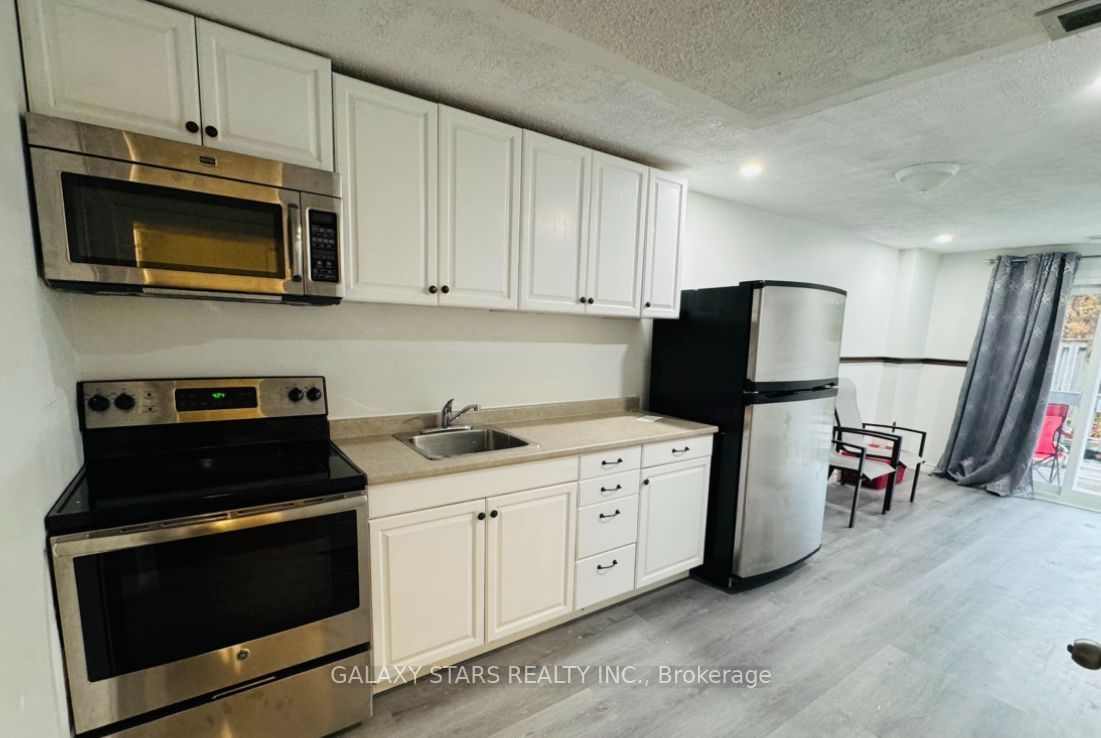
Welcome to this beautifully maintained 3+1 bedroom, 4-bathroom (Just like a semi)end-unit townhome located in a safe and family-friendly community in Pickering. This bright and spacious home offers an inviting layout filled with abundant natural light, an updated kitchen, and modern, stylish bathrooms. The finished basement features a private separate entrance, offering excellent flexibility for additional living space, a home office, or recreation area. Step outside to enjoy the fully interlocked backyard, perfect for relaxing or entertaining. Ideally located close to parks, community centers, schools, shopping, Highway 401, and the GO Station, making commuting and everyday living convenient. A fantastic opportunity for families, first-time buyers, or investors looking for a move-in-ready home in a desirable Pickering neighbourhood!

Save
Ask
Tour
Hide
Share
Listing Snapshot
Price 
$685,000
Days On Site 
1 Day
Bedrooms 
4
Inside Area (SqFt) 
N/A
Total Baths 
4
Full Baths 
N/A
Partial Baths 
N/A
Lot Size 
N/A
Year Built 
N/A
MLS® Number 
E13683100
Status 
Active
Property Tax 
$4,457
Maintenance Fees 
$251
Sq Ft Source 
N/A
Friends & Family
Recent Activity
yesterdayListing first seen on site
yesterdayListing updated with changes from the MLS®
General Features
Attached Garage 
Yes
Cross Street 
Altona N Of Sheppard
Direction Faces 
South
Garage 
Yes
Number Of Stories 
2
Parking 
CoveredAttached
Parking Spaces 
2
Pets 
Yes
Style 
2-Storey
Interior Features
Basement 
Apartment
Cooling 
Central Air
Heating 
Natural GasForced Air
Interior 
In-Law Floorplan
Bedroom 
Dimensions - 2.74 x 2.85Level - Basement
Bedroom 2 
Dimensions - 4.34 x 8.99Level - Second
Bedroom 3 
Dimensions - 4.34 x 2.92Level - Second
Dining Room 
Dimensions - 7.91 x 3.16Level - Main
Kitchen 
Dimensions - 5.2 x 2.16Level - Main
Laundry 
Dimensions - 0.0 x 0.0Level - Basement
Living Room 
Dimensions - 6.4 x 2.56Level - Basement
Master Bedroom 
Dimensions - 4.17 x 17.95Level - Second
Save
Ask
Tour
Hide
Share
Exterior Features
Construction Details 
Brick
Patio And Porch 
Patio
Community Features
Maintenance Fee 
251
Listing courtesy of GALAXY STARS REALTY INC.

Listing information is provided by Participants of the Toronto Real Estate Board. VOW information is provided exclusively for personal, non-commercial use, and may not be used for any purpose other than to identify prospective properties consumers may be interested in purchasing. Information is deemed reliable but not guaranteed. Copyright 2026, Toronto Real Estate Board
Last checked 2026-08-19 12:54 PM UTC

Neighborhood & Commute
Source: Walkscore
Save
Ask
Tour
Hide
Share