

2361 Southcott RoadPickering, ON L1X 2T3
Mortgage Calculator
Monthly Payment (Est.)
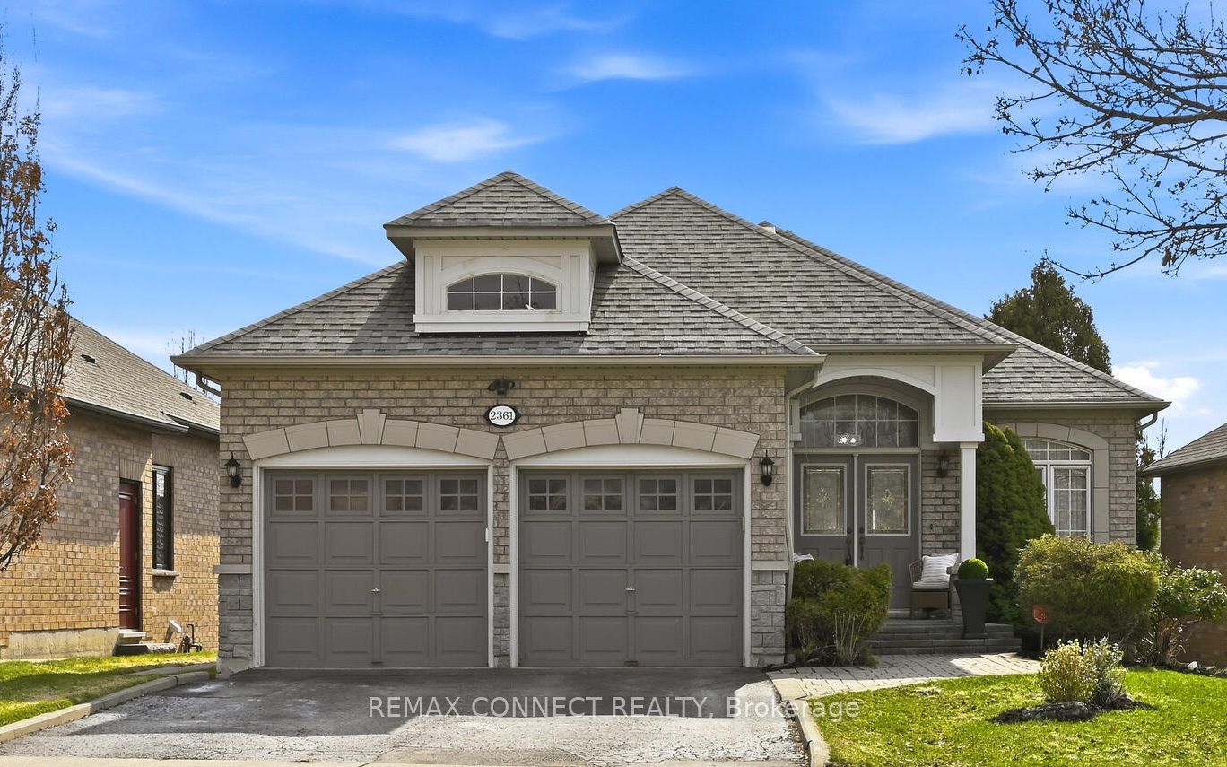
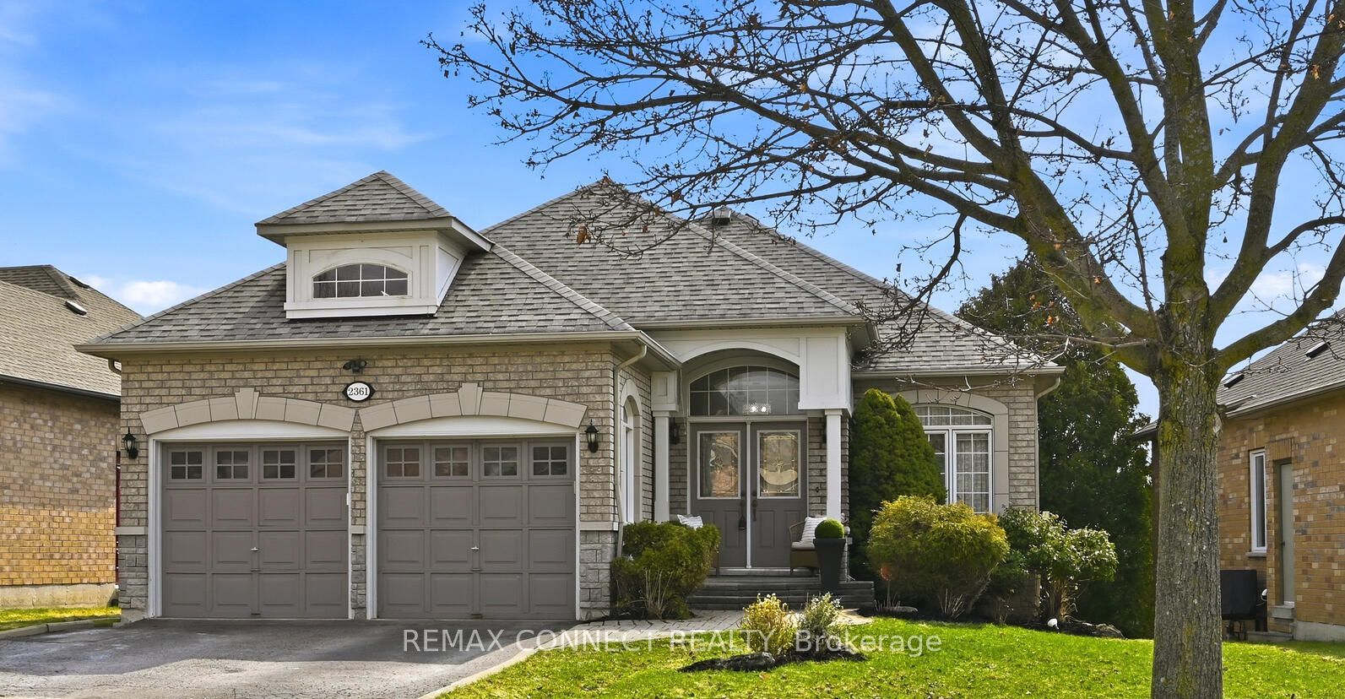
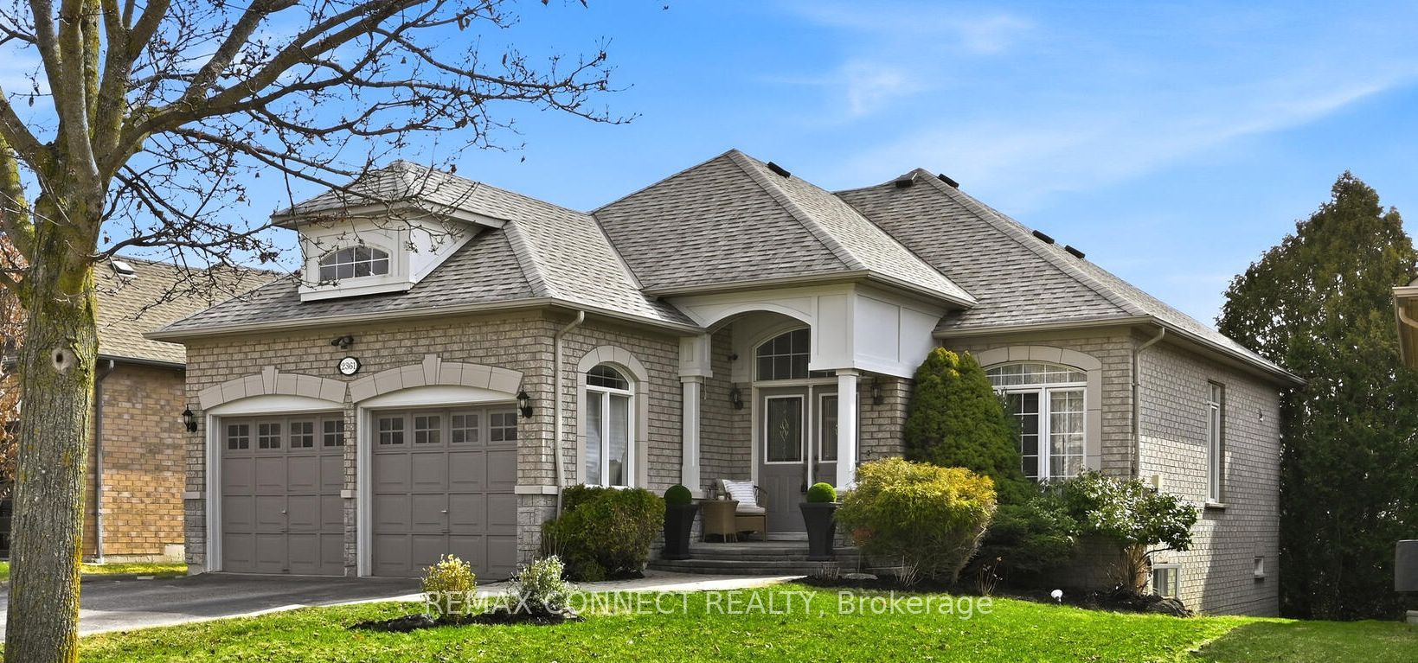
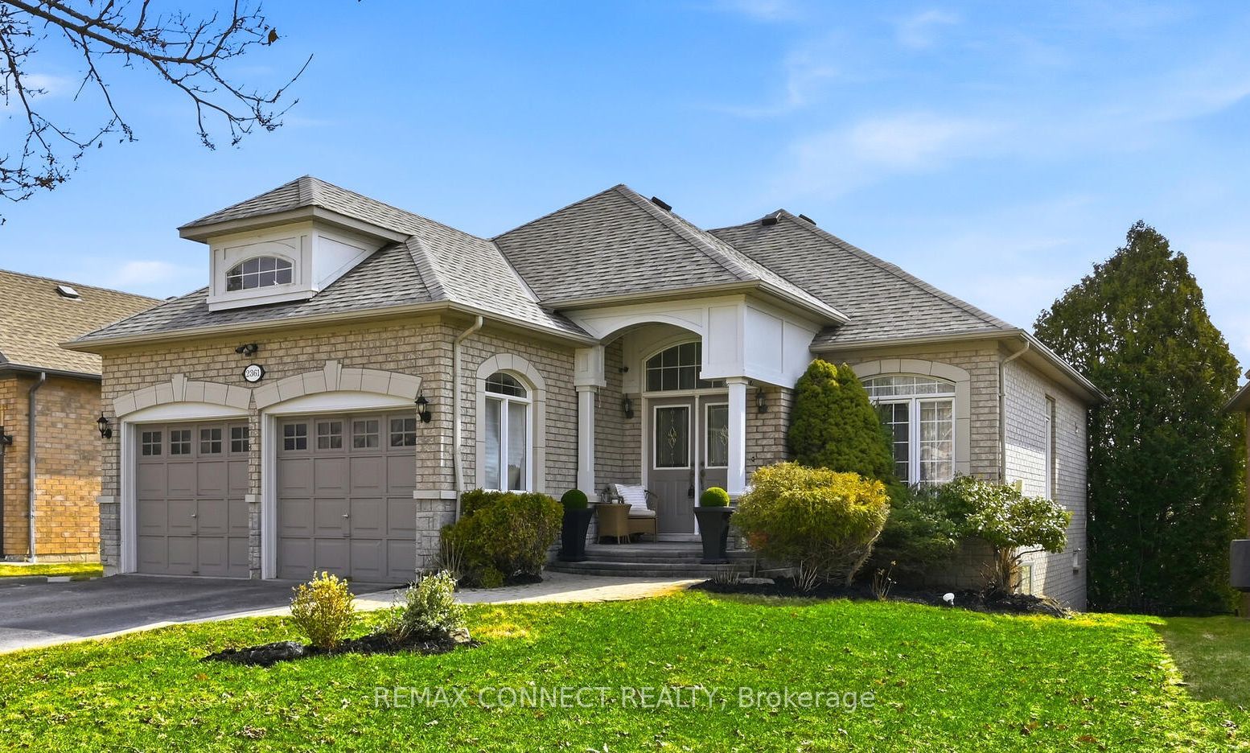
$4,562Don't miss this opportunity to live in the heart of North Pickering's prestigious gated Canterbury community! This rarely offered 2+2 beautiful detached bungalow showcases a blend of elegance and functionality! From the moment you step inside, you're greeted with a stunning cathedral ceiling in the dining room, just perfect for hosting family gatherings or elegant parties. This gem of a home offers bright, open-concept living with thoughtfully designed spaces that maximize comfort and natural light. Large principle rooms. The fully finished lower level features its own walkout and separate side entrance, creating seamless indoor-outdoor living and with opportunity for added privacy with second laundry rough in. Step outside to a fully fenced backyard, perfect for relaxing, entertaining, or enjoying time with family. Come and make this one your next home!
| yesterday | Listing first seen on site | |
| yesterday | Listing updated with changes from the MLS® |

Listing information is provided by Participants of the Toronto Real Estate Board. VOW information is provided exclusively for personal, non-commercial use, and may not be used for any purpose other than to identify prospective properties consumers may be interested in purchasing. Information is deemed reliable but not guaranteed. Copyright 2026, Toronto Real Estate Board
Last checked 2026-08-19 12:54 PM UTC