

86 Barnes DriveAjax, ON L1S 5E5
Mortgage Calculator
Monthly Payment (Est.)
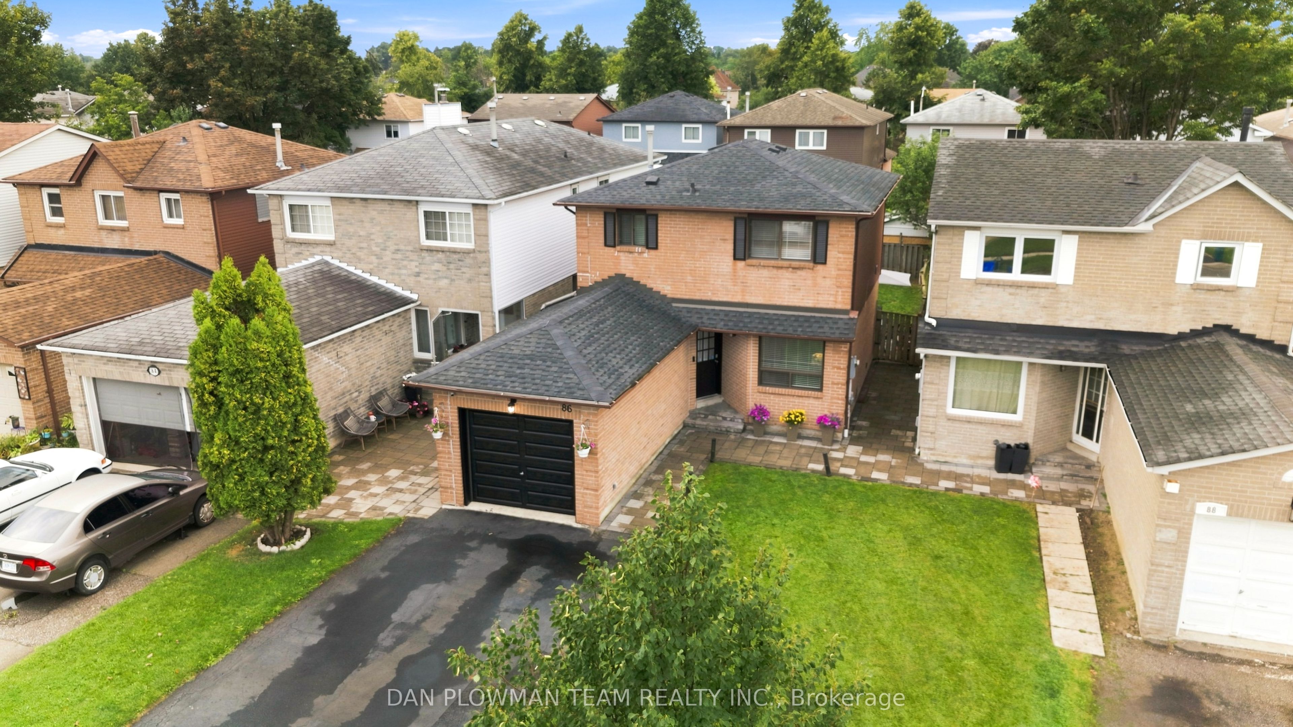
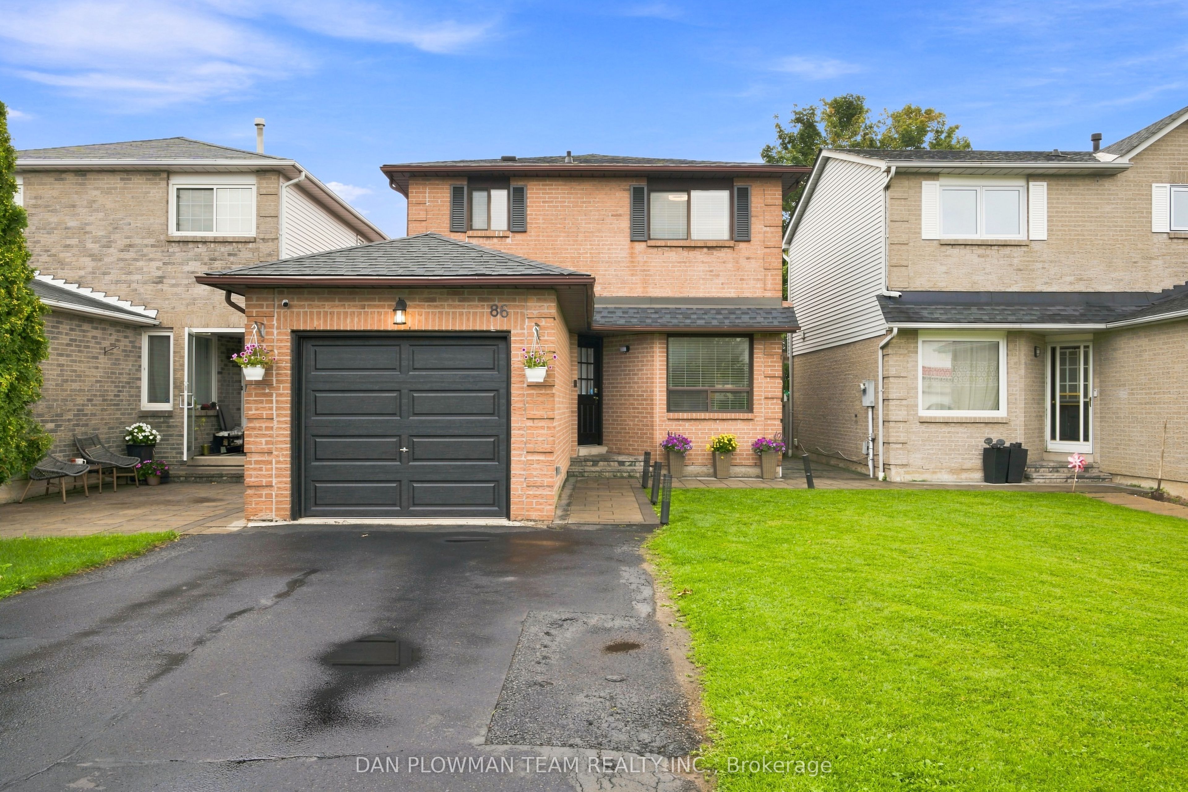
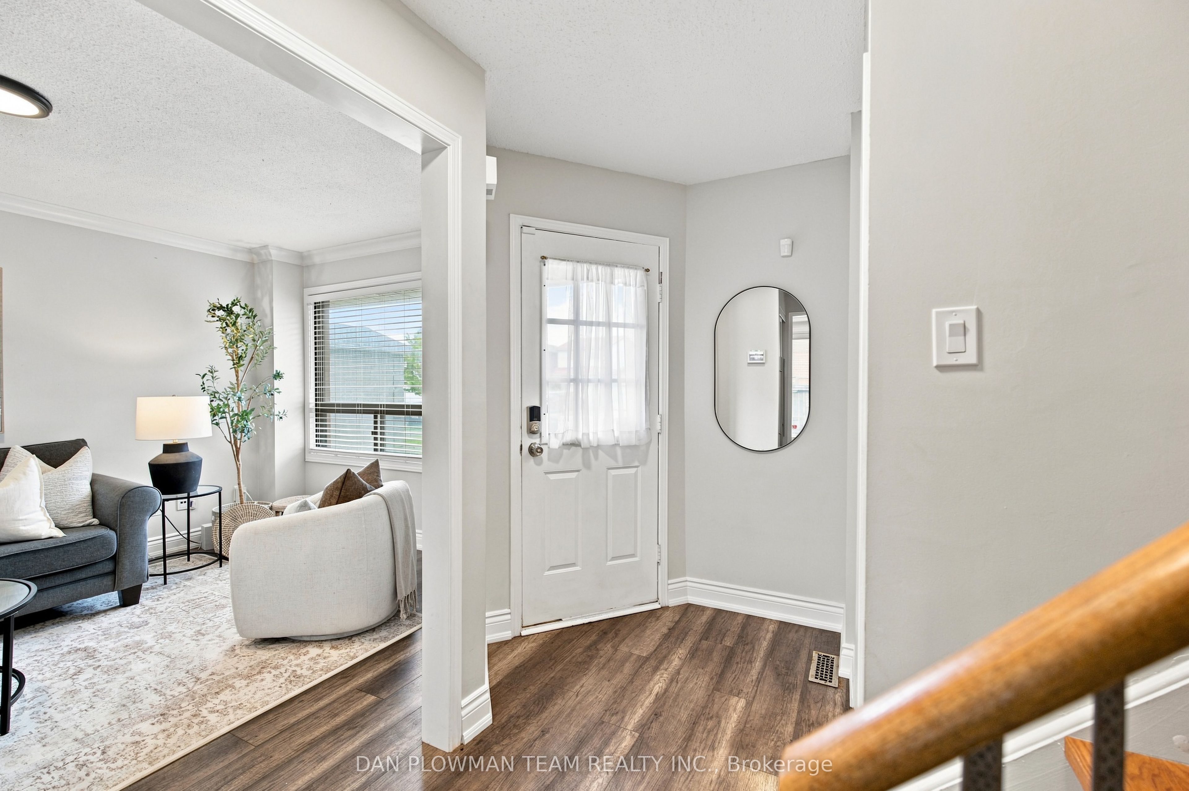
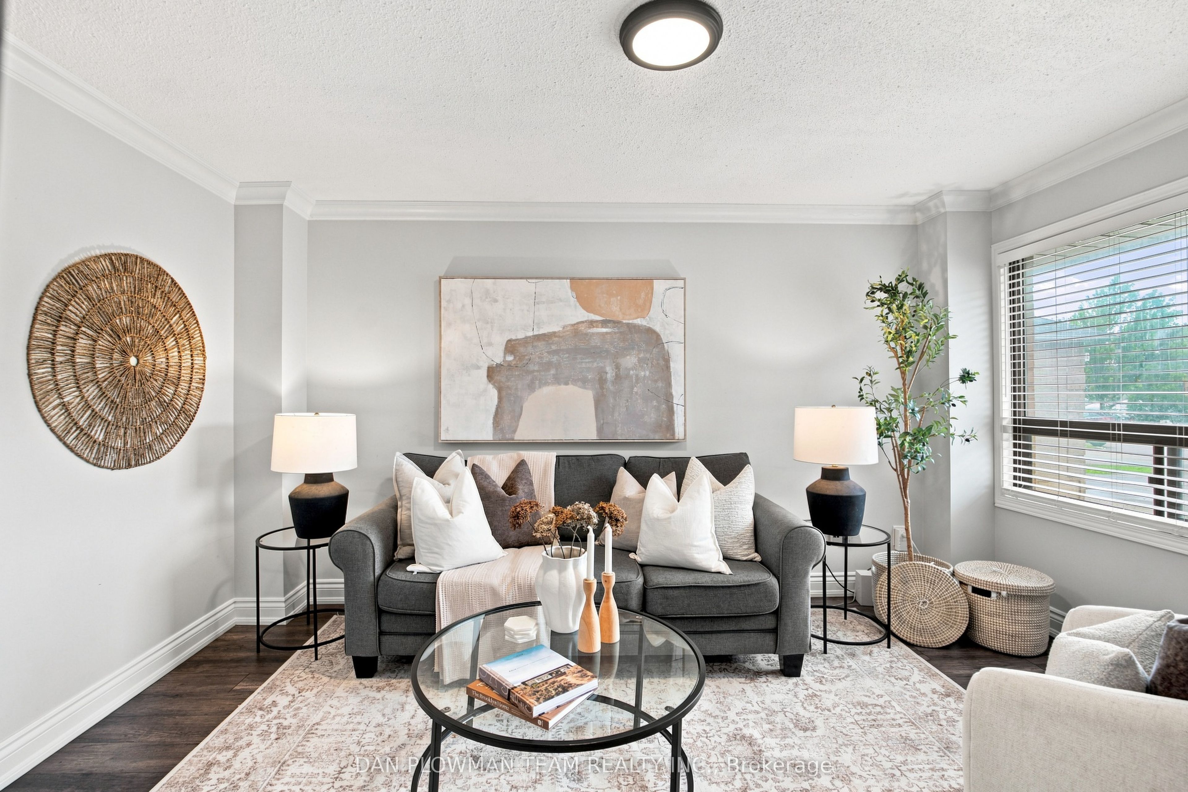
$3,194Welcome To 86 Barnes Drive, A Beautifully Refreshed 3-Bedroom, 3-Bathroom Home In A Fantastic Ajax Location! Freshly Painted Throughout, This Move-In-Ready Home Features A Renovated Kitchen Completed Within The Last 4 Years, A Renovated Basement Within The Last 2 Years, And A Brand-New Roof (Shingles 2026) For Added Peace Of Mind. The Finished Basement Offers A Separate Entrance And Second Kitchen, Providing Excellent Flexibility For Extended Family, Guests, A Home Office, Or Additional Living Space. Ideally Located Close To Schools, Parks, Shopping, Restaurants, Recreation, Transit And Major Highways, Making Everyday Living And Commuting A Breeze. Enjoy The Best Of Ajax With Nearby Parks, Trails And The Beautiful Lake Ontario Waterfront. A Fantastic Opportunity For Buyers Looking For A Well-Maintained, Updated Home In A Convenient And Family-Friendly Neighbourhood!
| 3 days ago | Listing updated with changes from the MLS® | |
| 3 days ago | Listing first seen on site |

Listing information is provided by Participants of the Toronto Real Estate Board. VOW information is provided exclusively for personal, non-commercial use, and may not be used for any purpose other than to identify prospective properties consumers may be interested in purchasing. Information is deemed reliable but not guaranteed. Copyright 2026, Toronto Real Estate Board
Last checked 2026-08-20 03:13 PM UTC