

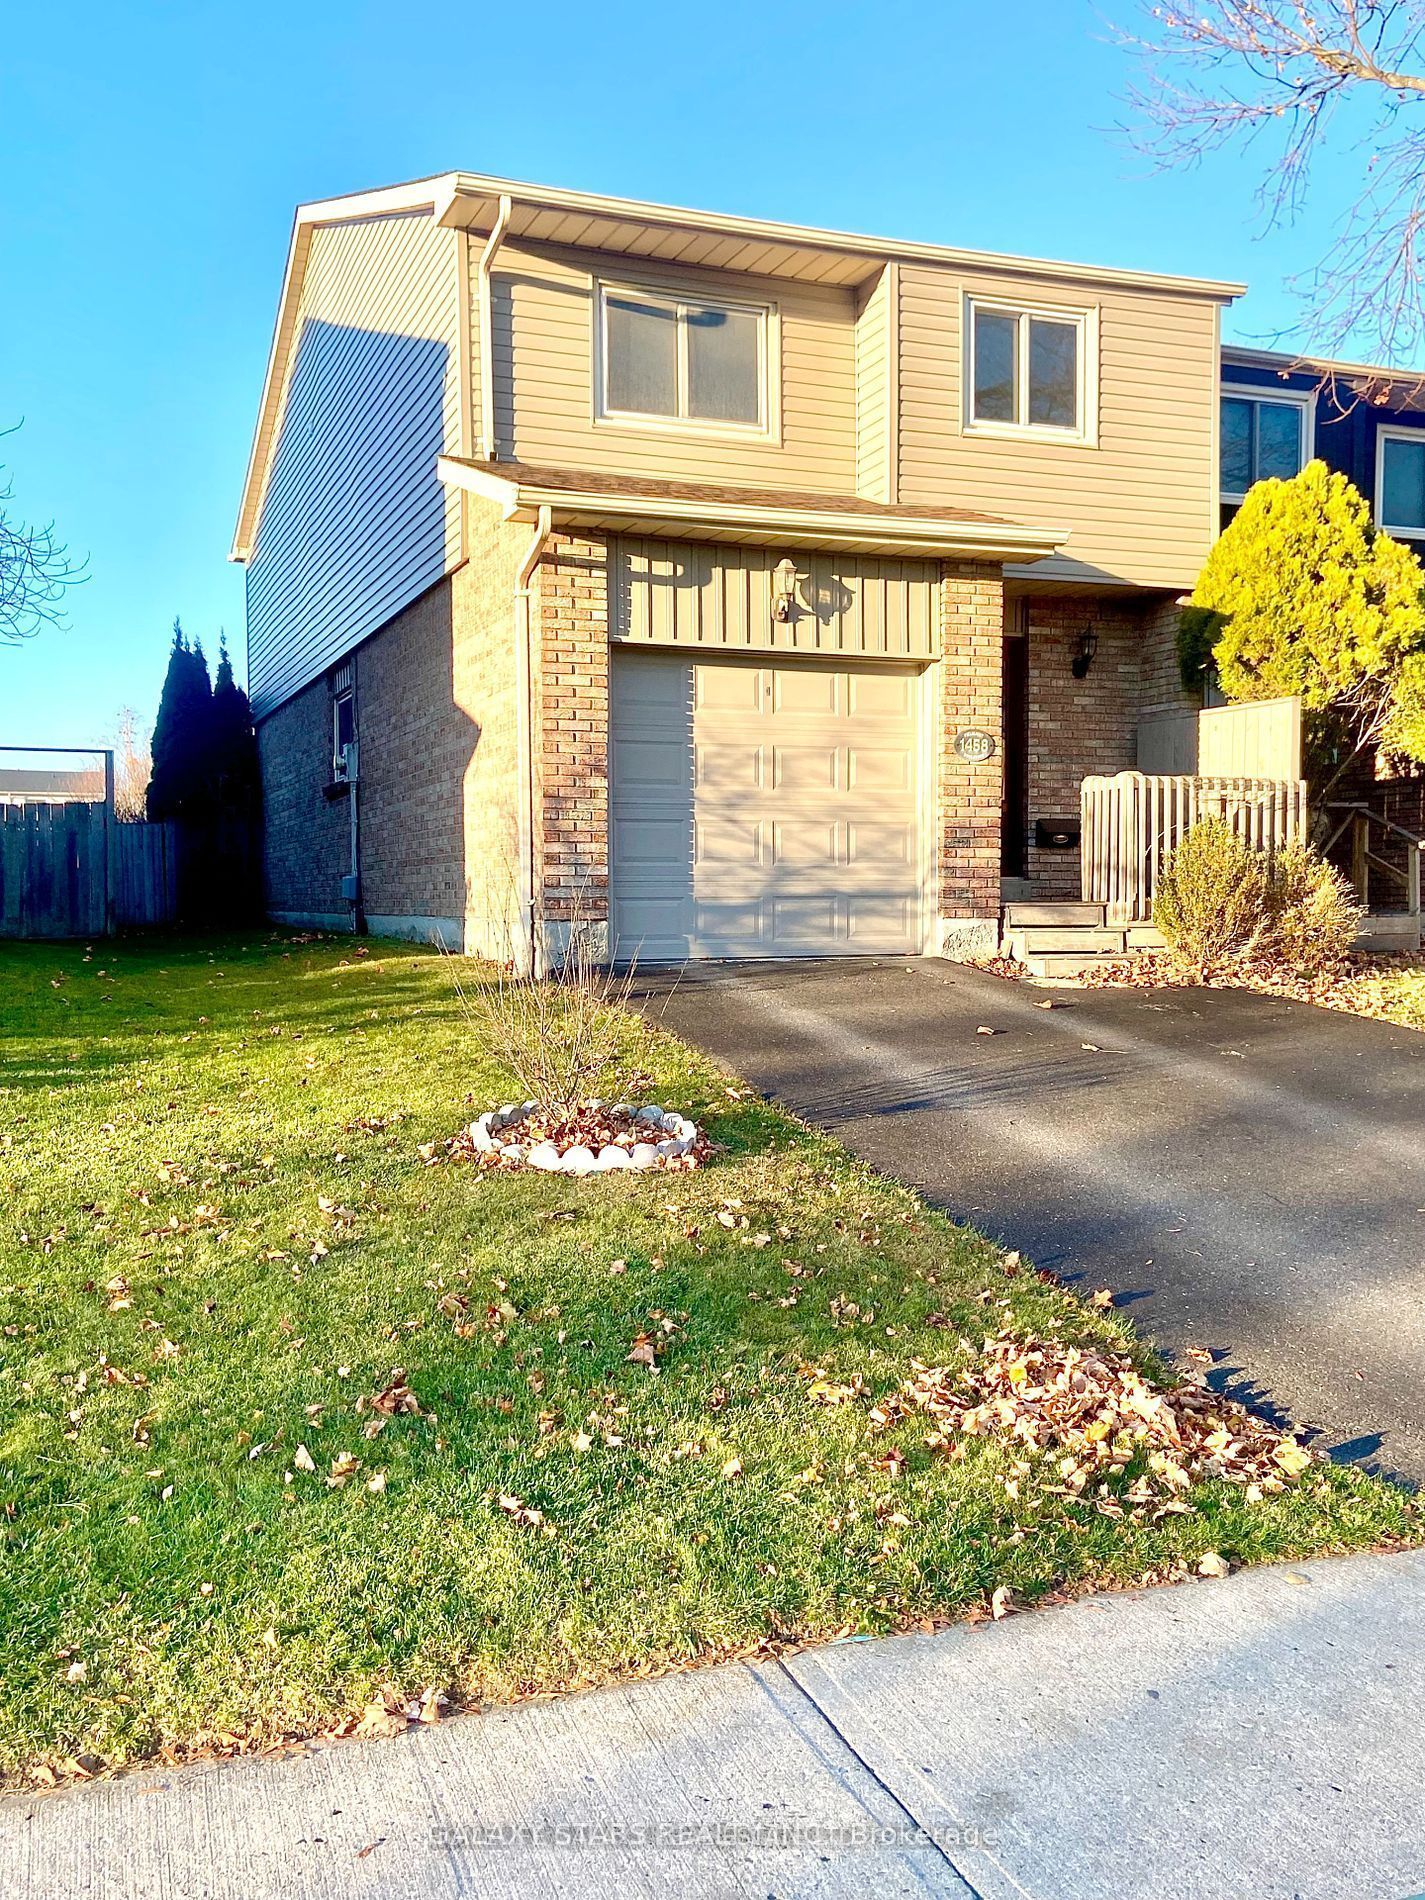
1458 Fieldlight BoulevardPickering, ON L1V 2S5
Mortgage Calculator
Monthly Payment (Est.)
$3,878Welcome to this newly renovated home, thoughtfully designed with modern finishes, elegant colors, and quality upgrades throughout. No expense has been spared in transforming this beautiful property into a stylish and comfortable home. Featuring a brand-new furnace and air conditioner, along with new stainless-steel stove, refrigerator, and dishwasher, this home is truly move-in ready. The basement offers a spacious 1-bedroom in-law apartment with a brand- new washroom, providing an excellent space for extended family, guests, or additional living flexibility. Ideally located just minutes from Pickering Town Centre, GO Station, grocery stores, schools, parks, and everyday amenities. With approximately 12 bus stops within a 10- minute walk, convenient public transit is right at your doorstep. A beautifully renovated home in a fantastic location-just move in and enjoy!
| 3 days ago | Listing first seen on site | |
| 3 days ago | Listing updated with changes from the MLS® |

Listing information is provided by Participants of the Toronto Real Estate Board. VOW information is provided exclusively for personal, non-commercial use, and may not be used for any purpose other than to identify prospective properties consumers may be interested in purchasing. Information is deemed reliable but not guaranteed. Copyright 2026, Toronto Real Estate Board
Last checked 2026-08-20 03:13 PM UTC