Save
Ask
Tour
Hide
Share
$699,900
New Listing

51 Shuttleworth Drive
Clarington, ON L1E 3J3

For Sale|Single Family Residence|Active
3
Beds
3
Total Baths
County:
Durham
Call Now: 416.357.7000
Is this the listing for you? We can help make it yours.
416.357.7000
Upcoming Open Houses
Sat, Aug 22, 1:00 PM - 4:00 PM
Sun, Aug 23, 1:00 PM - 4:00 PM
51 Shuttleworth Drive51 Shuttleworth Drive51 Shuttleworth Drive51 Shuttleworth Drive
Save
Ask
Tour
Hide
Share

Mortgage Calculator

Monthly Payment (Est.)

$3,193
Calculator powered by Showcase IDX, a Constellation1 Company. Copyright ©2026 Information is deemed reliable but not guaranteed.

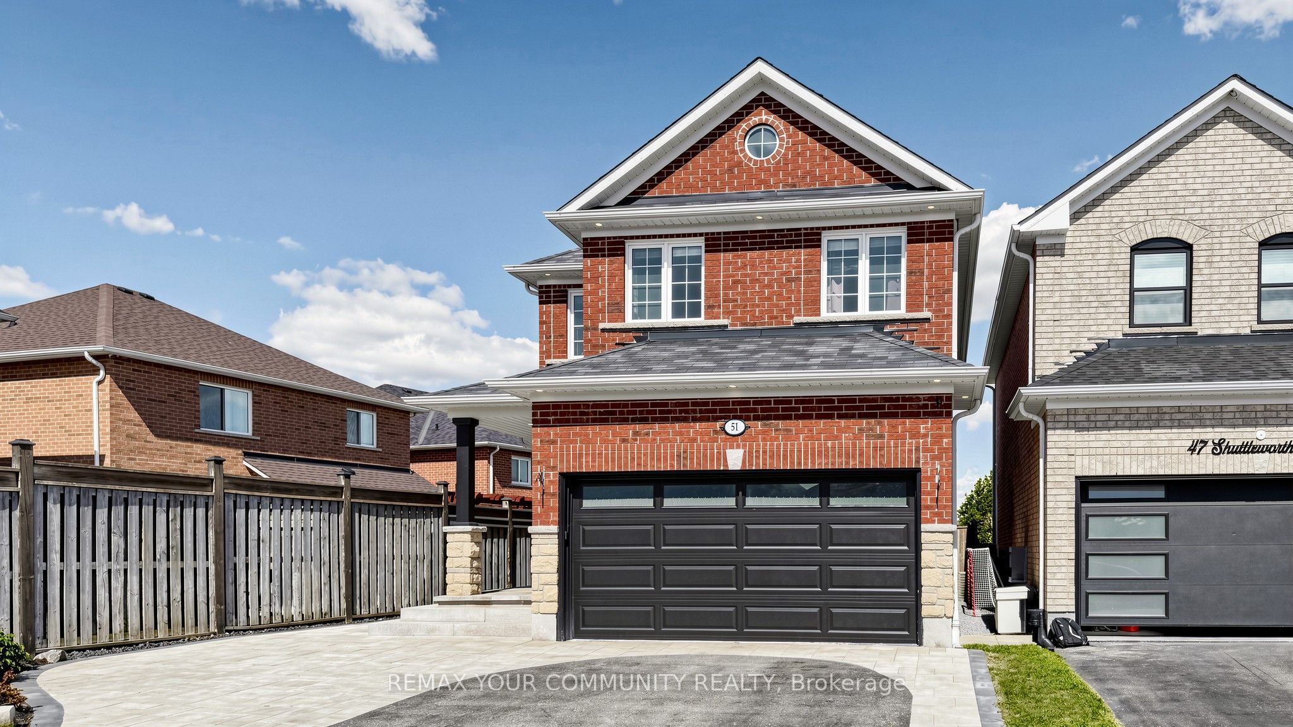
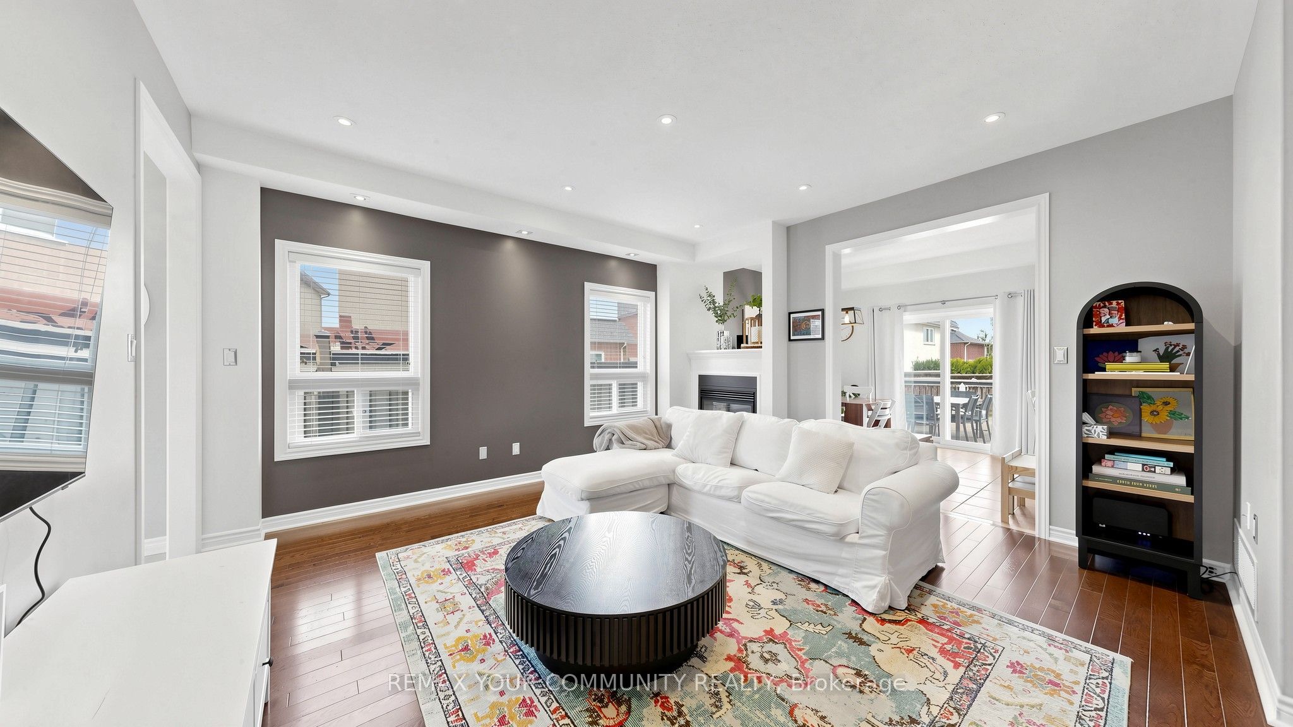
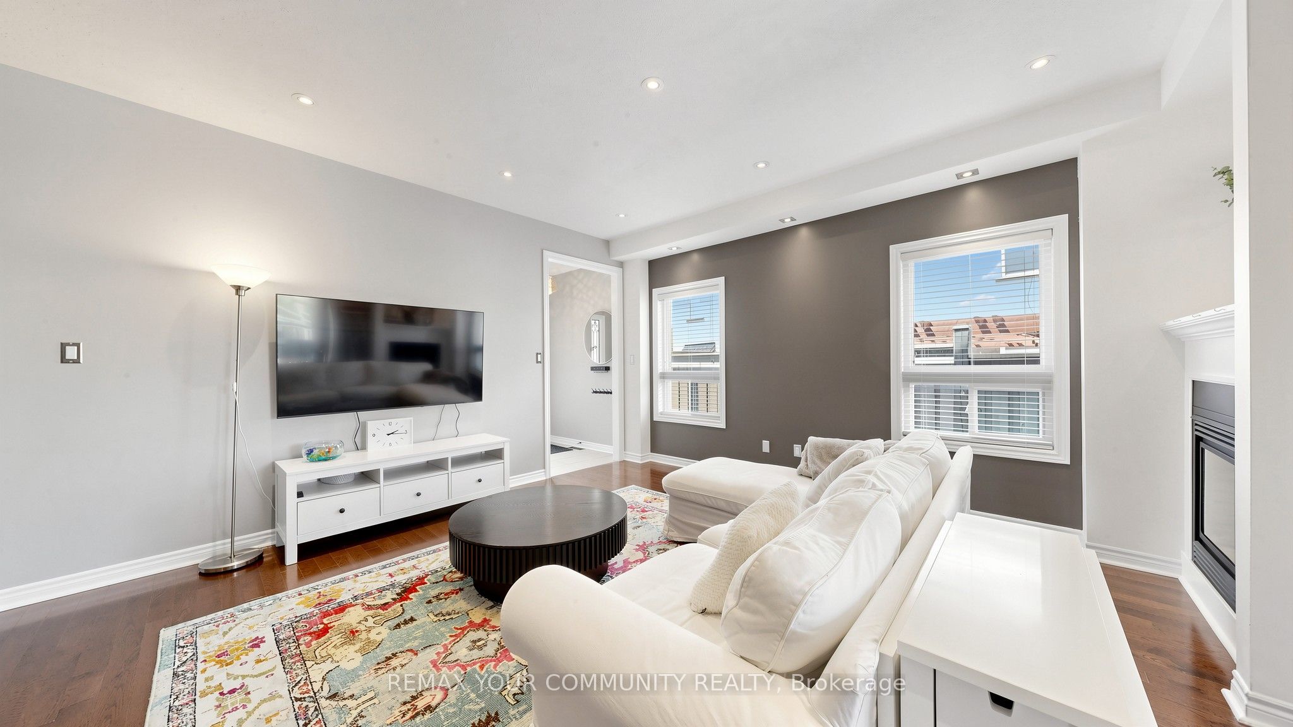
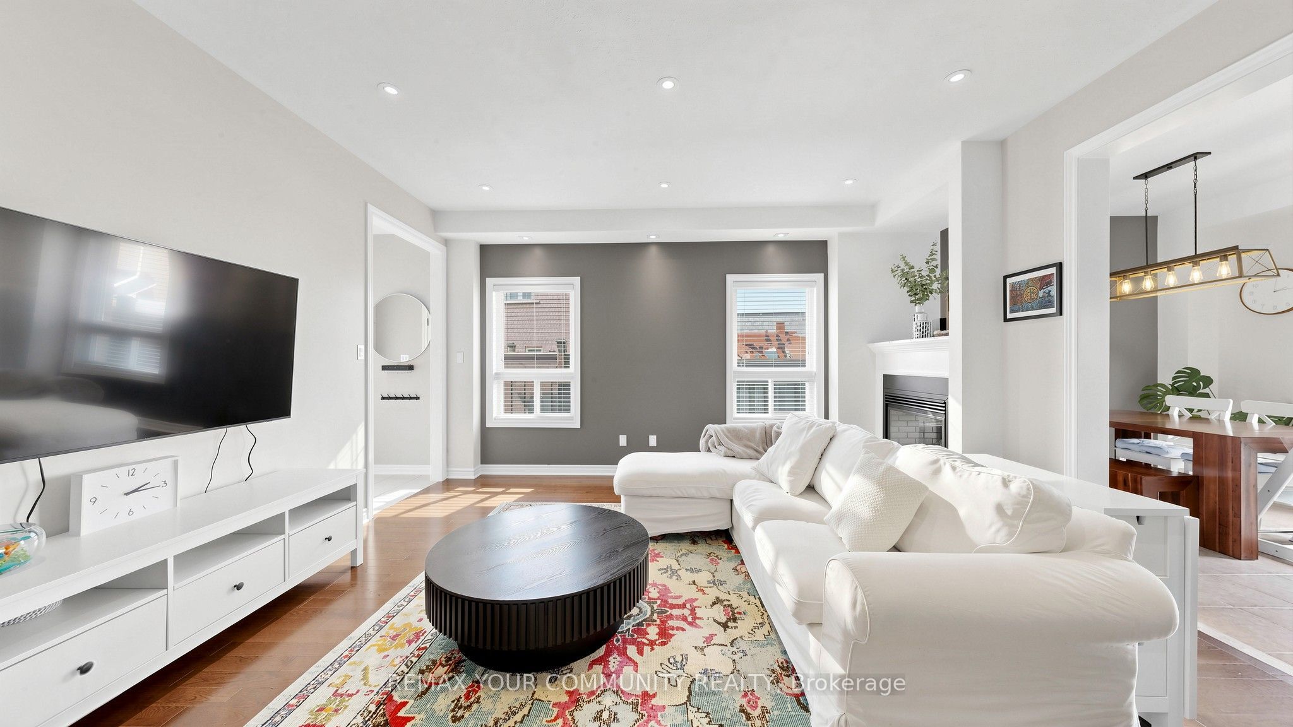
Beautiful All-Brick Link Two-Storey Home on a Deep Lot in the Heart of Courtice! Great for first time BUYERS!!! Located in a family-friendly community, this home offers excellent curb appeal, an open-concept layout, and 9-ft ceilings throughout the main floor. The gorgeous Great Room features a double-sided gas fireplace overlooking the spacious eat-in kitchen, complete with a breakfast bar, maple cabinetry, stainless-steel appliances, and a walkout to a large 20' x 12' deck and fully fenced backyard. Additional features include upgraded interior and exterior lighting, pot lights, a modern renovated powder room, and a fully finished and insulated garage. The finished basement offers a spacious open-concept area, providing excellent additional living space for a recreation room, home office, gym, or family gathering area. Total living space 2,321 (Main & 2nd 1592 sq ft. Basement 729 sq ft. Landscaping & interlock front and back yard. You can park two small cars in the garage and 3 cars in driveway. Schools, Parks & Amenities: Please see the attached HoodQ report for a detailed list of nearby Public and Catholic schools, parks, and local amenities. Alternatively, contact the Listing Agent for a direct link. Conveniently located close to shopping, Hwy401, 418, 412 & 407, community recreation centres, schoolS, parks, 5 min bike ride to the lake and major public transit. 10 min drive to Oshawa Go Stn. Making this an ideal location for families.

Save
Ask
Tour
Hide
Share
Listing Snapshot
Price 
$699,900
Days On Site 
0 Days
Bedrooms 
3
Inside Area (SqFt) 
N/A
Total Baths 
3
Full Baths 
N/A
Partial Baths 
N/A
Lot Size 
4,165.63 Acres
Year Built 
N/A
MLS® Number 
E13686344
Status 
Active
Property Tax 
$5,506.57
Maintenance Fees 
N/A
Sq Ft Source 
N/A
Friends & Family
Recent Activity
23 hours agoListing first seen on site
23 hours agoListing updated with changes from the MLS®
General Features
Attached Garage 
Yes
Cross Street 
Bloor St & Prestonvale Rd
Direction Faces 
East
Garage 
Yes
Number Of Stories 
2
Parking 
Attached
Parking Spaces 
5
Property Sub Type 
Single Family Residence
Security 
Smoke Detector(s)Carbon Monoxide Detector(s)
Style 
2-Storey
Water Source 
Public
Interior Features
Basement 
Finished
Cooling 
Central Air
Fireplace 
Yes
Fireplace Features 
Gas
Fireplaces 
1
Heating 
Wood StoveNatural GasForced Air
Bedroom 2 
Dimensions - 3.6 x 3.6Level - Second
Bedroom 3 
Dimensions - 4.9 x 3.78Level - Second
Dining Room 
Dimensions - 3.1 x 3.4Level - FirstFeatures - Open Floorplan
Family Room 
Dimensions - 0.0 x 0.0Level - BasementFeatures - Open Floorplan
Great Room 
Dimensions - 5.64 x 4.6Level - FirstFeatures - Open Floorplan
Kitchen 
Dimensions - 3.5 x 3.4Level - FirstFeatures - Breakfast Bar
Master Bedroom 
Dimensions - 4.9 x 3.63Level - SecondFeatures - Walk-In Closet(s)
Pantry 
Dimensions - 0.0 x 0.0Level - Basement
Powder Room 
Dimensions - 0.0 x 0.0Level - First
Save
Ask
Tour
Hide
Share
Exterior Features
Construction Details 
BrickStone
Fencing 
Fenced
Lot Features 
Irregular LotLevelLandscaped
Other Structures 
Shed(s)
Patio And Porch 
Deck
Pool Features 
None
Roof 
Asphalt
Listing courtesy of REMAX YOUR COMMUNITY REALTY

Listing information is provided by Participants of the Toronto Real Estate Board. VOW information is provided exclusively for personal, non-commercial use, and may not be used for any purpose other than to identify prospective properties consumers may be interested in purchasing. Information is deemed reliable but not guaranteed. Copyright 2026, Toronto Real Estate Board
Last checked 2026-08-19 12:54 PM UTC

Neighborhood & Commute
Source: Walkscore
Save
Ask
Tour
Hide
Share