

69 McGowan DriveWhitby, ON L1P 0S2
Mortgage Calculator
Monthly Payment (Est.)
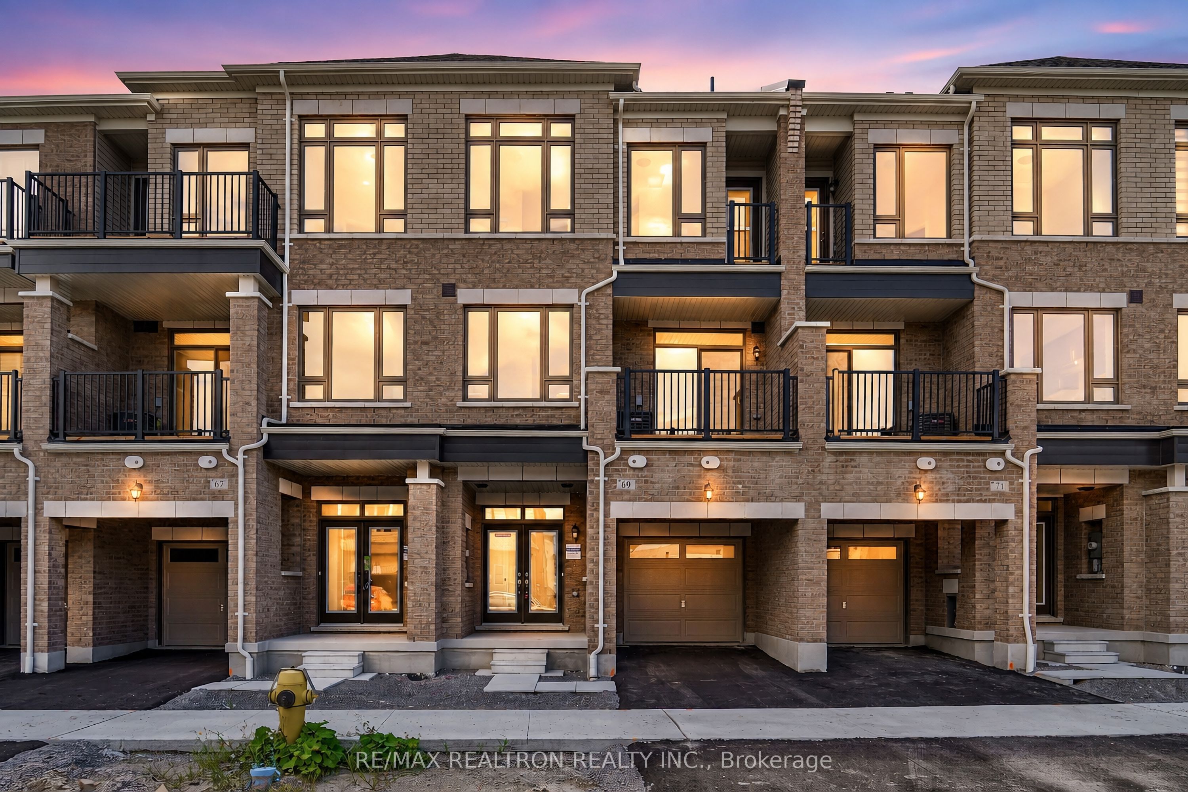
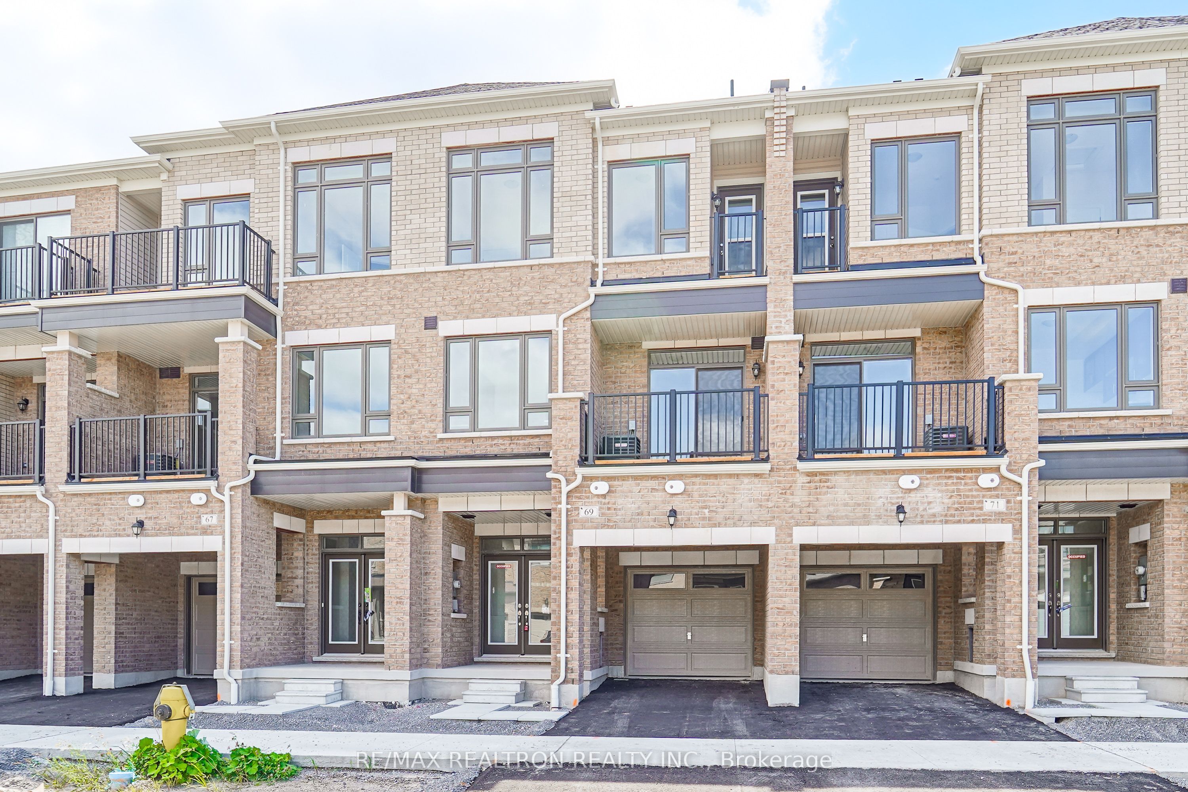
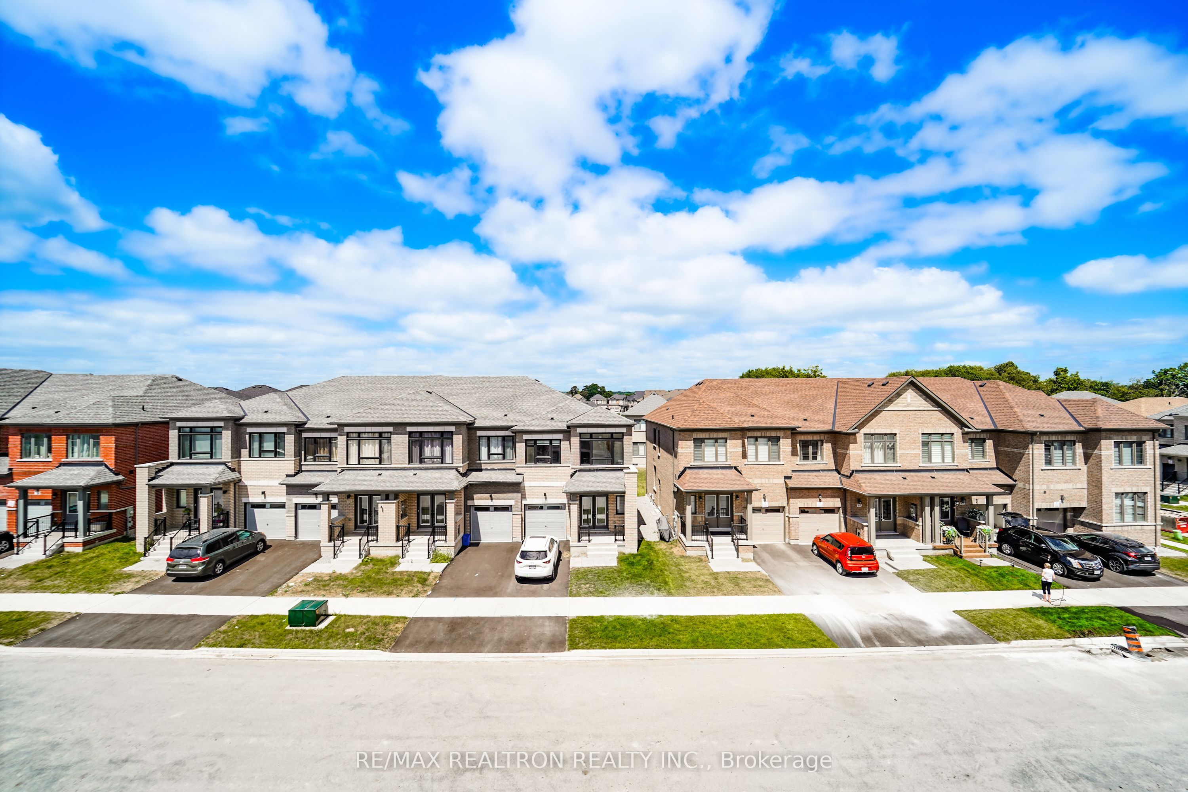
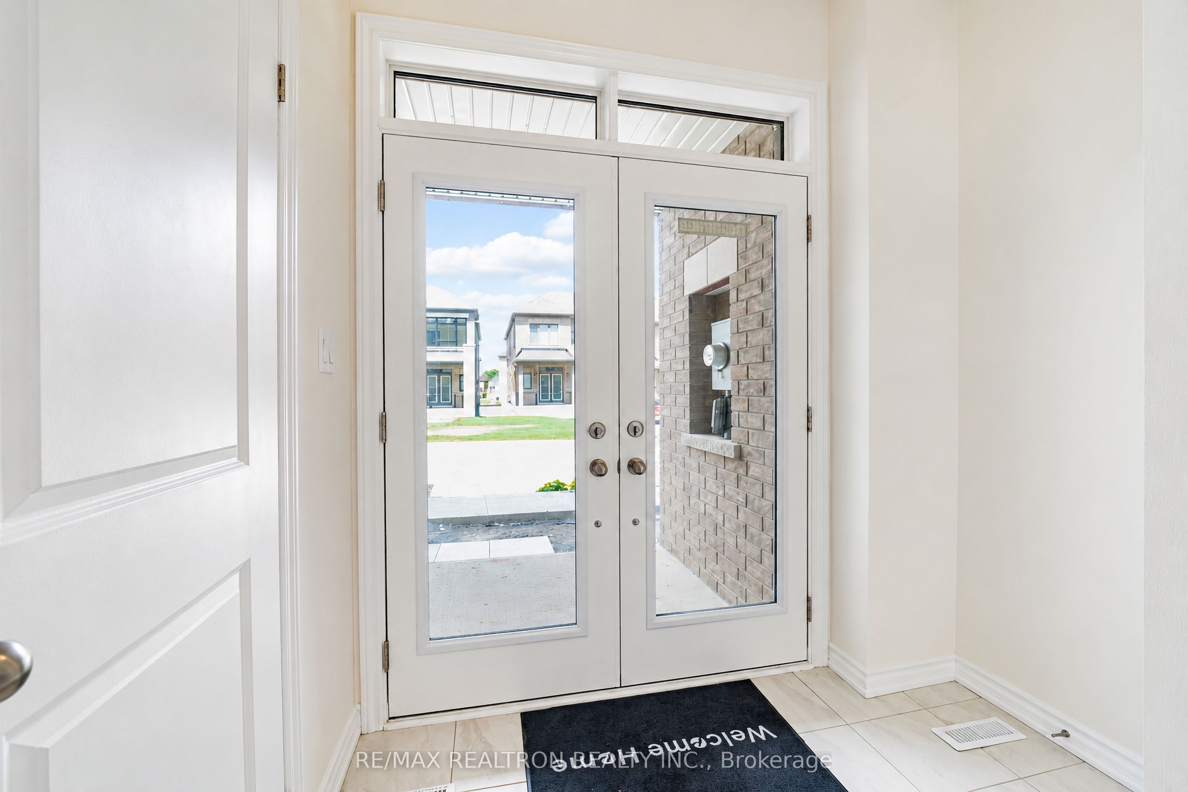
$3,193Brand New, Never-Lived-In, All-Brick Townhome Offering A Bright And Spacious 3-Bedroom, 3-Bathroom Layout With Large Windows Providing An Abundance Of Natural Light. The Open-Concept Living & Dining Area Features A Fireplace And A Walkout From The Dining Area To The Balcony. The Modern Kitchen Is Complete With Stainless Steel Appliances (Will be installed on August 27th), Quartz Countertops And A Breakfast Bar. Smooth Ceilings And Hardwood Flooring Throughout The Second Floor, Complemented By An Oak Staircase. The Primary Bedroom Features His & Hers Closets, A 3-Piece Ensuite And A Private Walkout To A Second Balcony. Ground-Floor Laundry And Convenient Direct Access To The Garage. Ideally Located In One Of Whitby's Most Desirable Communities With Easy Access To Highways 401 And 407, Top-Rated Schools, Parks And Everyday Amenities. A Brand-New School Opening In September 2026 Will Be Within Walking Distance. Just Minutes To Whitby GO Station, Costco, Walmart, Thermea Spa, Recreation Centres, Gyms, Restaurants And More!
| 2 days ago | Listing first seen on site | |
| 2 days ago | Listing updated with changes from the MLS® |

Listing information is provided by Participants of the Toronto Real Estate Board. VOW information is provided exclusively for personal, non-commercial use, and may not be used for any purpose other than to identify prospective properties consumers may be interested in purchasing. Information is deemed reliable but not guaranteed. Copyright 2026, Toronto Real Estate Board
Last checked 2026-08-20 03:13 PM UTC