

1524 Amberlea Road SPickering, ON L1V 4T7
Mortgage Calculator
Monthly Payment (Est.)
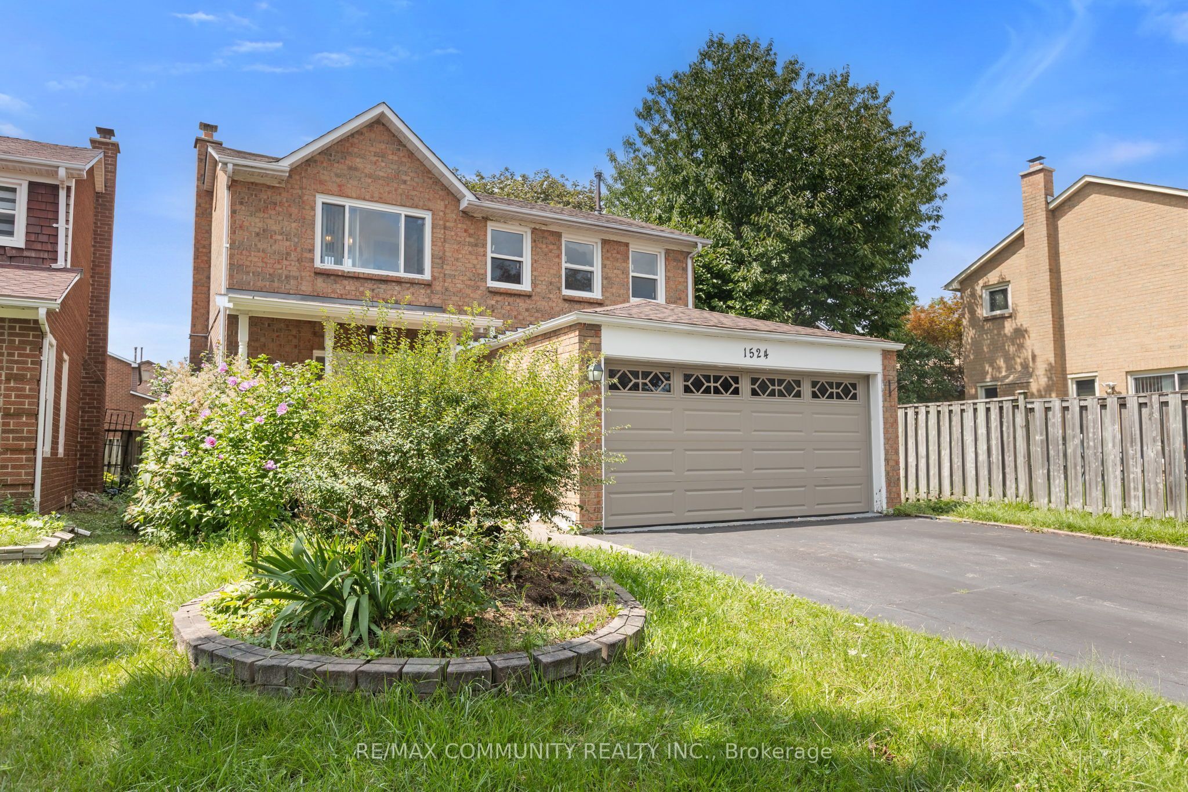
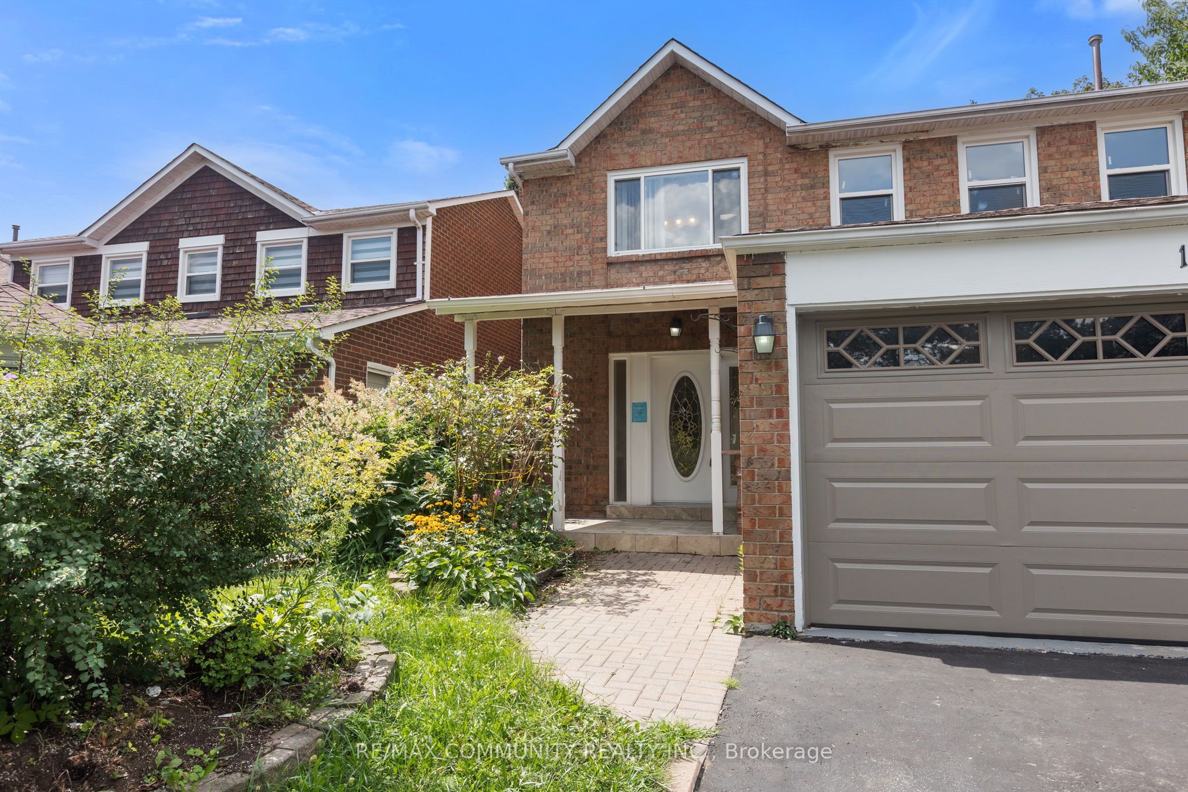
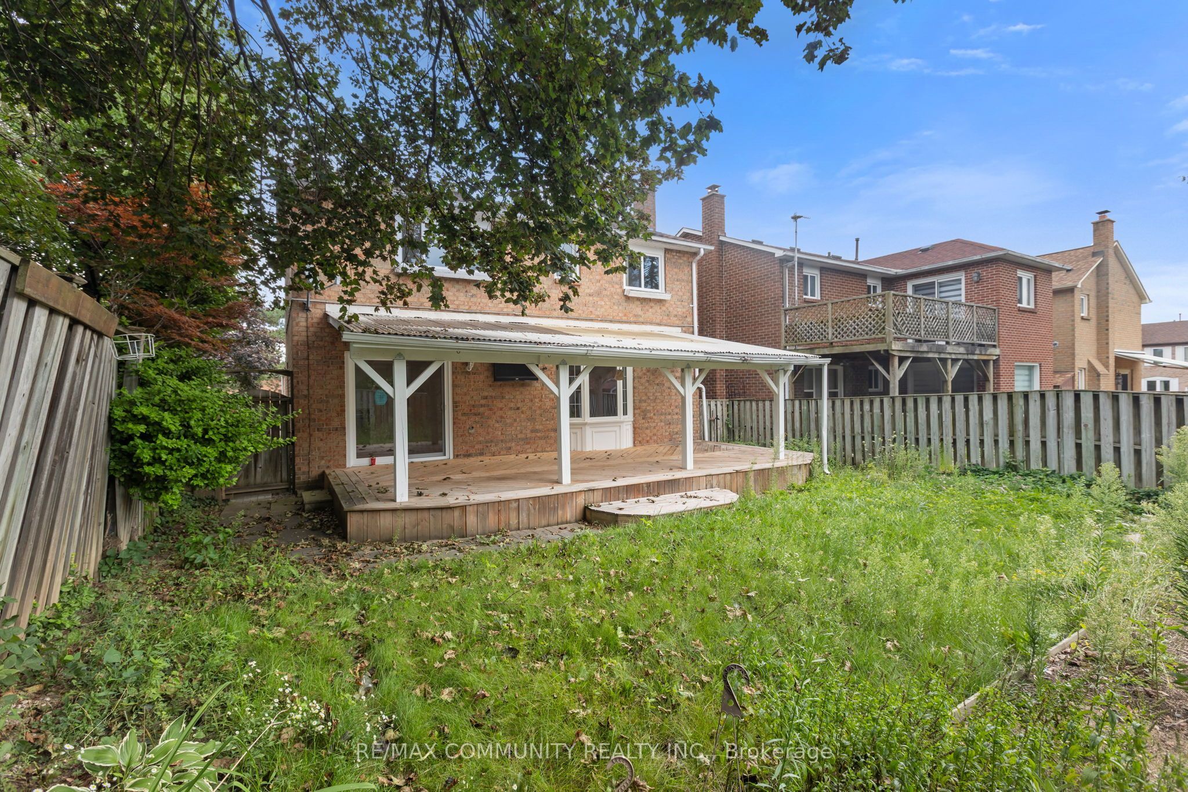
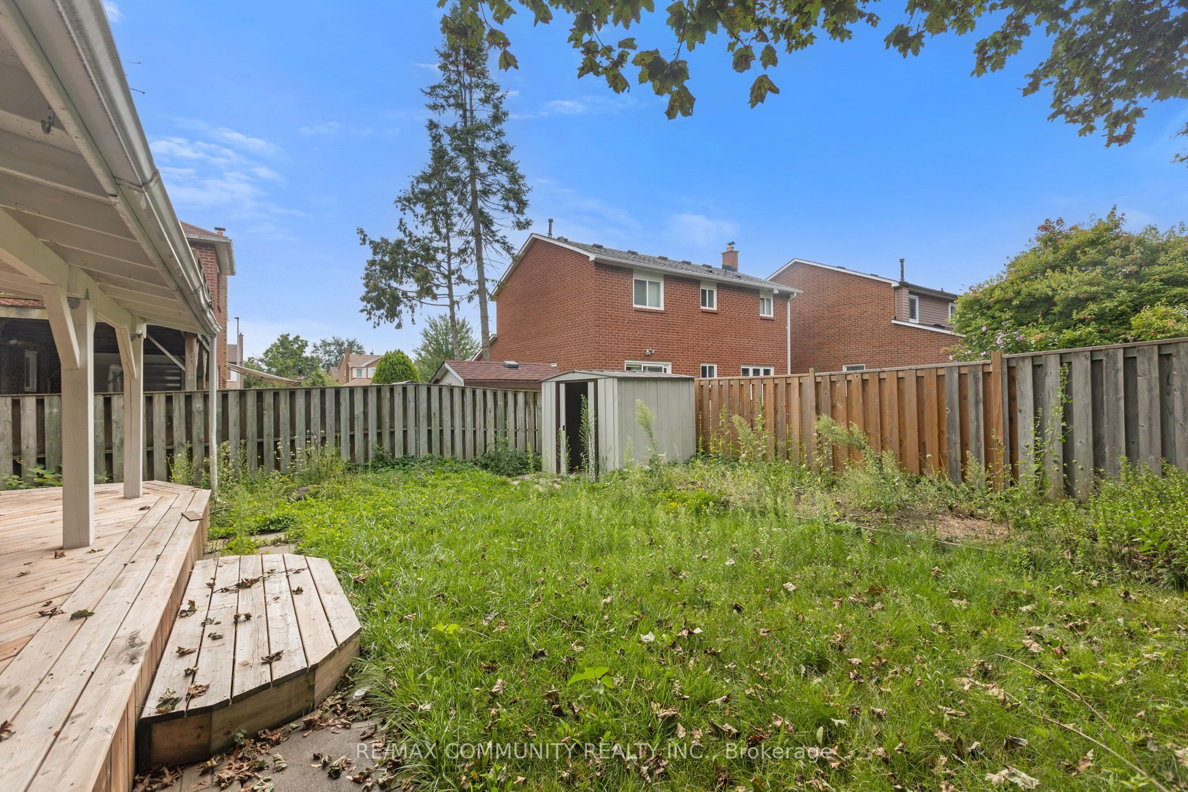
$3,873POWER OF SALE - PROPERTY BEING SOLD IN "AS IS, WHERE IS" CONDITION.Located in a lovely, established family neighbourhood, this spacious home features a double-car garage, 3+1 bedrooms, and 4 bathrooms.The main floor offers an eat-in kitchen with a walkout to the backyard, a comfortable familyroom with fireplace, and separate formal living and dining rooms.The second floor features a generous primary bedroom with a 3-piece ensuite and walk-incloset, two additional good-sized bedrooms, and a 4-piece family bathroom.The finished basement provides additional living space with a recreation room, kitchen,additional bedroom, and 3-piece bathroom.Conveniently located close to schools, public transit, shopping, parks, and other amenities,with easy access to Highways 401 and 407.Property is being sold under Power of Sale and is offered in "As Is, Where Is" condition.Buyer and Buyer's Agent to conduct their own due diligence and satisfy themselves with respectto all aspects of the property.
| 21 hours ago | Listing first seen on site | |
| 21 hours ago | Listing updated with changes from the MLS® |

Listing information is provided by Participants of the Toronto Real Estate Board. VOW information is provided exclusively for personal, non-commercial use, and may not be used for any purpose other than to identify prospective properties consumers may be interested in purchasing. Information is deemed reliable but not guaranteed. Copyright 2026, Toronto Real Estate Board
Last checked 2026-08-19 12:54 PM UTC