

33 Heaver DriveWhitby, ON L1N 8X2
Mortgage Calculator
Monthly Payment (Est.)
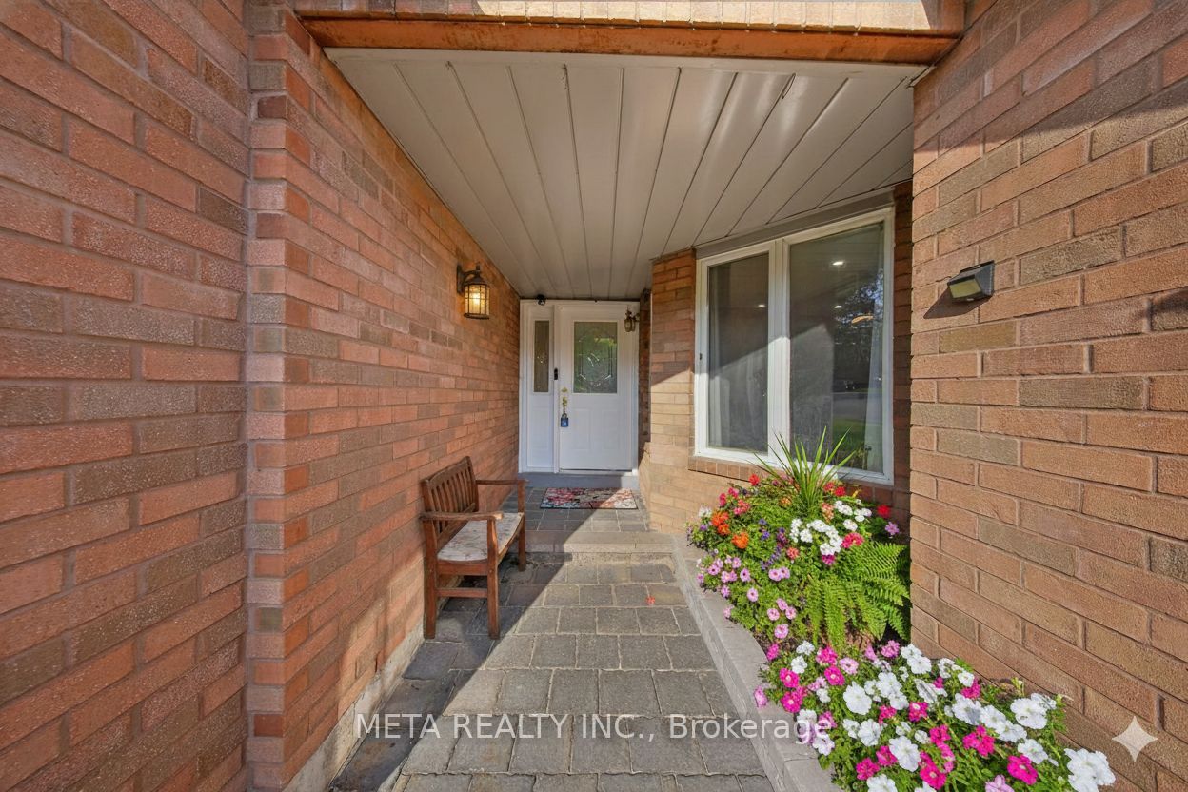
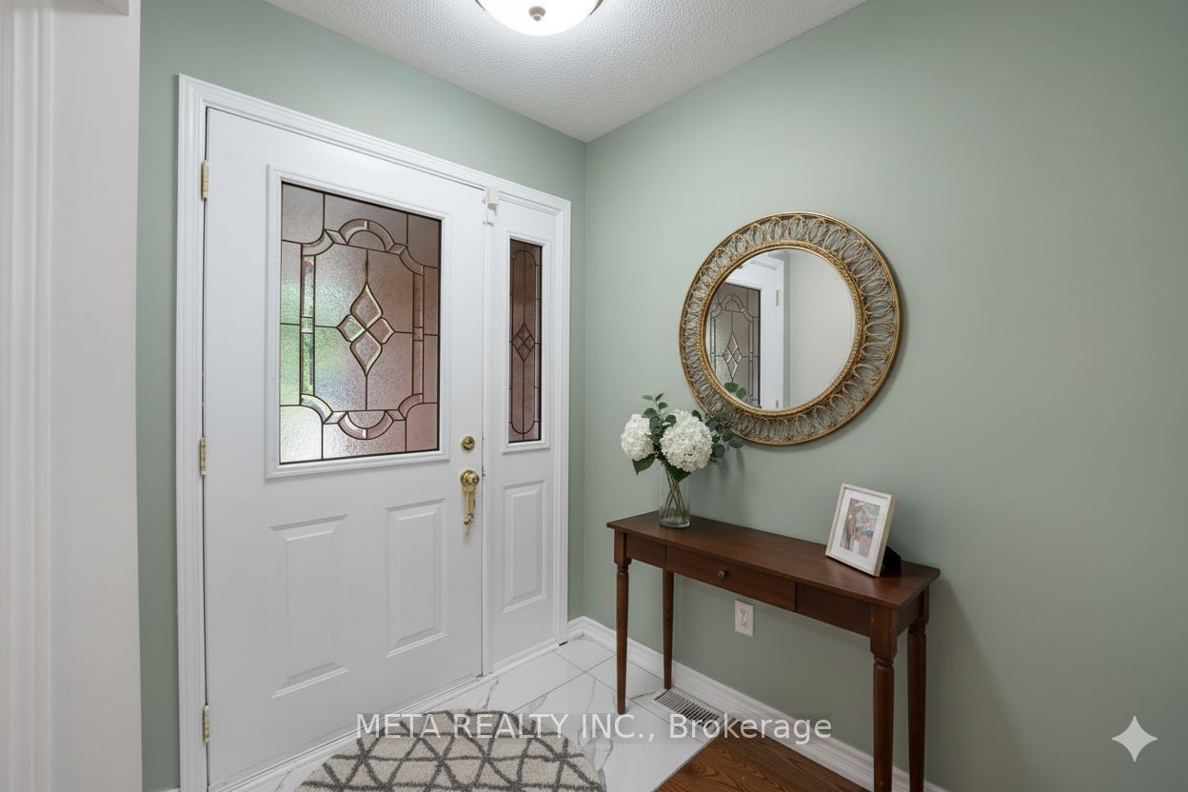
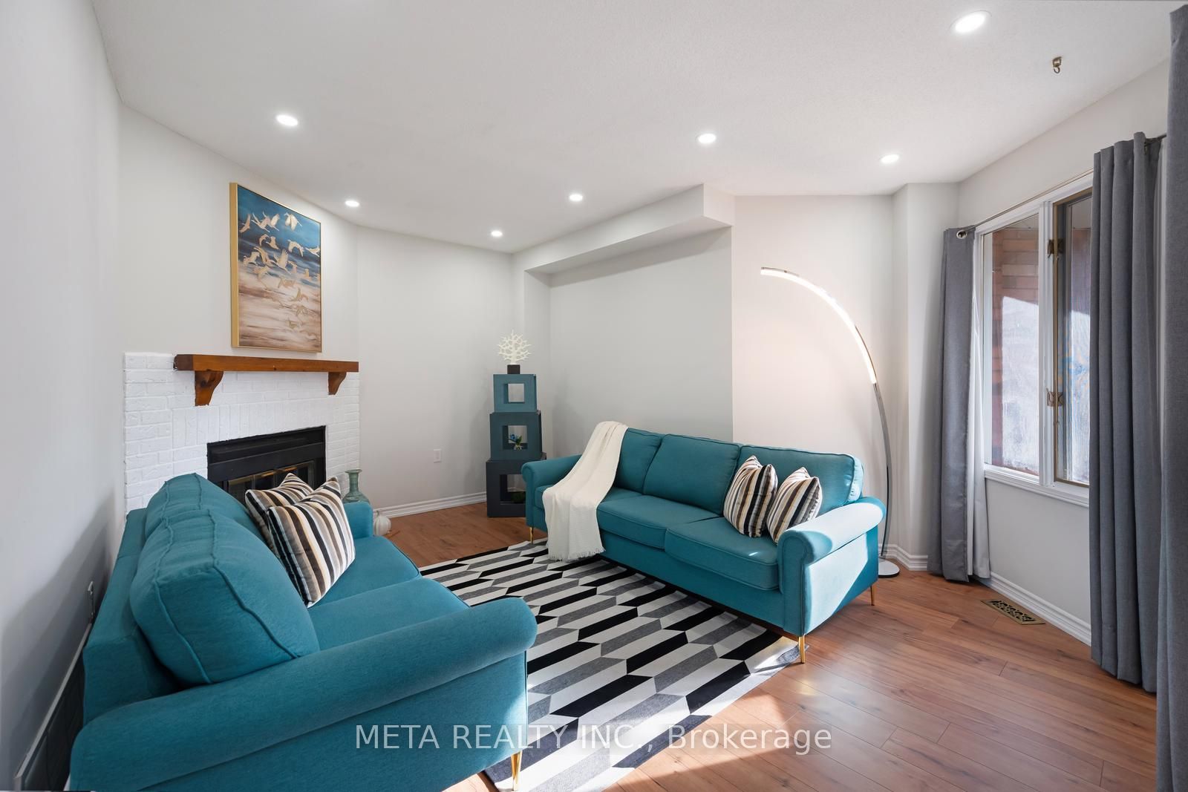
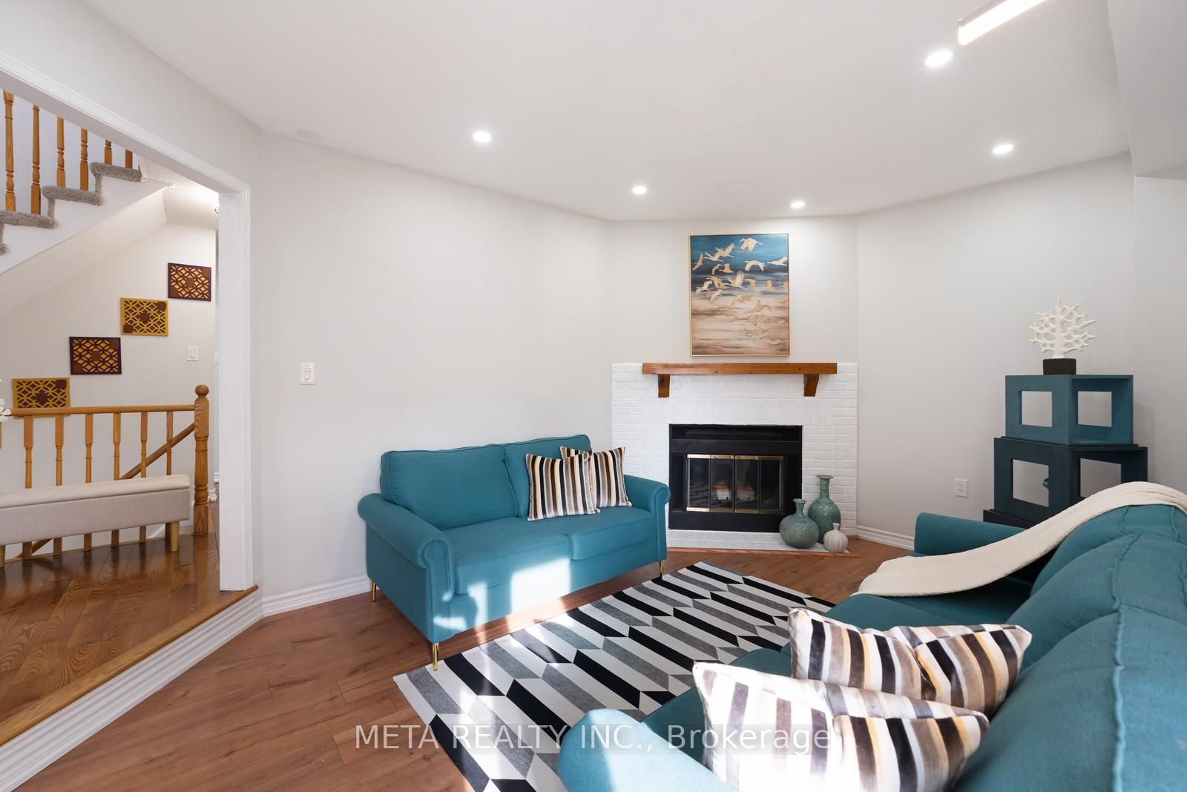
$3,417LOCATION! LOCATION! LOCATION! Welcome to the heart of Whitby - one of the most sought-after, family-friendly neighbourhoods in the entire region! This stunning fully freehold 3+2 bedroom, 3-bath townhouse with a 1 car garage is packed with upgrades and bursting with potential for growing families and first-time buyers alike. Renovated top to bottom in 2022 with fresh paint, luxury vinyl flooring, hardwood finishes & upgraded staircase carpeting, every inch of this home has been beautifully refreshed and it SHOWS. The showstopper custom two-tone kitchen, fully redesigned in 2024, blends modern elegance with everyday practicality , morning coffees and family dinners have never looked this good! Elegant pot lights throughout + a desirable west-facing exposure flood this home with warm, natural light all day long.Step outside to your PRIVATE BACKYARD, perfect for summer BBQs, kids' playdates & peaceful evenings. The finished basement offers 2 extra bedrooms ideal for a home office, guest suite, or rental income potential. NO maintenance fees, NO condo rules & lower property taxes true ownership freedom Steps to Pringle Creek Public School (Gifted Program), top-rated Anderson High School, parks, Tim Hortons, Shoppers, library & daily amenities. Minutes to Hwy 401 & Whitby GO! AC & Furnace fully owned - no rental surprises! This one won't last - book your showing TODAY! Some of the pictures are virtually staged.
| yesterday | Listing first seen on site | |
| yesterday | Listing updated with changes from the MLS® |

Listing information is provided by Participants of the Toronto Real Estate Board. VOW information is provided exclusively for personal, non-commercial use, and may not be used for any purpose other than to identify prospective properties consumers may be interested in purchasing. Information is deemed reliable but not guaranteed. Copyright 2026, Toronto Real Estate Board
Last checked 2026-08-20 03:13 PM UTC