

Save
Ask
Tour
Hide
$629,000
1 Day On Site
2558 Ladyfern CrossingPickering, ON L1X 0E6
For Sale|Residential|Active
3
Beds
3
Total Baths
County:
Durham
Call Now: 416.357.7000
Is this the listing for you? We can help make it yours.
416.357.7000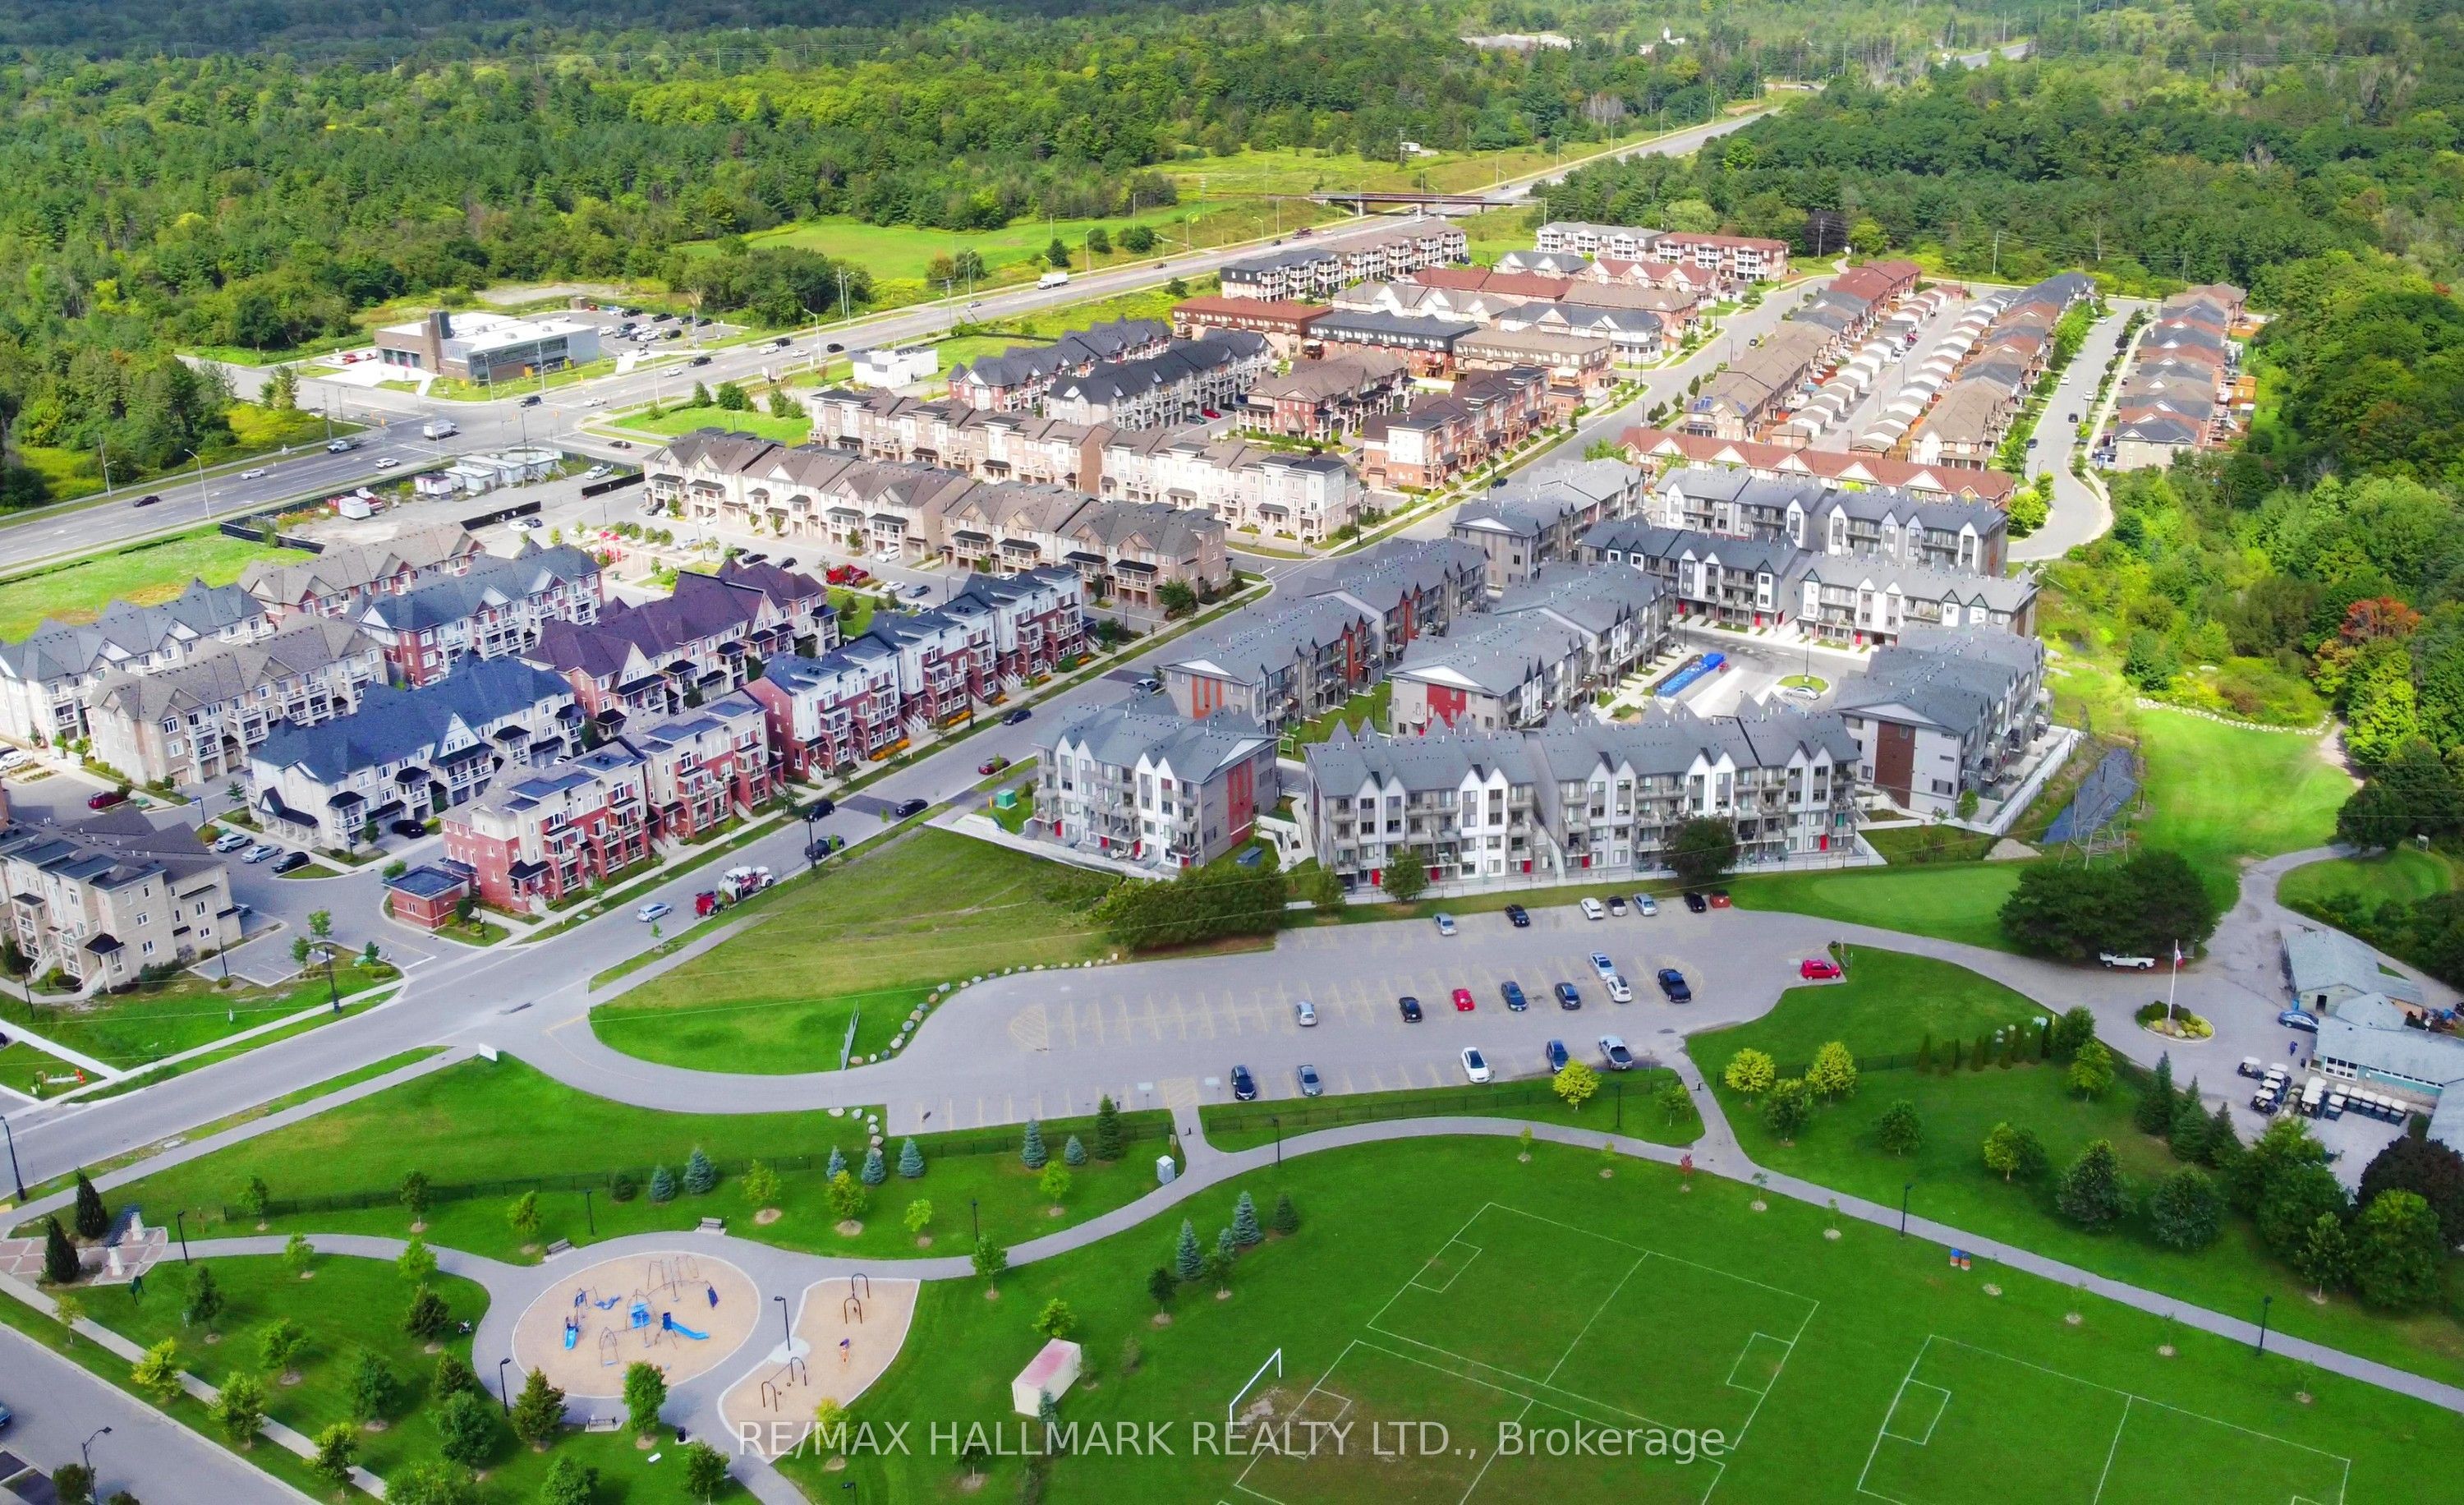
Save
Ask
Tour
Hide
Mortgage Calculator
Monthly Payment (Est.)
$2,870Calculator powered by Showcase IDX, a Constellation1 Company. Copyright ©2026 Information is deemed reliable but not guaranteed.
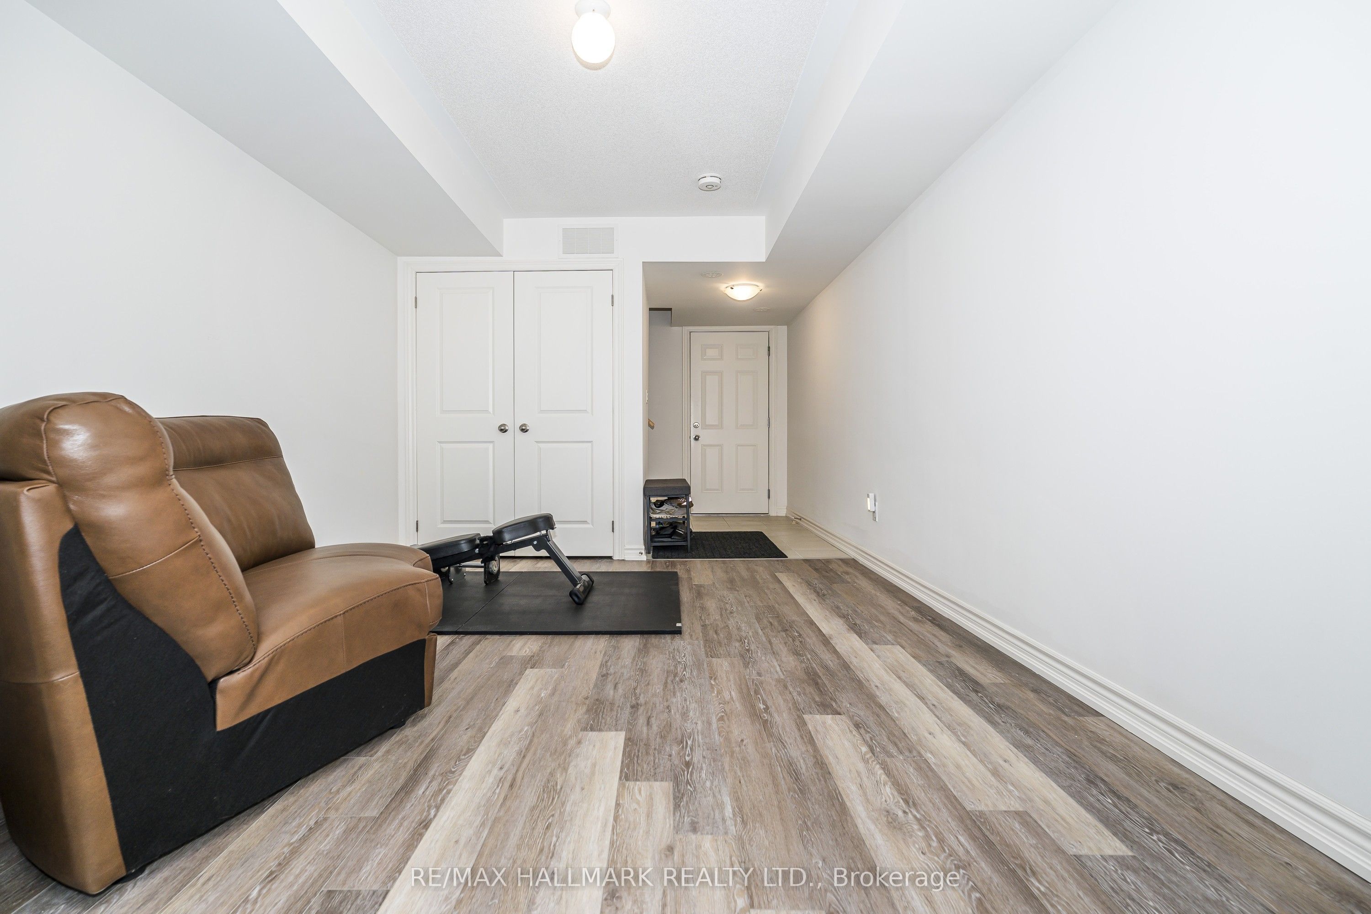
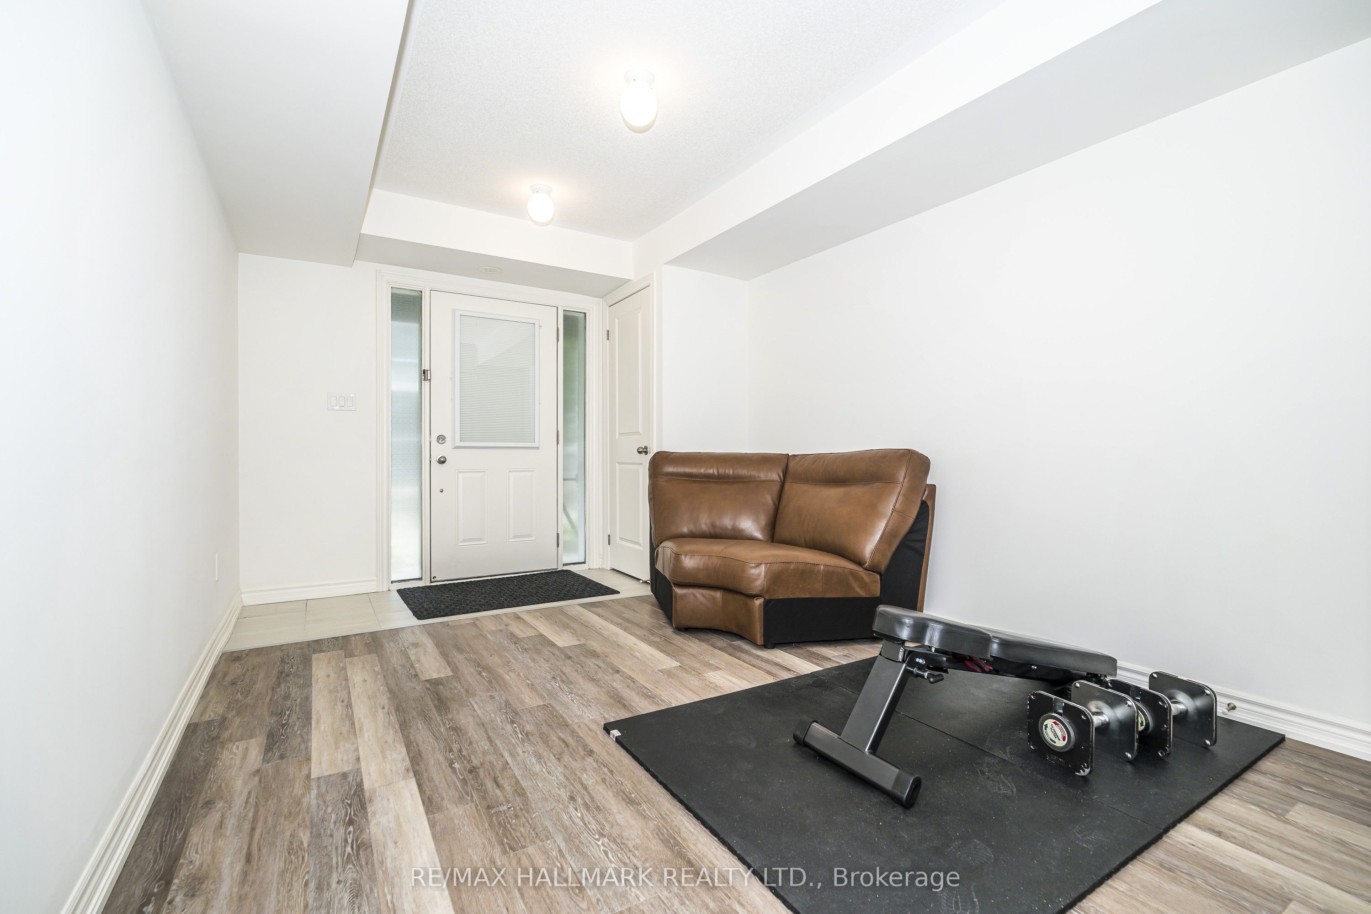
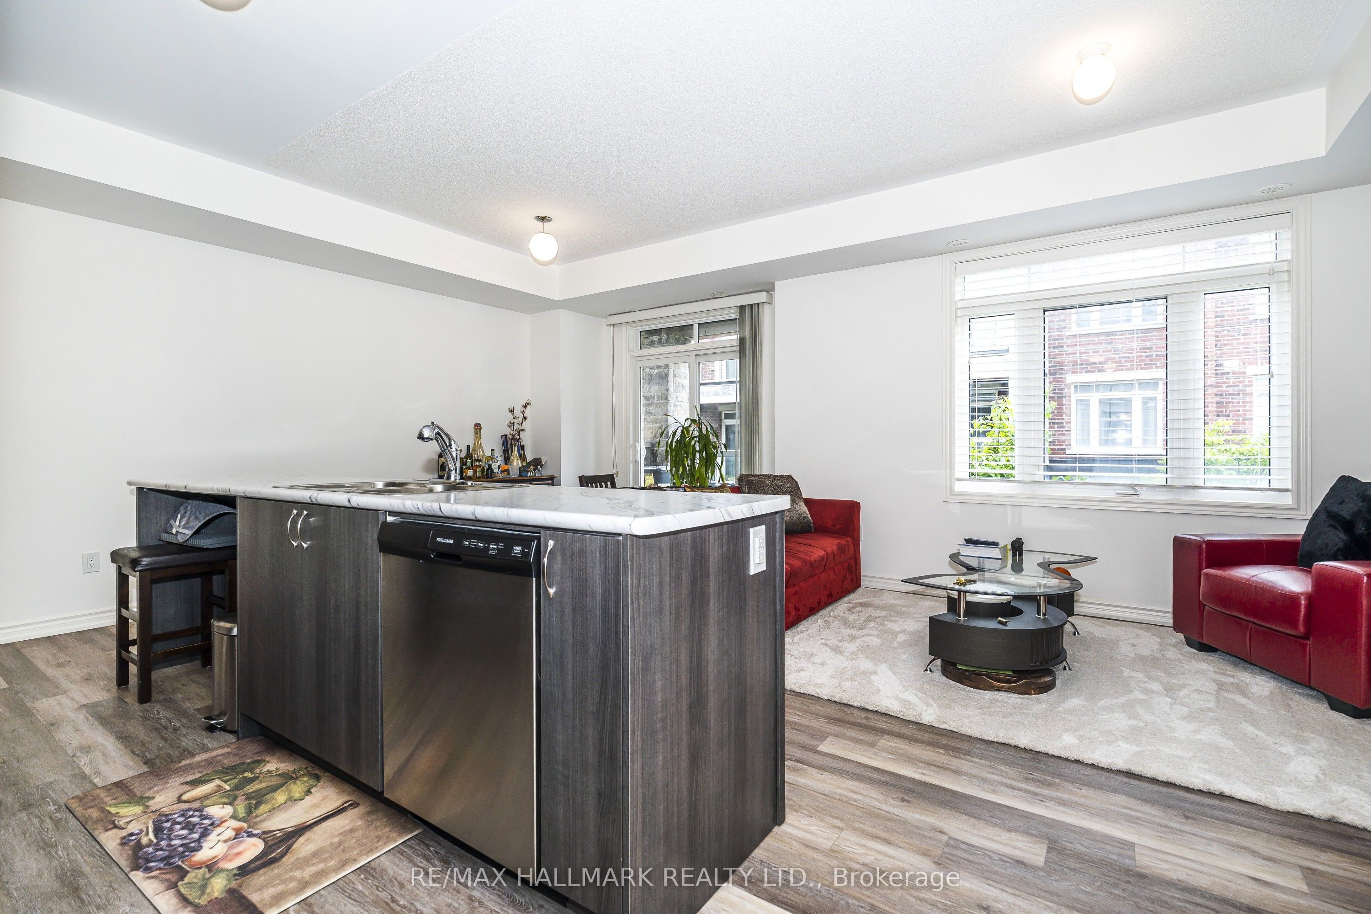
Welcome To Modern Living In Pickering's Highly Sought-After Duffin Heights! This Beautifully Designed, 3-Storey 2+1 Bedroom Condo Townhouse Perfectly Blends Modern Elegance With Everyday Comfort. The Ground-Floor, Versatile Flex Space Functions Beautifully As Home Office, Den, Or Recreation Room. Head Up To The Bright, Open-Concept 2nd Floor, Bathed In Natural Light And Featuring An Upgraded Kitchen With An Oversized Island, And Stainless-Steel Appliances. The 3rd Level Boasts Two Spacious Bedrooms, Including A Primary Private 4-Piece Ensuite With Walk-In Shower, And Double Closet. Enjoy Fresh Air On Two Private Balconies. Located Just Minutes From Vibrant Local Shops, Dining, Transit, And Scenic Parks.
Save
Ask
Tour
Hide
Listing Snapshot
Price
$629,000
Days On Site
1 Day
Bedrooms
3
Inside Area (SqFt)
N/A
Total Baths
3
Full Baths
N/A
Partial Baths
N/A
Lot Size
N/A
Year Built
N/A
MLS® Number
E13689880
Status
Active
Property Tax
$4,667.13
Maintenance Fees
$307.73
Sq Ft Source
N/A
Friends & Family
Recent Activity
| yesterday | Listing first seen on site | |
| yesterday | Listing updated with changes from the MLS® |
General Features
Cross Street
Brock Road and Rex Heath Drive
Direction Faces
West
Garage
Yes
Number Of Stories
3
Parking
Garage Door OpenerPrivate
Parking Spaces
2
Pets
Yes
Security
Smoke Detector(s)Carbon Monoxide Detector(s)
Style
3-Storey
Zoning
MU-MD-1
Interior Features
Basement
None
Cooling
Central Air
Heating
Natural GasForced Air
Save
Ask
Tour
Hide
Exterior Features
Construction Details
BrickStone
Exterior
Balcony
Lot Features
On Golf Course
Community Features
Maintenance Fee
307.73
Listing courtesy of RE/MAX HALLMARK REALTY LTD.

Listing information is provided by Participants of the Toronto Real Estate Board. VOW information is provided exclusively for personal, non-commercial use, and may not be used for any purpose other than to identify prospective properties consumers may be interested in purchasing. Information is deemed reliable but not guaranteed. Copyright 2026, Toronto Real Estate Board
Last checked 2026-08-20 03:13 PM UTC
Listing information is provided by Participants of the Toronto Real Estate Board. VOW information is provided exclusively for personal, non-commercial use, and may not be used for any purpose other than to identify prospective properties consumers may be interested in purchasing. Information is deemed reliable but not guaranteed. Copyright 2026, Toronto Real Estate Board
Last checked 2026-08-20 03:13 PM UTC
Neighborhood & Commute
Source: Walkscore
Save
Ask
Tour
Hide