

42 Northrop AvenueClarington, ON L1B 0W7
Mortgage Calculator
Monthly Payment (Est.)
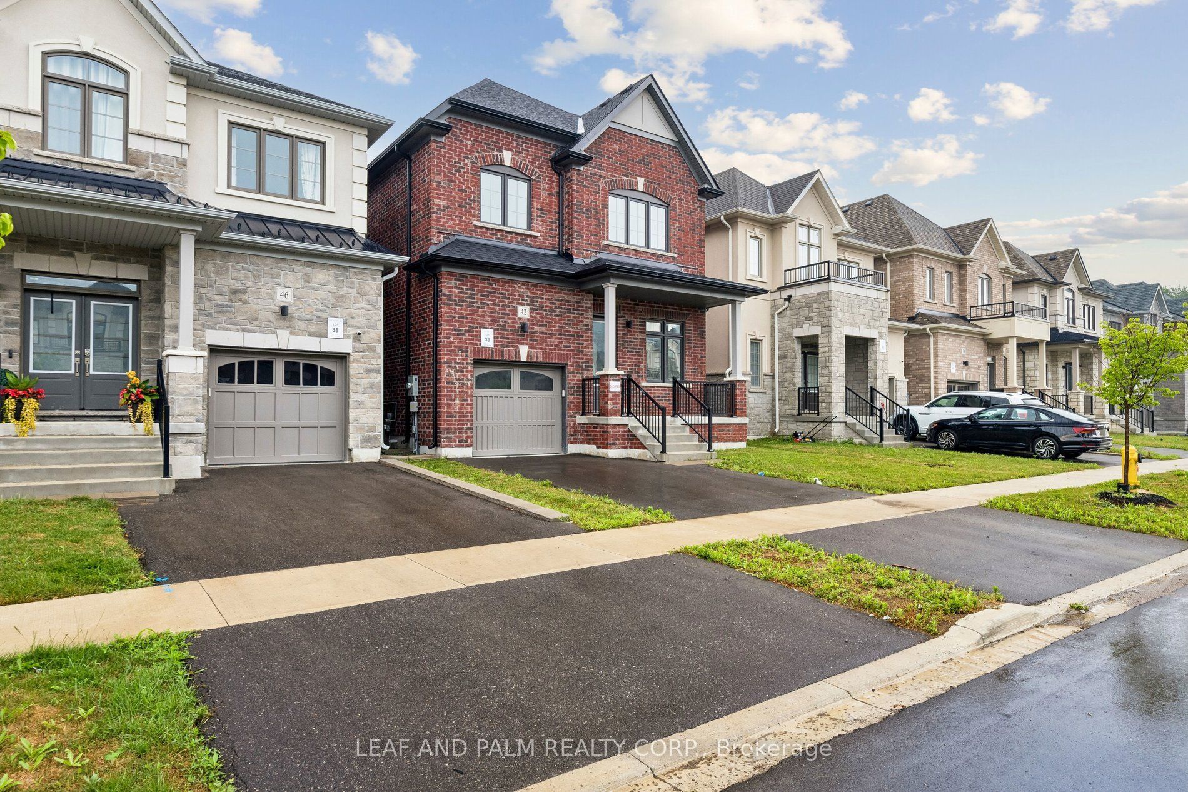
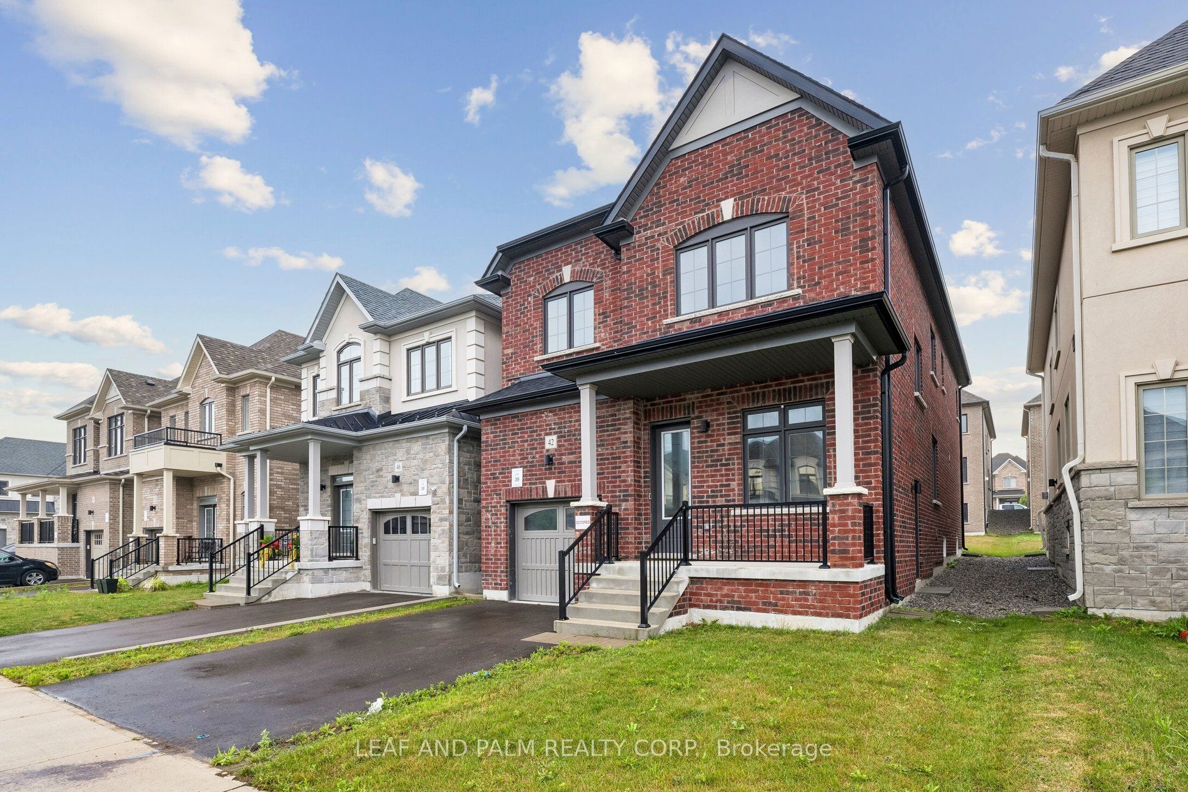
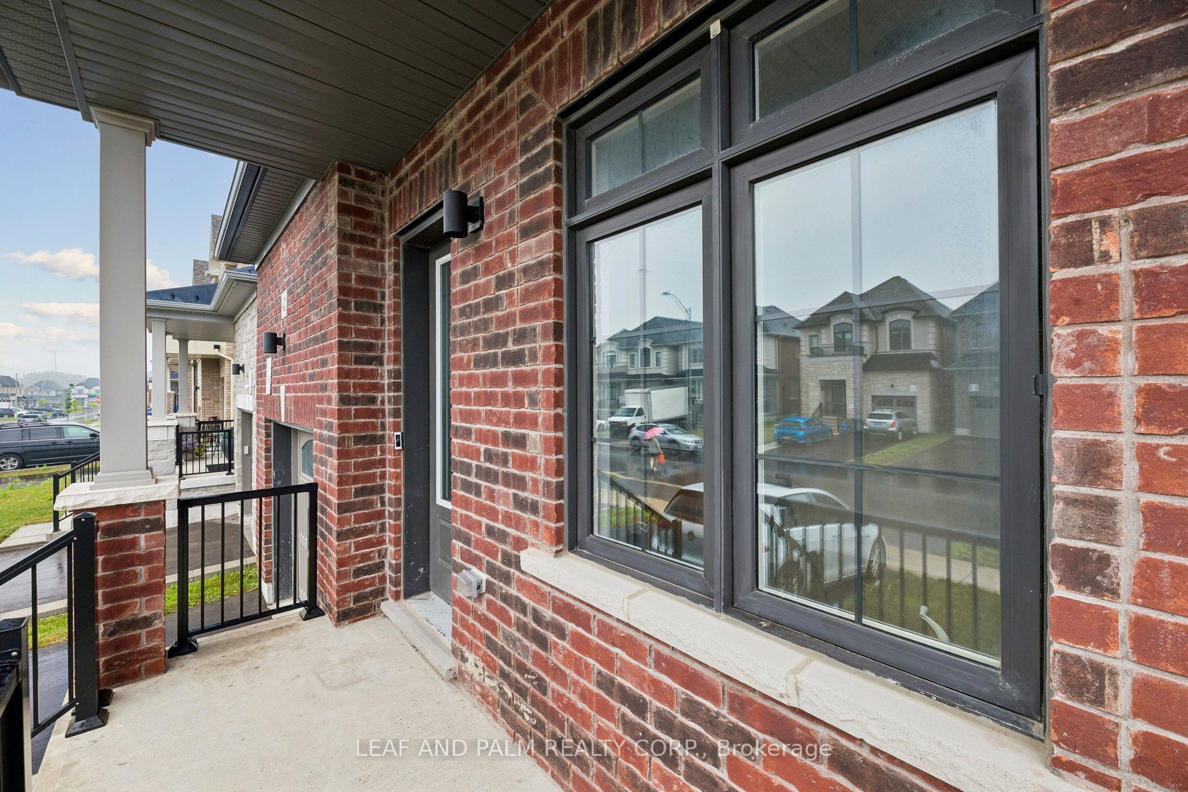
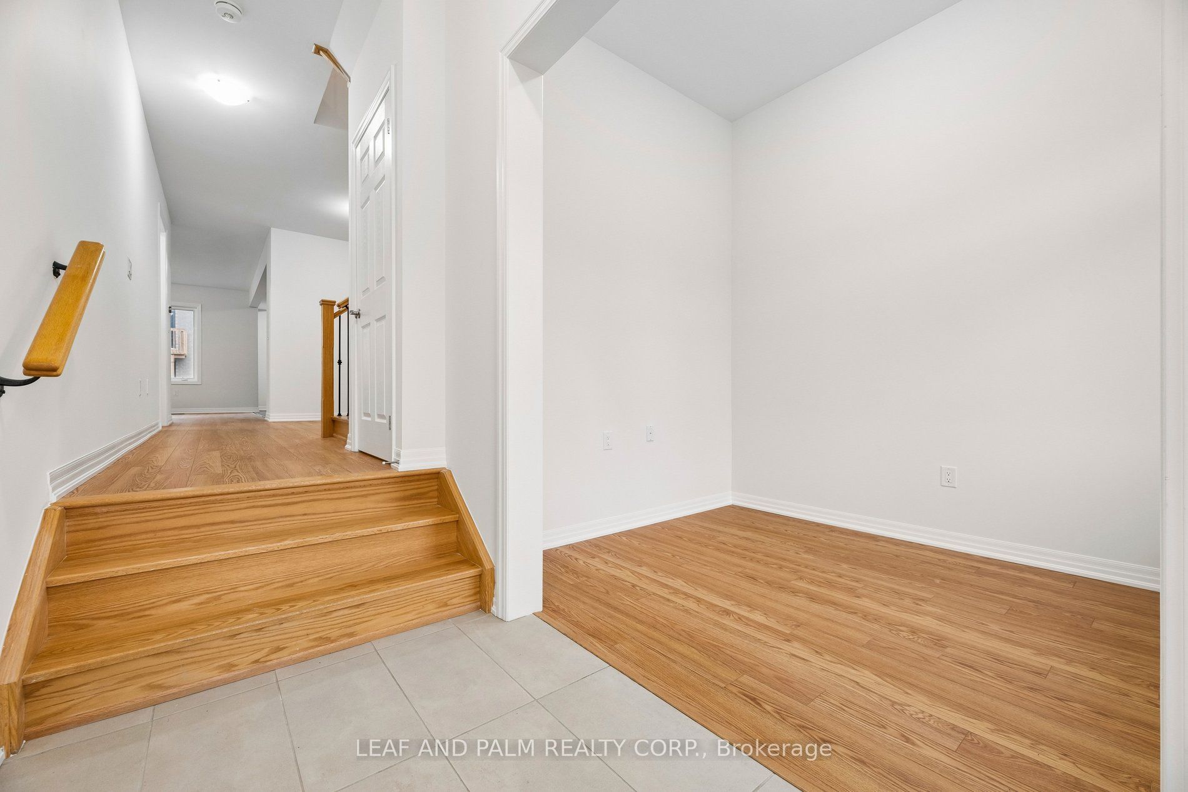
$4,106Welcome to 42 Northrop Ave, a stunning 4-bedroom, 4-bathroom home offering approximately 2,352 sq. ft. of living space, plus a finished walk-out basement. Featuring a classic red brick exterior and timeless curb appeal, this spacious home offers a functional layout designed for comfortable family living and entertaining.The main floor features generous principal rooms and a cozy fireplace, creating a warm and inviting atmosphere. The kitchen is equipped with stainless steel appliances, while the convenient mudroom with washer and dryer adds everyday functionality.Upstairs, you'll find four well-proportioned bedrooms, including a spacious primary retreat with ensuite bath. The finished basement provides valuable additional living space and features a walk-out with direct access to the outdoors-ideal for a recreation room, home office, guest space, or extended family living.With its classic red brick exterior, spacious interior, main-floor fireplace, and finished walk-out basement, this home offers an excellent opportunity for buyers looking for space and versatility. Taxes as per GeoWarehouse.
| 3 weeks ago | Listing first seen on site | |
| 3 weeks ago | Listing updated with changes from the MLS® |

Listing information is provided by Participants of the Toronto Real Estate Board. VOW information is provided exclusively for personal, non-commercial use, and may not be used for any purpose other than to identify prospective properties consumers may be interested in purchasing. Information is deemed reliable but not guaranteed. Copyright 2026, Toronto Real Estate Board
Last checked 2026-09-20 09:59 PM UTC