

2800 Courtice Road #45Clarington, ON L1E 2M6
Mortgage Calculator
Monthly Payment (Est.)
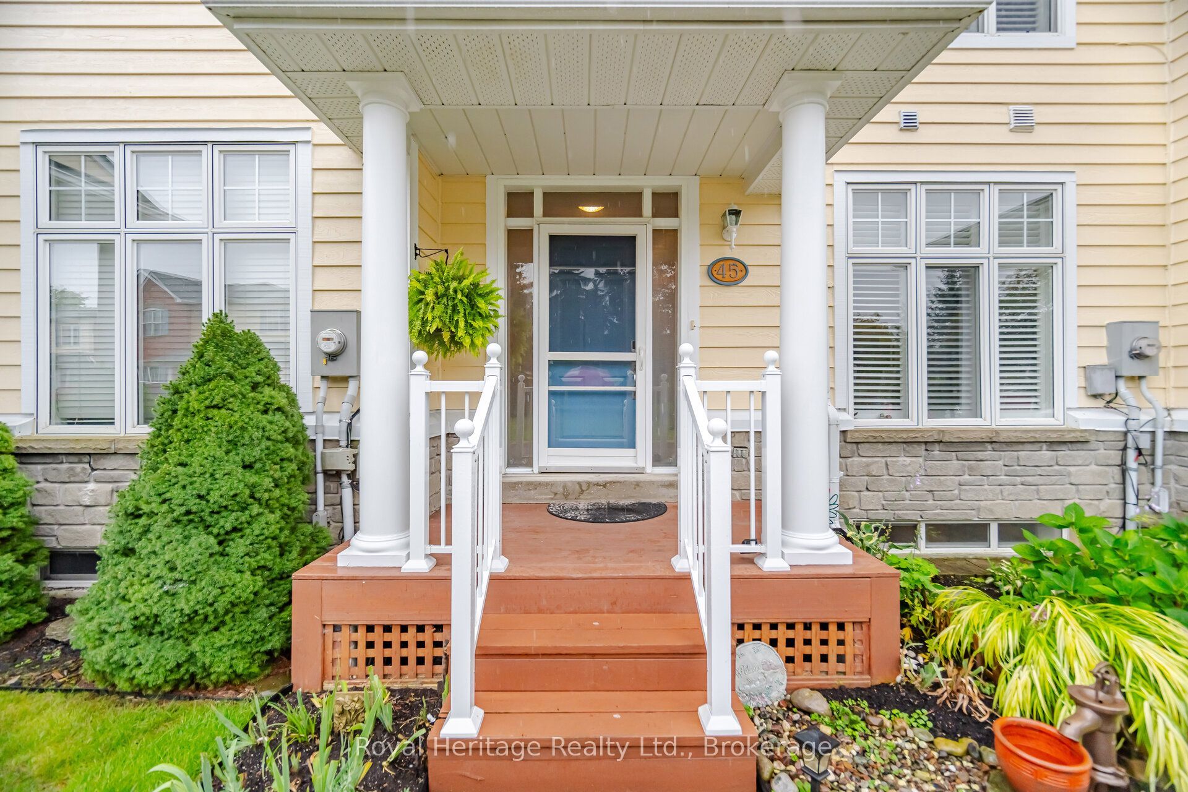
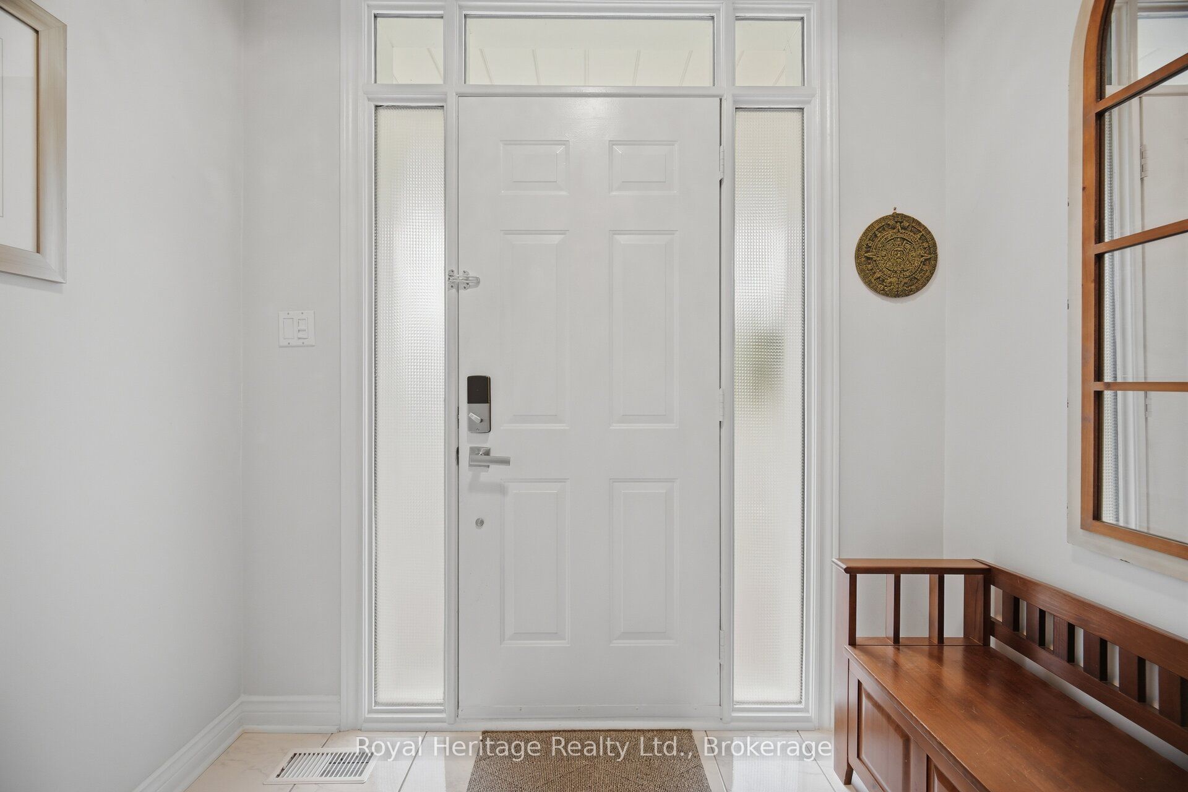
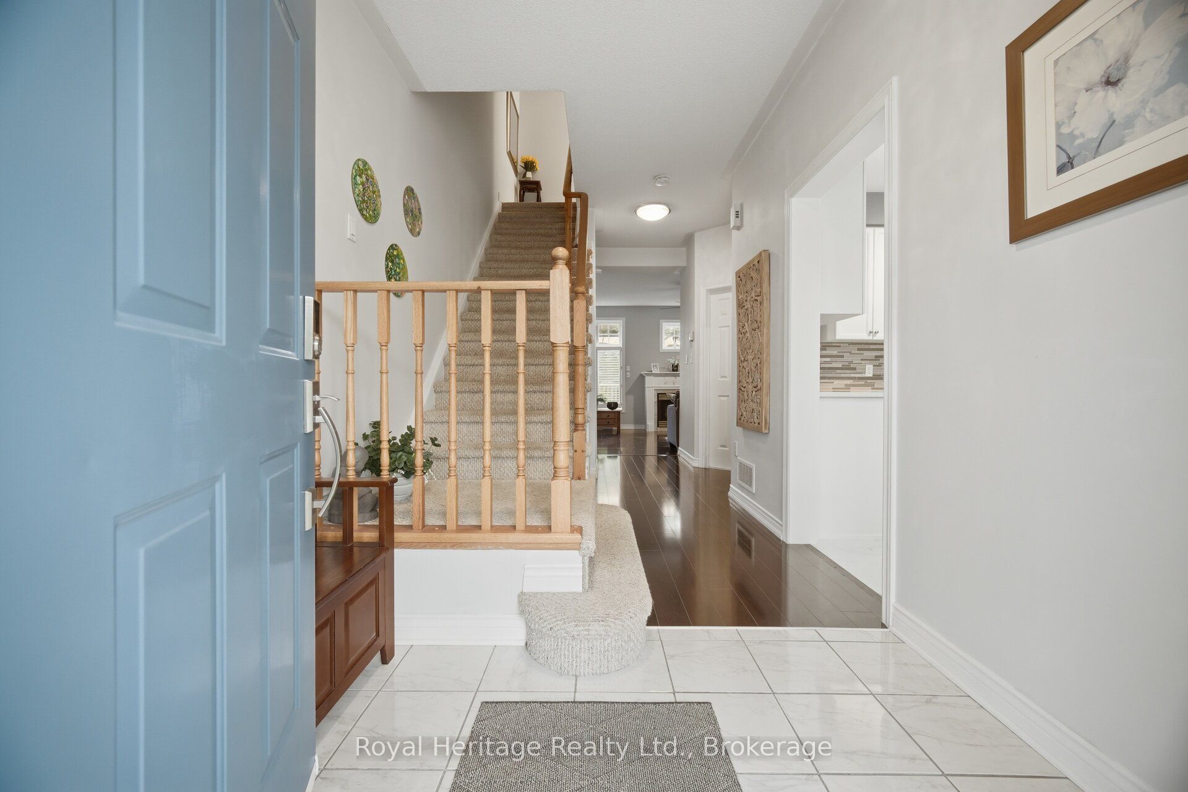
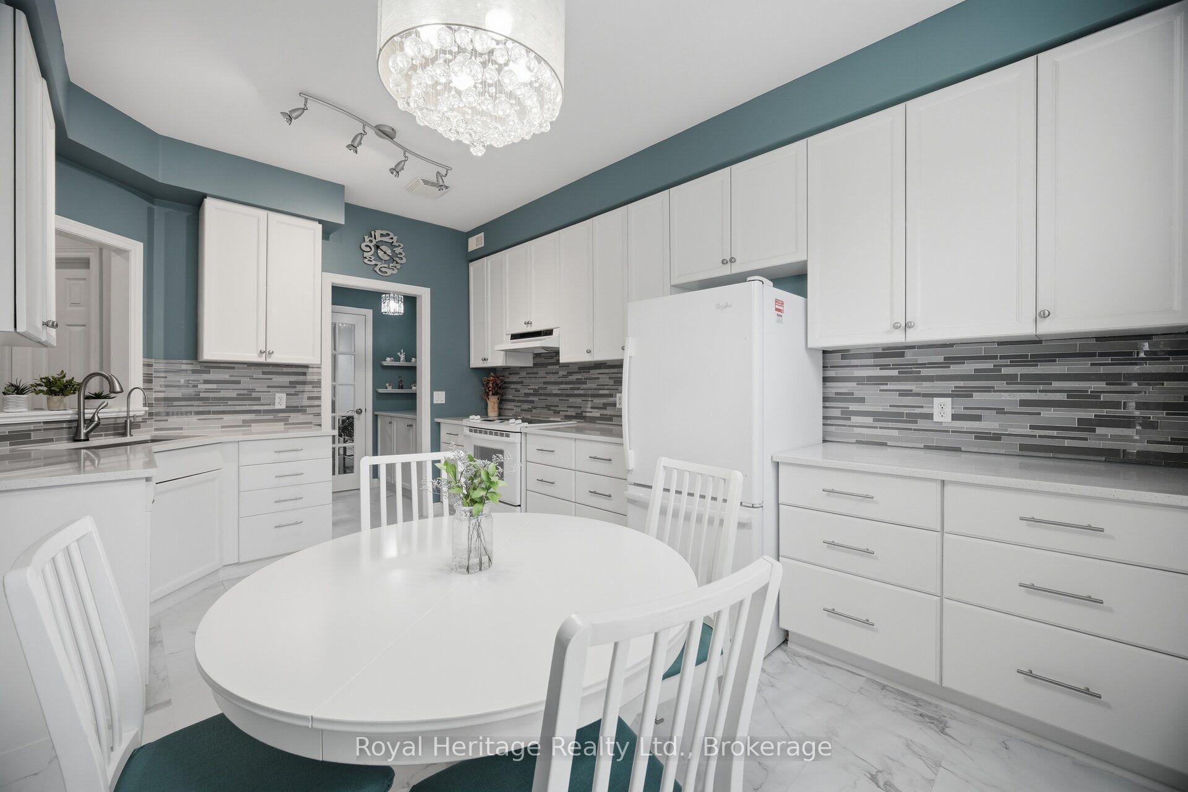
Enter an interest rate to see your estimated monthly payment.Welcome to this beautifully maintained 3-bedroom, 3-bathroom townhome offering 1,400 sq ft of stylish and functional living space. The main floor is perfect for entertaining, featuring an eat-in kitchen with walk through pantry, a spacious living/dining area with gas fireplace and powder room. The living area walks out to a massive deck - perfect for relaxing or entertaining while enjoying views of a peaceful wooded backdrop. Upstairs, you'll find three generously sized bedrooms. The primary suite features a 3-piece ensuite and double closet. The finished basement adds more living space with laundry and interior access to the double garage. Located in a fantastic Courtice neighbourhood, this home is just minutes from the Courtice Community Centre, top-rated schools, parks, shopping, major highways, and scenic walking trails.
| 3 weeks ago | Listing first seen on site | |
| 3 weeks ago | Listing updated with changes from the MLS® |

Listing information is provided by Participants of the Toronto Real Estate Board. VOW information is provided exclusively for personal, non-commercial use, and may not be used for any purpose other than to identify prospective properties consumers may be interested in purchasing. Information is deemed reliable but not guaranteed. Copyright 2026, Toronto Real Estate Board
Last checked 2026-09-22 08:01 PM UTC