

701 Central Park Boulevard NOshawa, ON L1G 6A8
Mortgage Calculator
Monthly Payment (Est.)
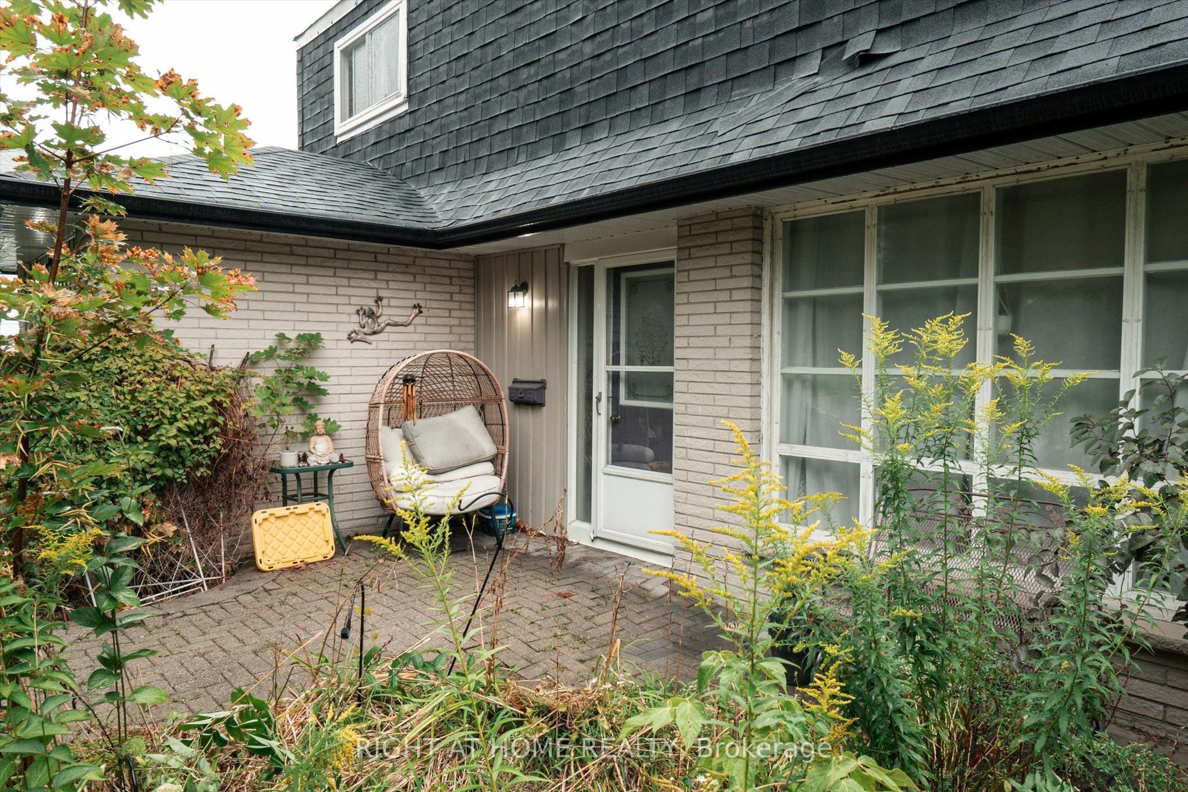
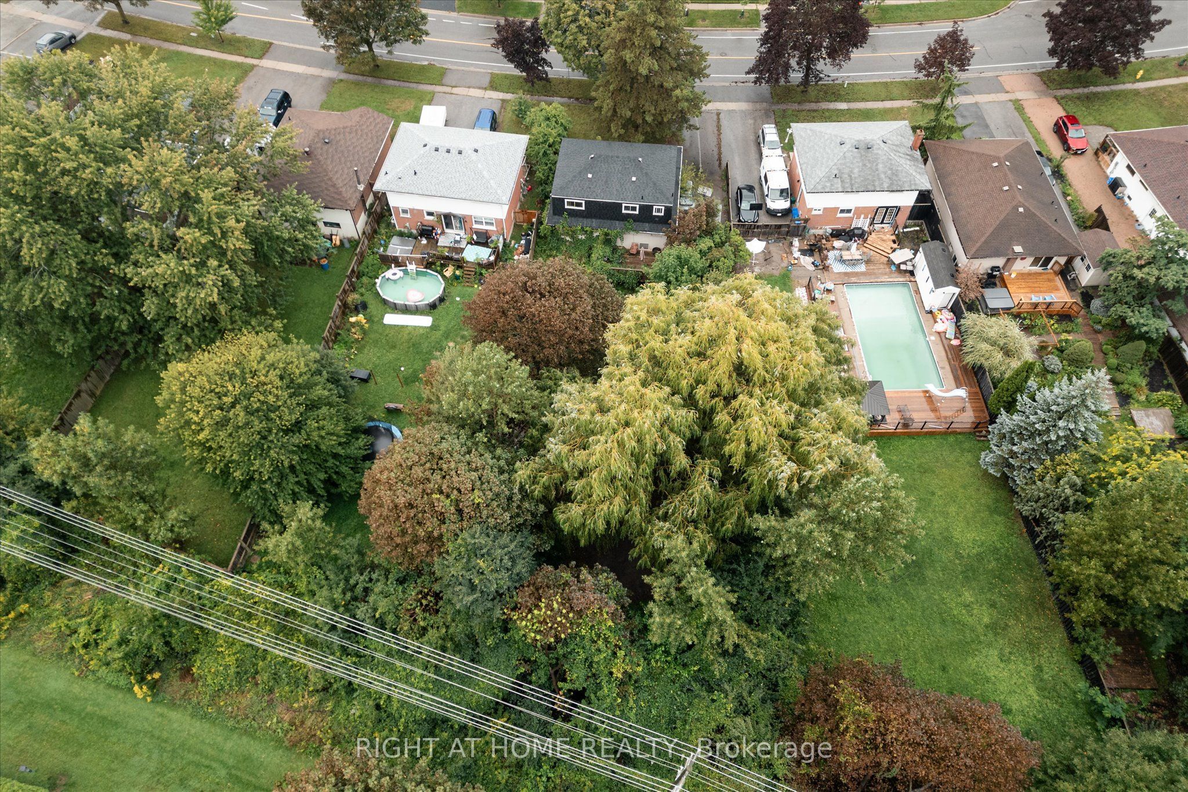
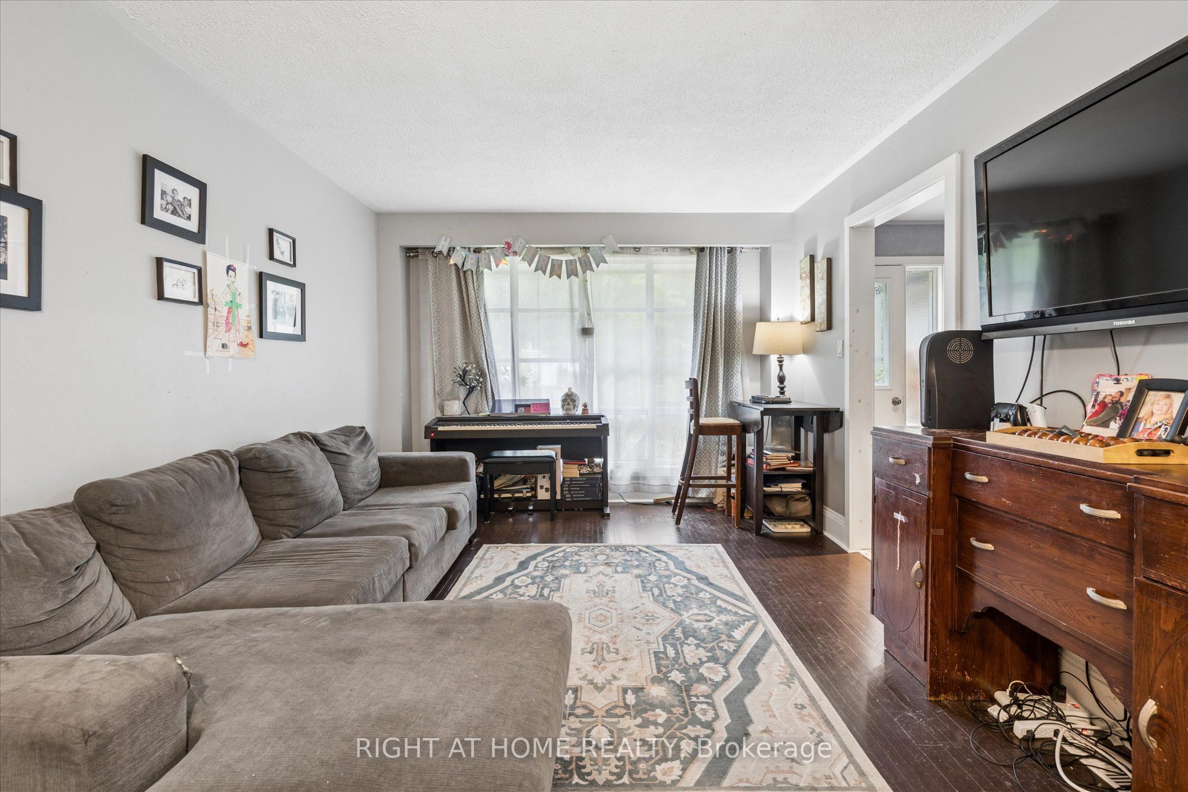
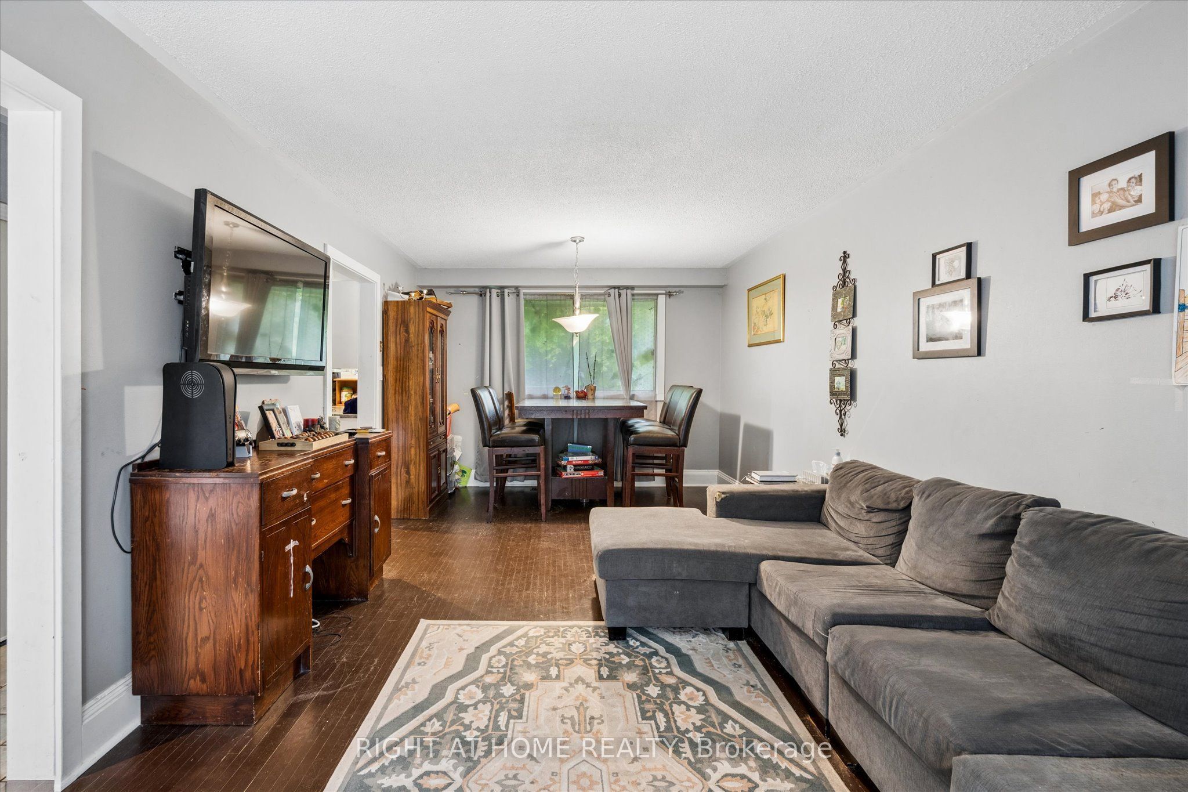
Enter an interest rate to see your estimated monthly payment.Welcome to 701 Central Park Boulevard North!!! A spacious 4 bedroom home situated on an impressive 200 foot deep private lot in an established, family friendly Oshawa neighbourhood. Surrounded by mature trees, the expansive backyard offers exceptional privacy and plenty of room for outdoor entertaining, gardening and family enjoyment. Inside, the home features generous living and dining areas, a large kitchen, a separate family room and 4 good sized bedrooms. The large driveway provides ample parking for family and guests. Conveniently located close to schools, parks, shopping, restaurants and public transit, with easy access to Highways 401 and 407. Durham College, Ontario Tech University and Oshawa GO Station are also within convenient driving distance. An excellent opportunity to personalize a substantial home and create something special on a truly remarkable property.
| 3 weeks ago | Listing first seen on site | |
| 3 weeks ago | Listing updated with changes from the MLS® |

Listing information is provided by Participants of the Toronto Real Estate Board. VOW information is provided exclusively for personal, non-commercial use, and may not be used for any purpose other than to identify prospective properties consumers may be interested in purchasing. Information is deemed reliable but not guaranteed. Copyright 2026, Toronto Real Estate Board
Last checked 2026-09-22 09:26 AM UTC