

UC Tower 12550 Simcoe Street N 318Oshawa, ON L1L 0R5
Mortgage Calculator
Monthly Payment (Est.)
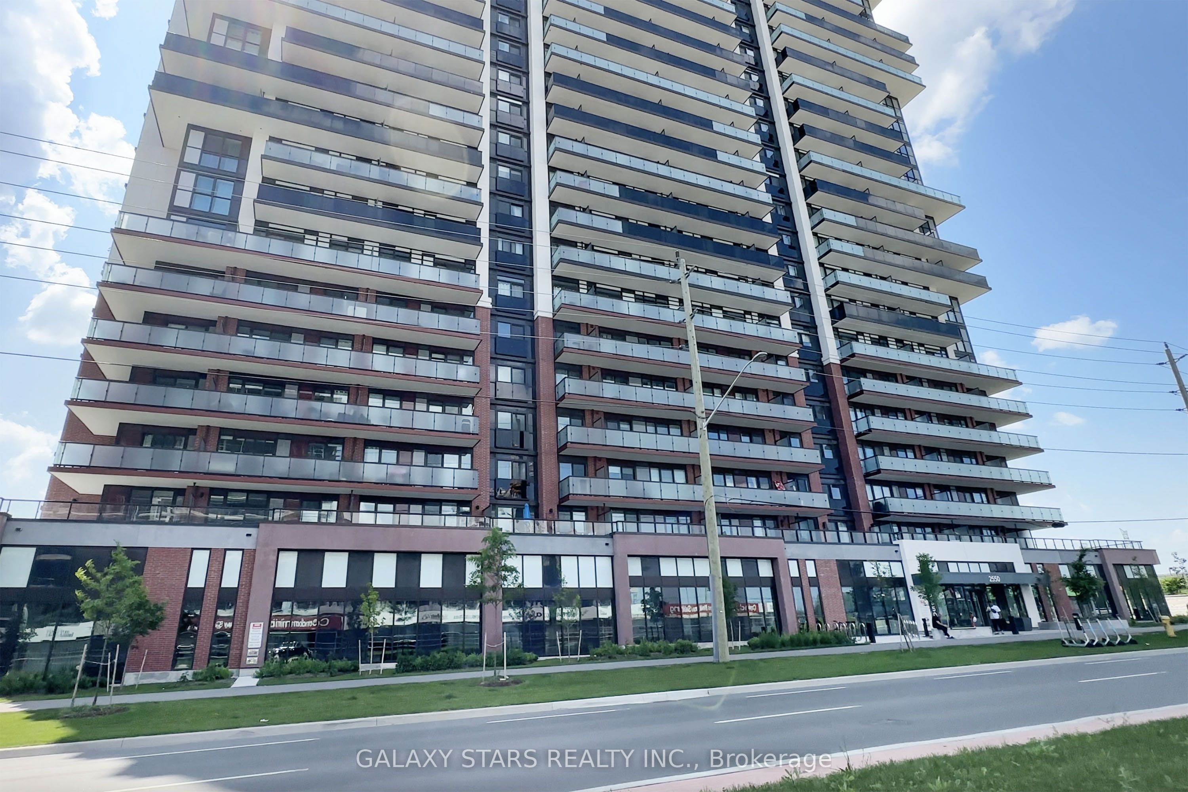
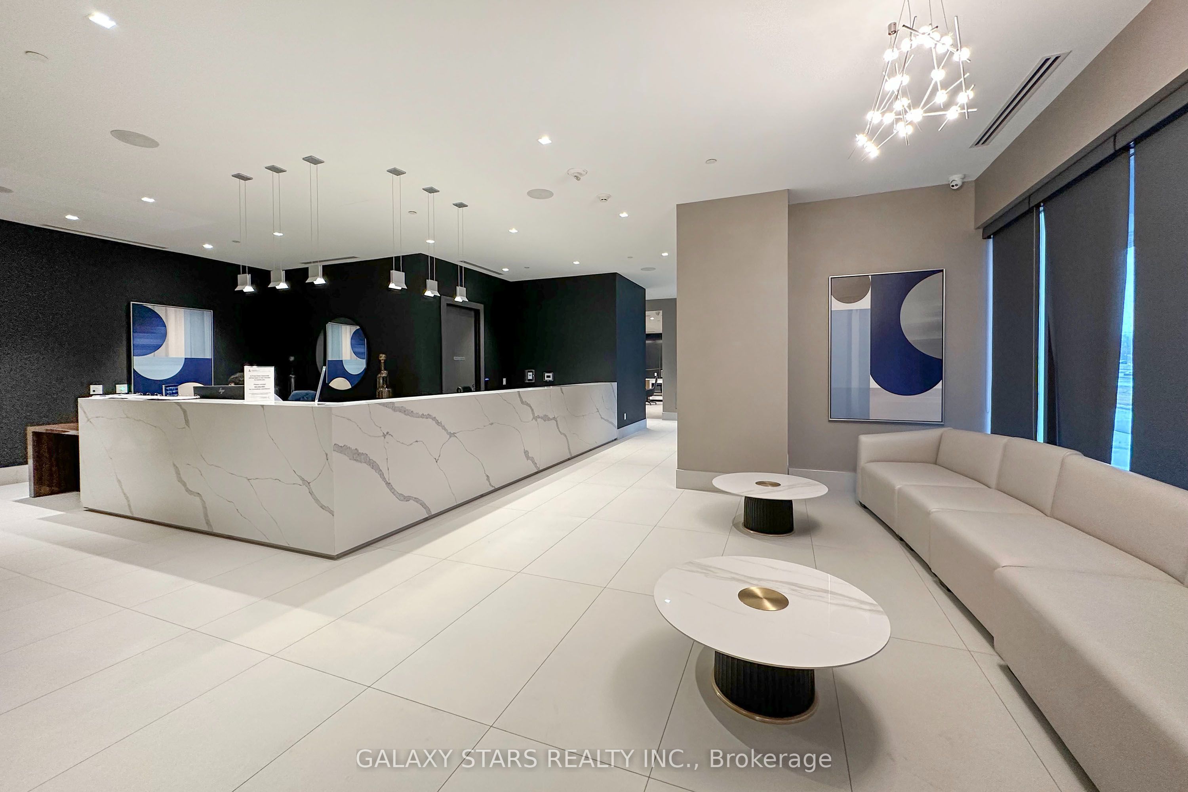
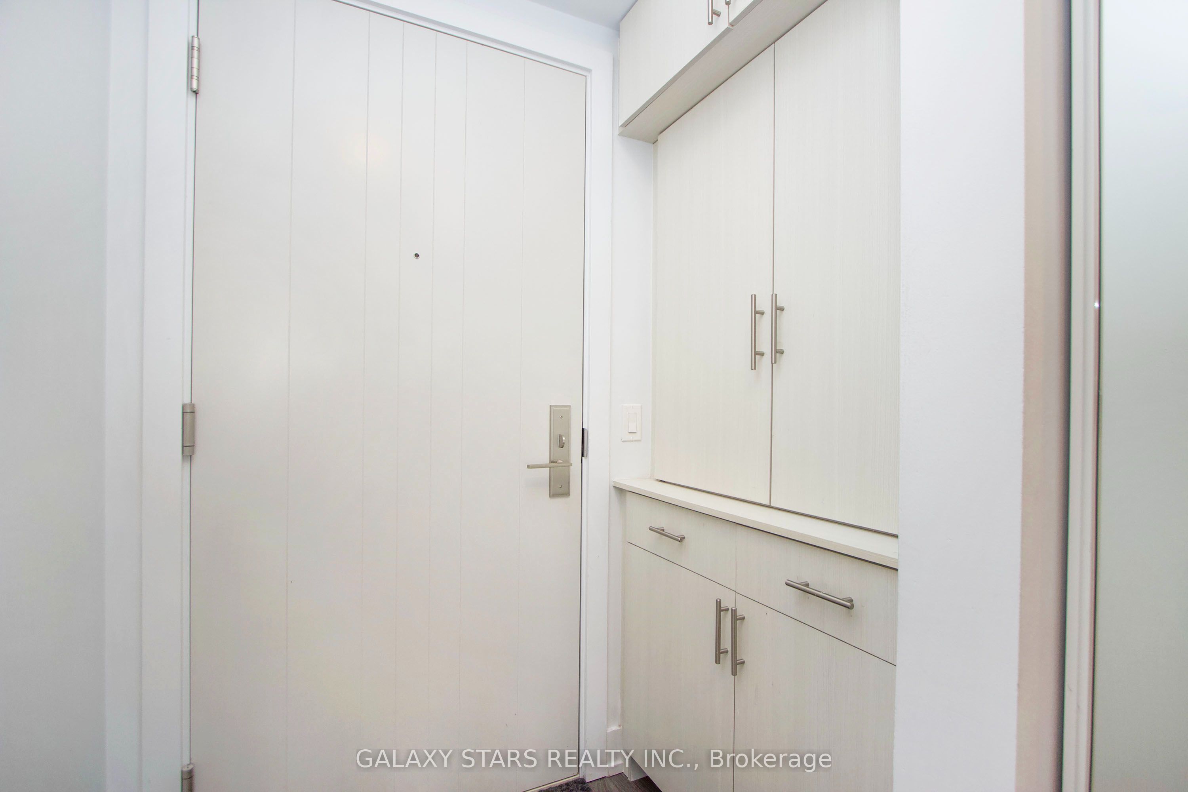
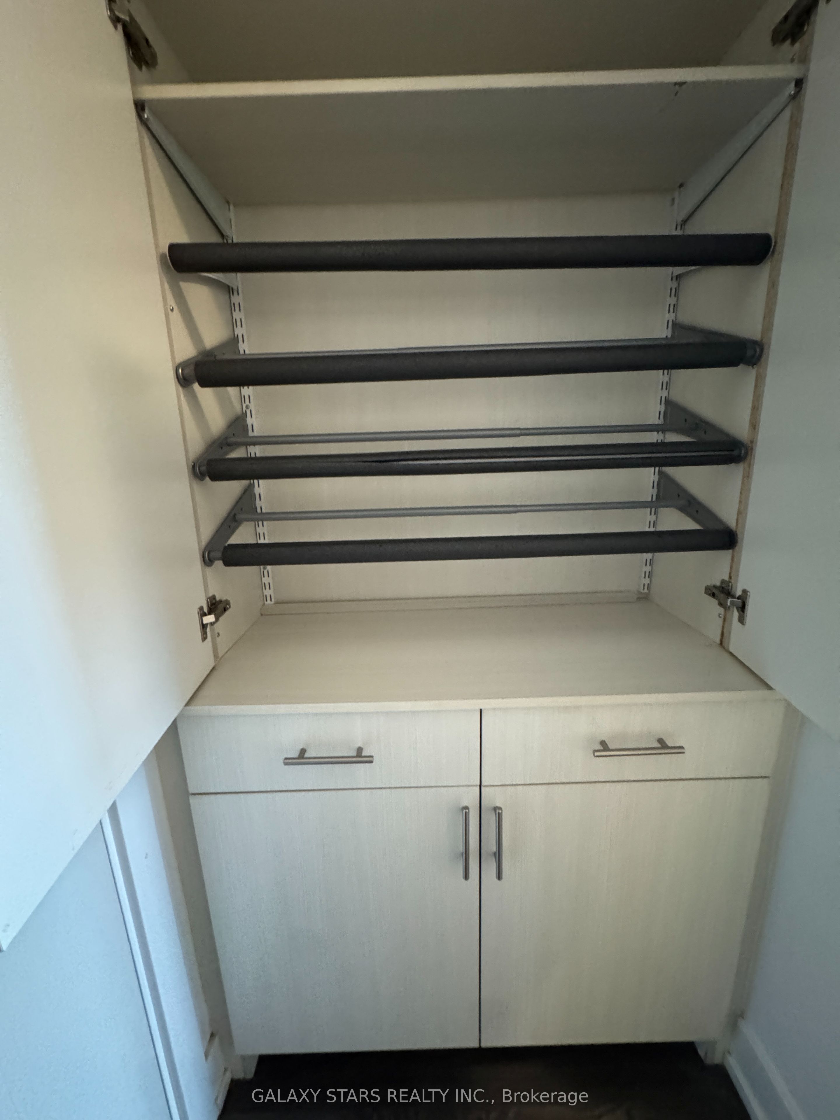
$1,893Welcome to UC Tower 1 - A Very Recent Building With Multiple Upgrades. 2 Bedrooms, 2 Bathrooms, Large Balcony & 1 Parking Spot - This Very Spacious Unit With Open Concept Living Areas has been upgraded Throughout. The Primary Bedroom includes a Custom Bed with Custom Closets/Cabinets & Storage Surround and Pull out Night Table, Which Can Also Convert to an Office Desk. Extra Custom Cabinets & Storage In The Kitchen, Built-in Shoe Rack & Storage In The Foyer Plus A Double Closet. The Kitchen Also Has An Additional Row of Custom Cabinets & Other Built-ins.This Beautiful Condo is in a prime location with convenient amenities close to Grocery, Shopping, Costco plus Transit in front. Very close to the University and College. Short hop to Hwy 407. Amazing opportunity With Parking included. Unit Offers Custom Storage Throughout. Don't miss your chance to live in Urban Paradise! Set up a viewing today. Building Amenities Includes Spin Studio, Gym, Business Centre And Much More. Shows Very Well, Move-In Ready. (If Buyer Prefers, The Seller Is Willing To Remove The Murphy Bed & Any Cabinets Surrounding It & Fix & Repaint Any Holes In The Wall Behind It).
| 2 weeks ago | Listing first seen on site | |
| 2 weeks ago | Listing updated with changes from the MLS® |

Listing information is provided by Participants of the Toronto Real Estate Board. VOW information is provided exclusively for personal, non-commercial use, and may not be used for any purpose other than to identify prospective properties consumers may be interested in purchasing. Information is deemed reliable but not guaranteed. Copyright 2026, Toronto Real Estate Board
Last checked 2026-09-20 09:59 PM UTC