

711 Rossland Road E 806Whitby, ON L1N 8Z1
Mortgage Calculator
Monthly Payment (Est.)
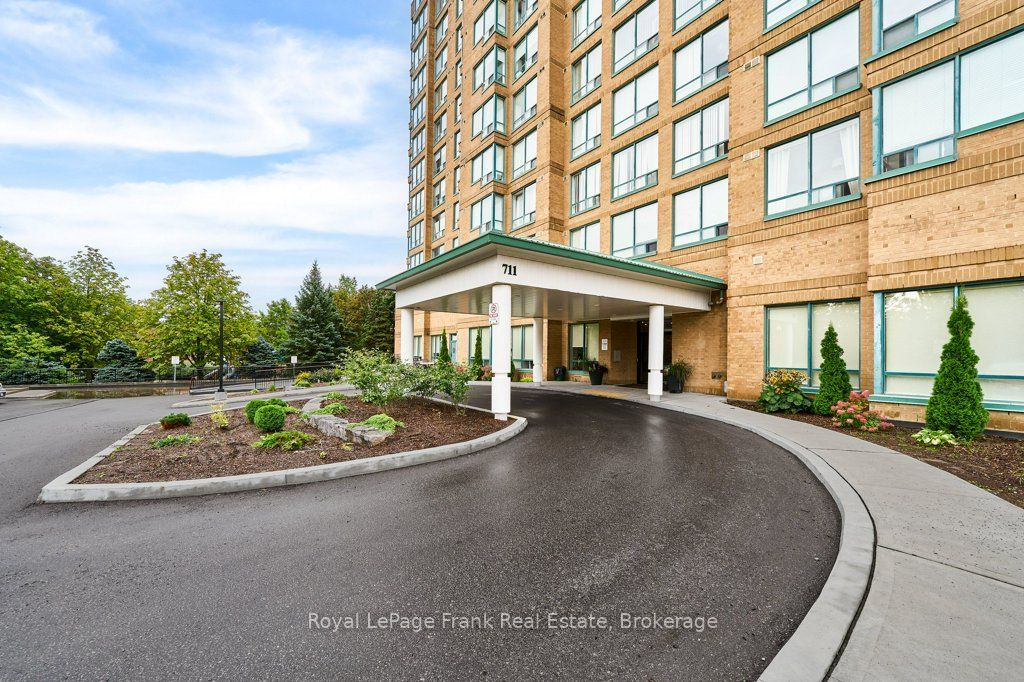
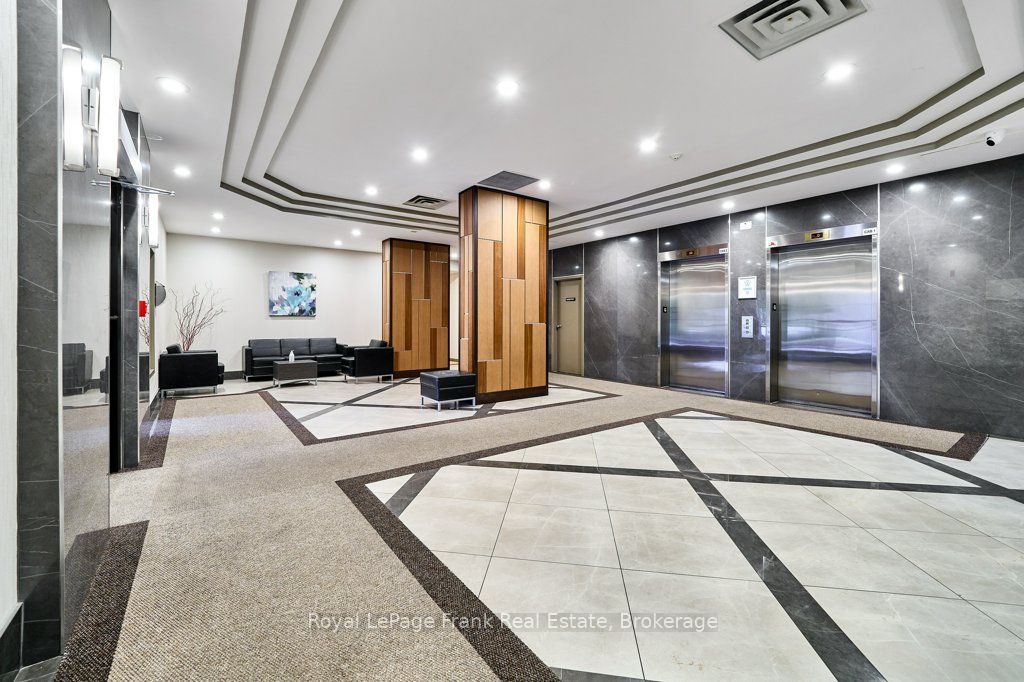
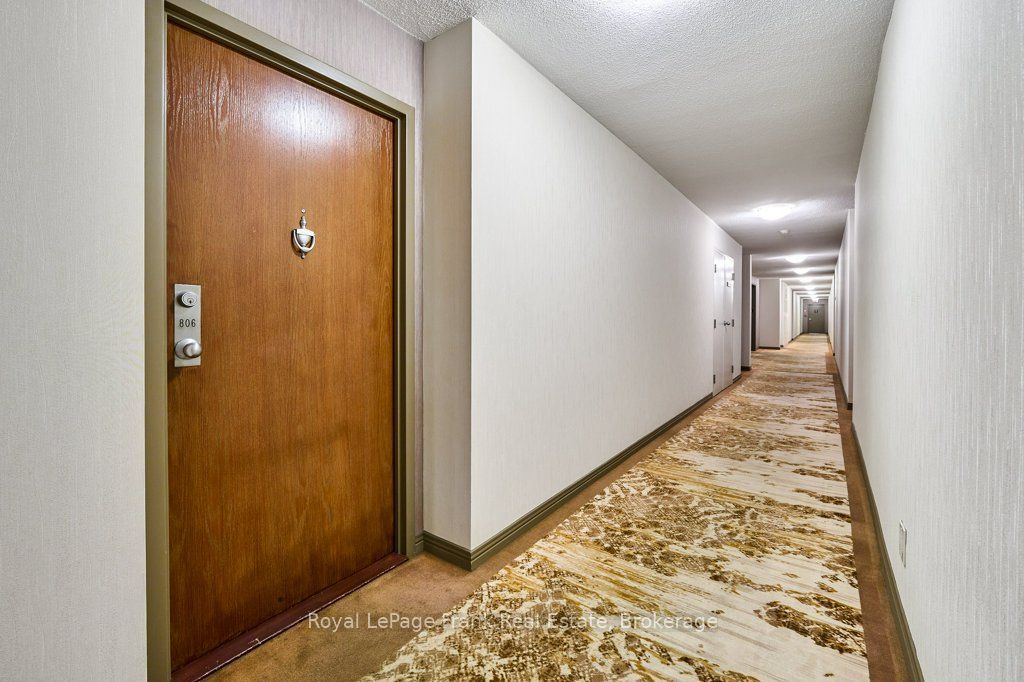
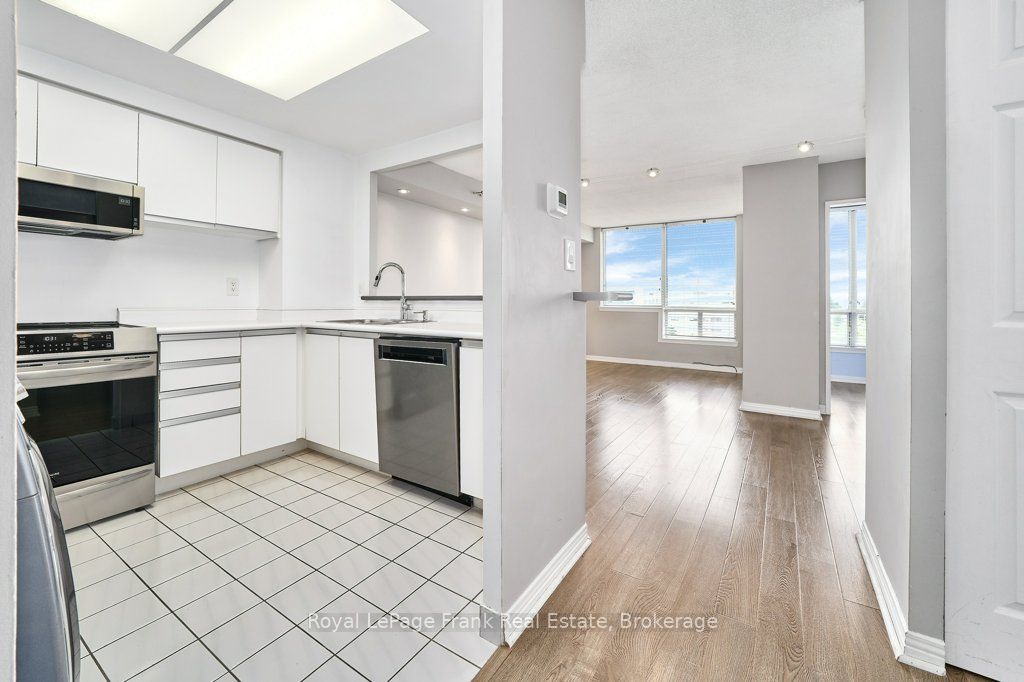
$1,597Introducing this spacious 1-bedroom plus den condo offering 796 sq. ft. of functional living space and west-facing exposure. The kitchen overlooks the bright living and dining area and is equipped with stainless steel appliances, while the versatile den provides flexible space suitable for a home office, nursery or space for your guests. The generously sized bedroom features a walk-in closet and 4-piece ensuite bathroom. A second bathroom provides added convenience, while the laminate flooring throughout means no carpet! Enjoy the convenience of an owned locker located on the main level of the building, making storage easily accessible, along with an owned underground parking space located on the upper level of P2 - no stairs or long walks through the garage here! The building offers an impressive selection of amenities, including a party room, games room, gym, bike storage and car wash. There are heated exterior walkways and ramp leading to the underground parking as well as plenty of visitor parking. This location is only steps away from everyday amenities including groceries, pharmacies, banks, restaurants, recreation centre and more. This condo is the complete package of comfort and convenience! Some photos are virtually staged.
| 2 weeks ago | Listing first seen on site | |
| 2 weeks ago | Listing updated with changes from the MLS® |

Listing information is provided by Participants of the Toronto Real Estate Board. VOW information is provided exclusively for personal, non-commercial use, and may not be used for any purpose other than to identify prospective properties consumers may be interested in purchasing. Information is deemed reliable but not guaranteed. Copyright 2026, Toronto Real Estate Board
Last checked 2026-09-20 09:59 PM UTC