

5691 Main StreetClarington, ON L0B 1M0
Mortgage Calculator
Monthly Payment (Est.)
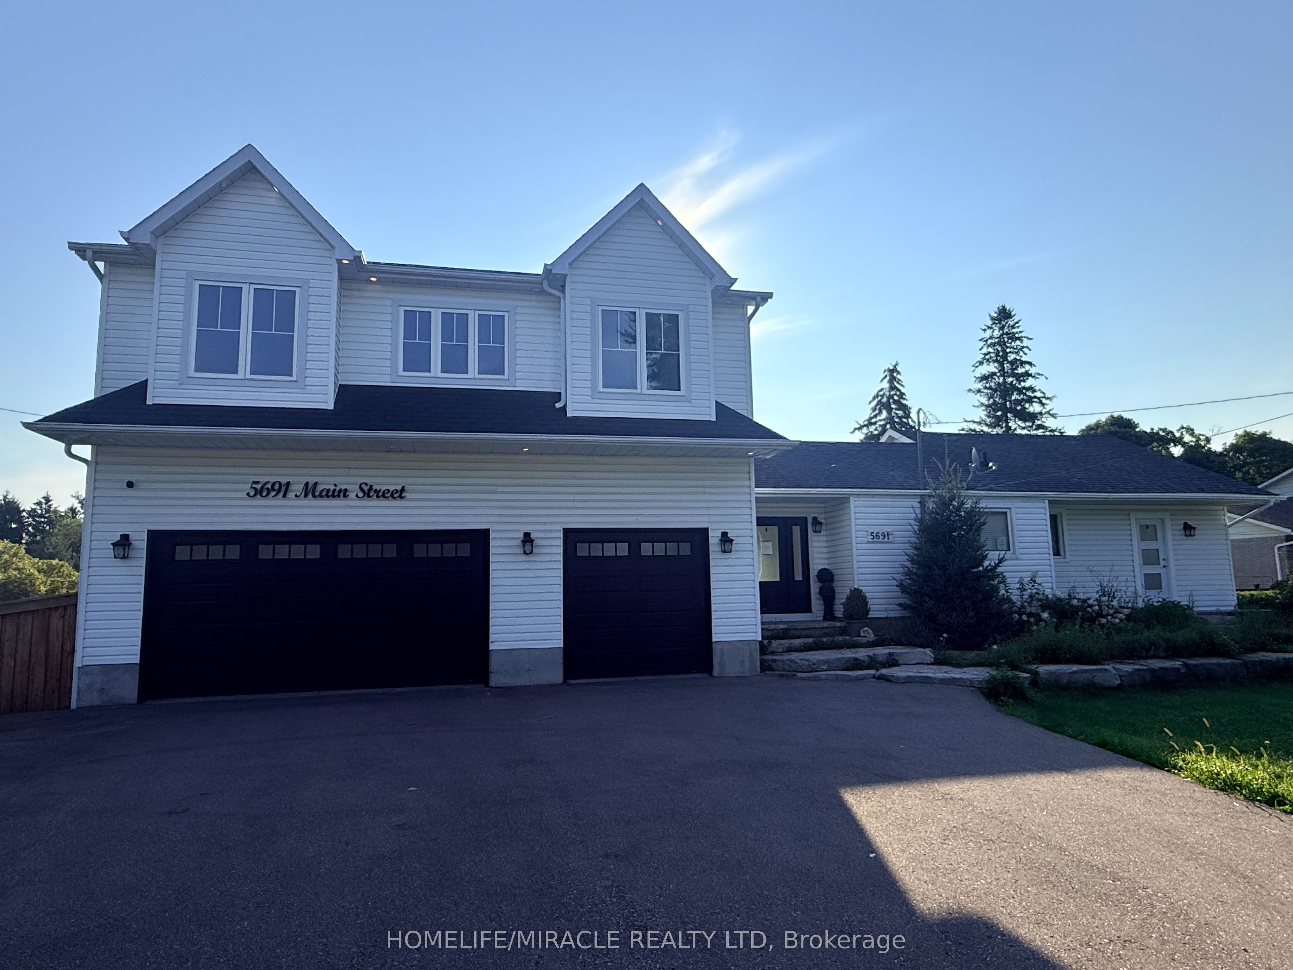
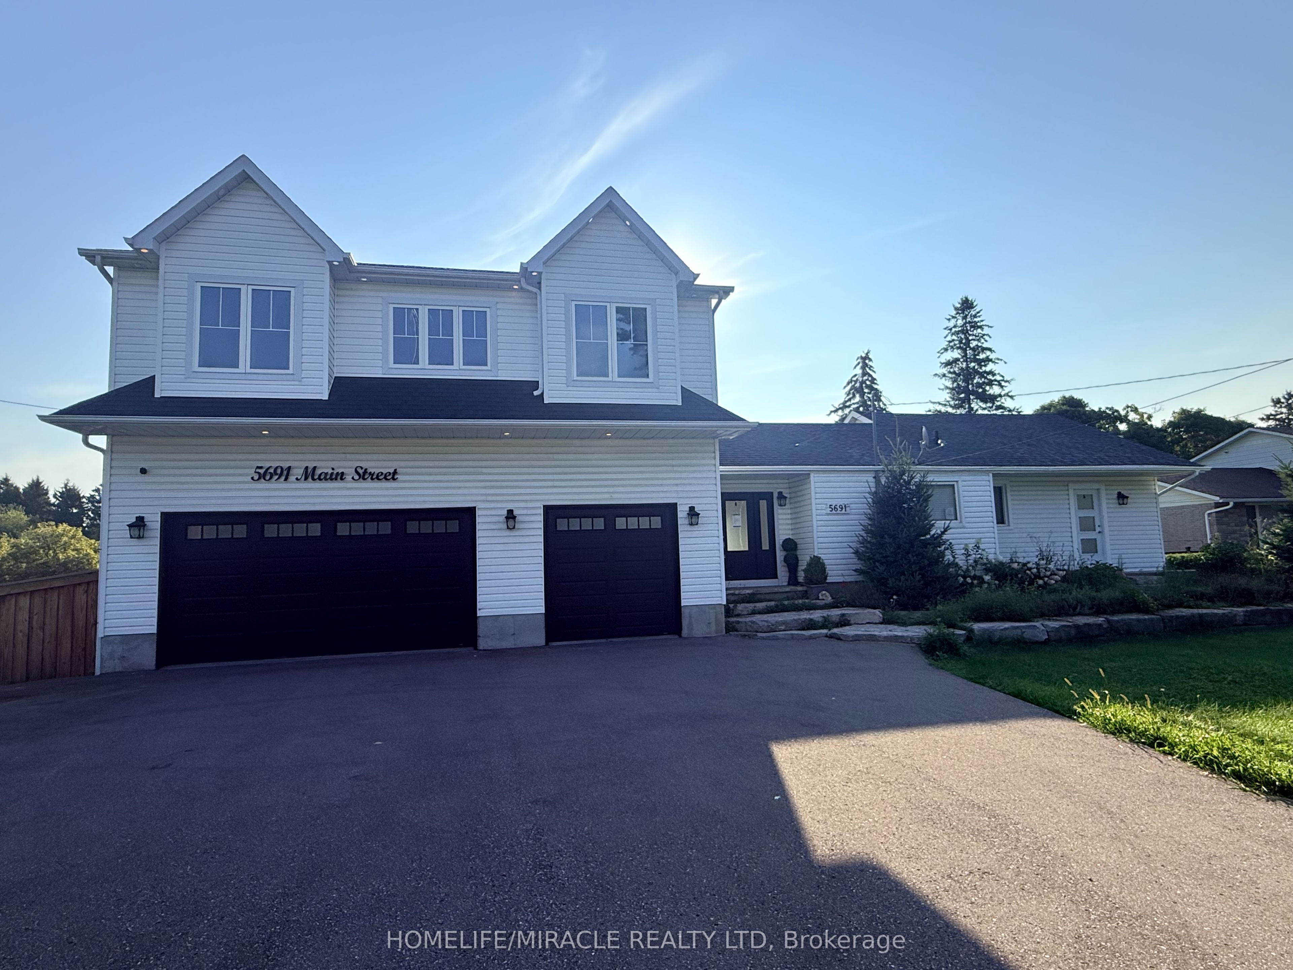
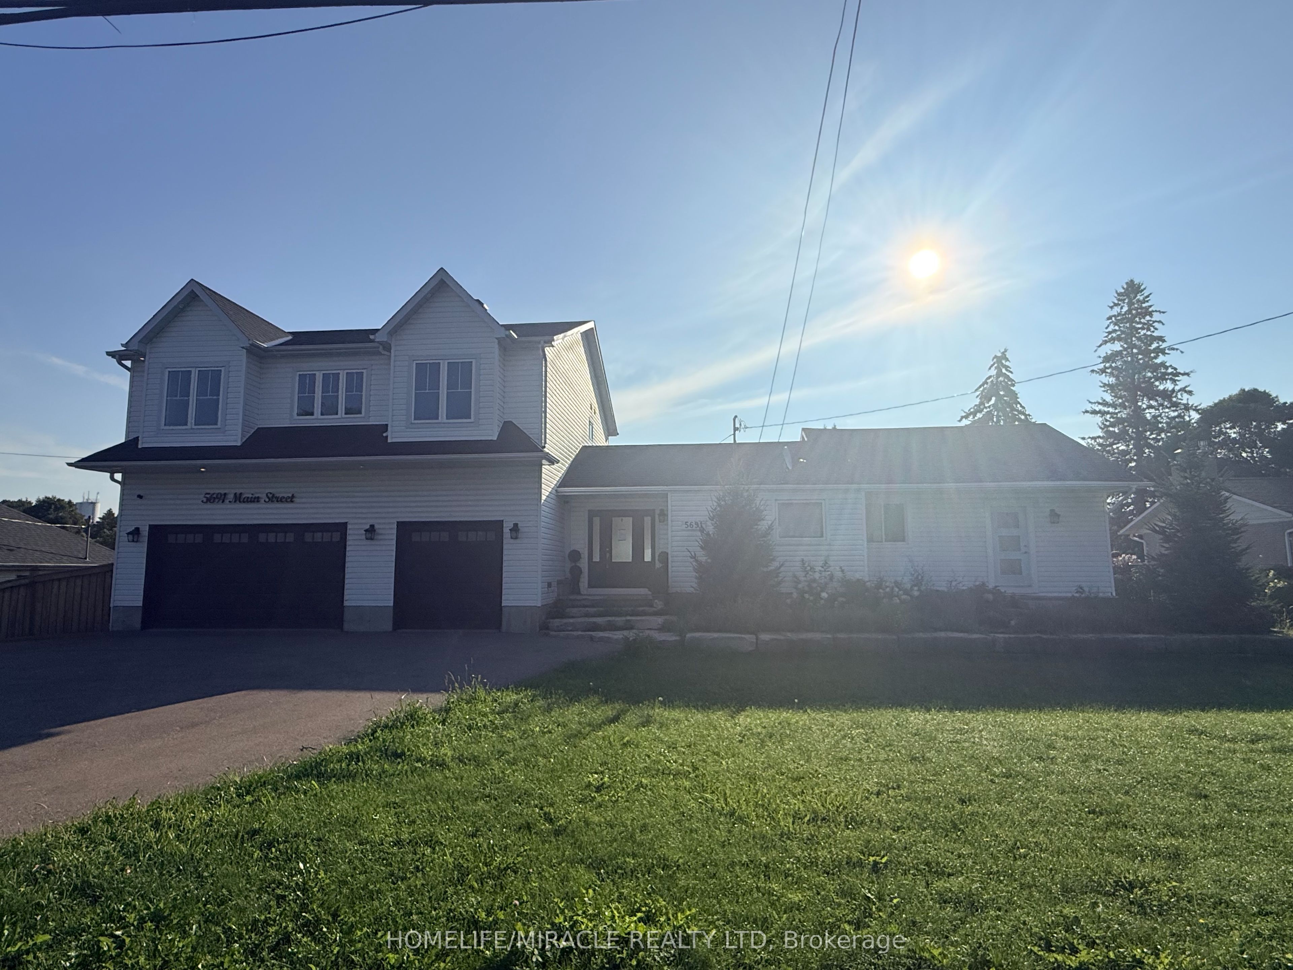
$5,425Welcome to this exceptional 4+1 bedroom, 5-bathroom home set on over an acre of beautiful property! Featuring a spacious self contained in-law suite with full kitchen and lower-level living space, plus a brand-new two-storey addition, this home offers exceptional space, comfort and versatility. Enjoy a stunning open-concept kitchen with large island, stainless steel appliances and walkout to the deck and an inground pool. Generous bedrooms include a luxurious primary retreat with a massive walk-in closet and spa-like 5-piece ensuite, along with the convenience of second-floor laundry. The expansive outdoor space is an entertainer's dream, featuring a private in-ground pool, stream running behind the property, ravine setting, firepit and plenty of room to relax and enjoy nature. A beautiful flagstone front entrance adds to the impressive curb appeal. No expense has been spared in making this house a truly exceptional home!
| 5 days ago | Listing first seen on site | |
| 5 days ago | Listing updated with changes from the MLS® |

Listing information is provided by Participants of the Toronto Real Estate Board. VOW information is provided exclusively for personal, non-commercial use, and may not be used for any purpose other than to identify prospective properties consumers may be interested in purchasing. Information is deemed reliable but not guaranteed. Copyright 2026, Toronto Real Estate Board
Last checked 2026-09-09 06:52 PM UTC