

128 Lasalle AvenueOshawa, ON L1H 5Y5
Mortgage Calculator
Monthly Payment (Est.)
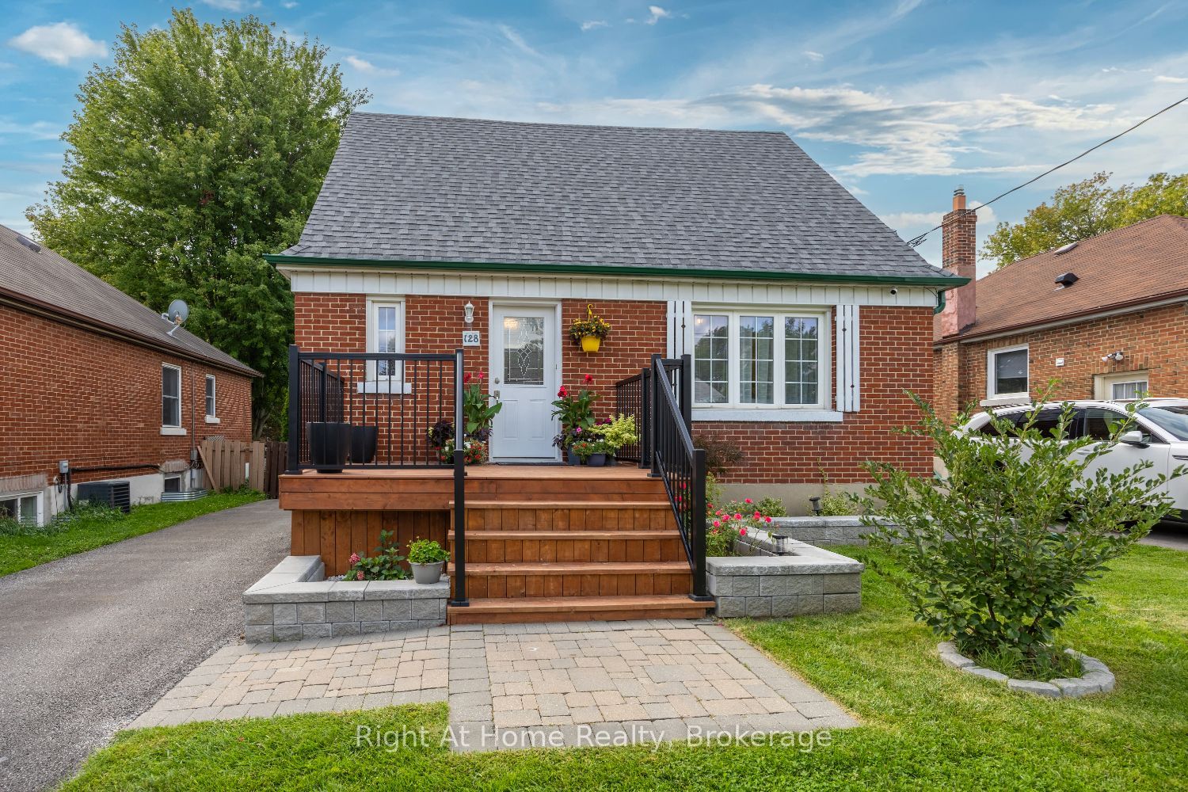
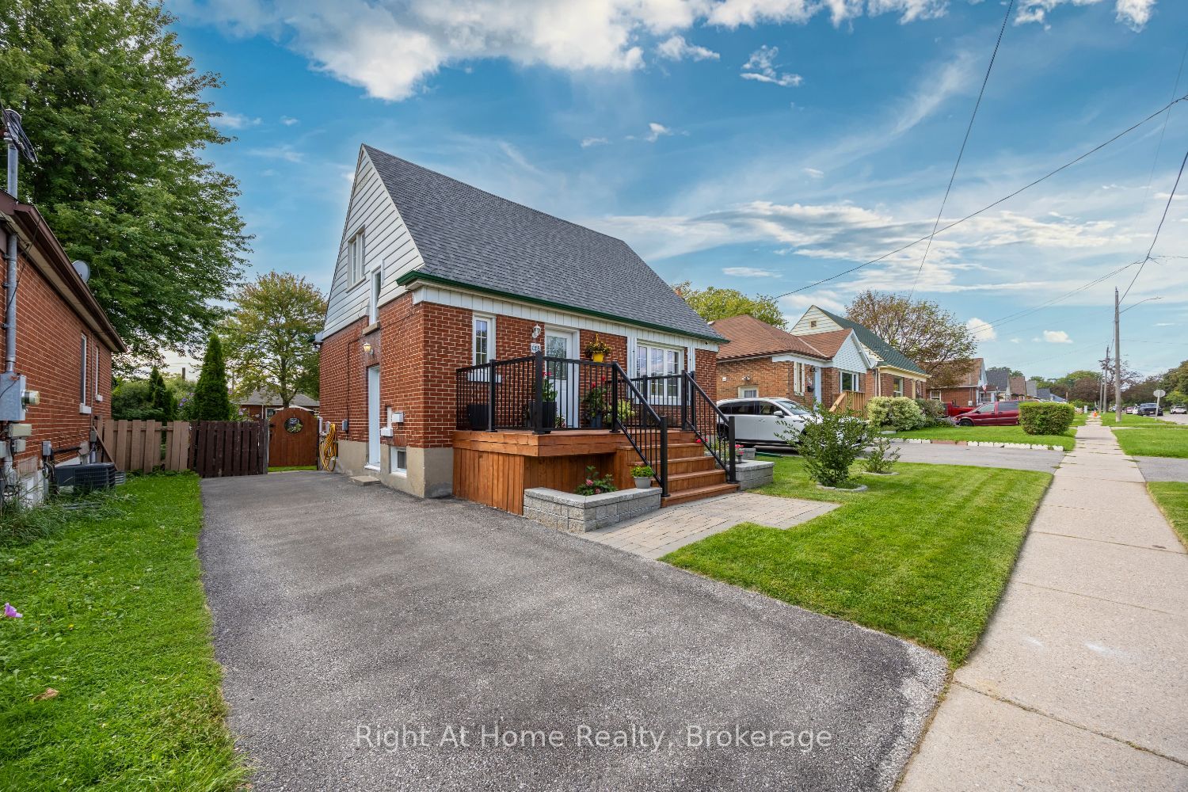
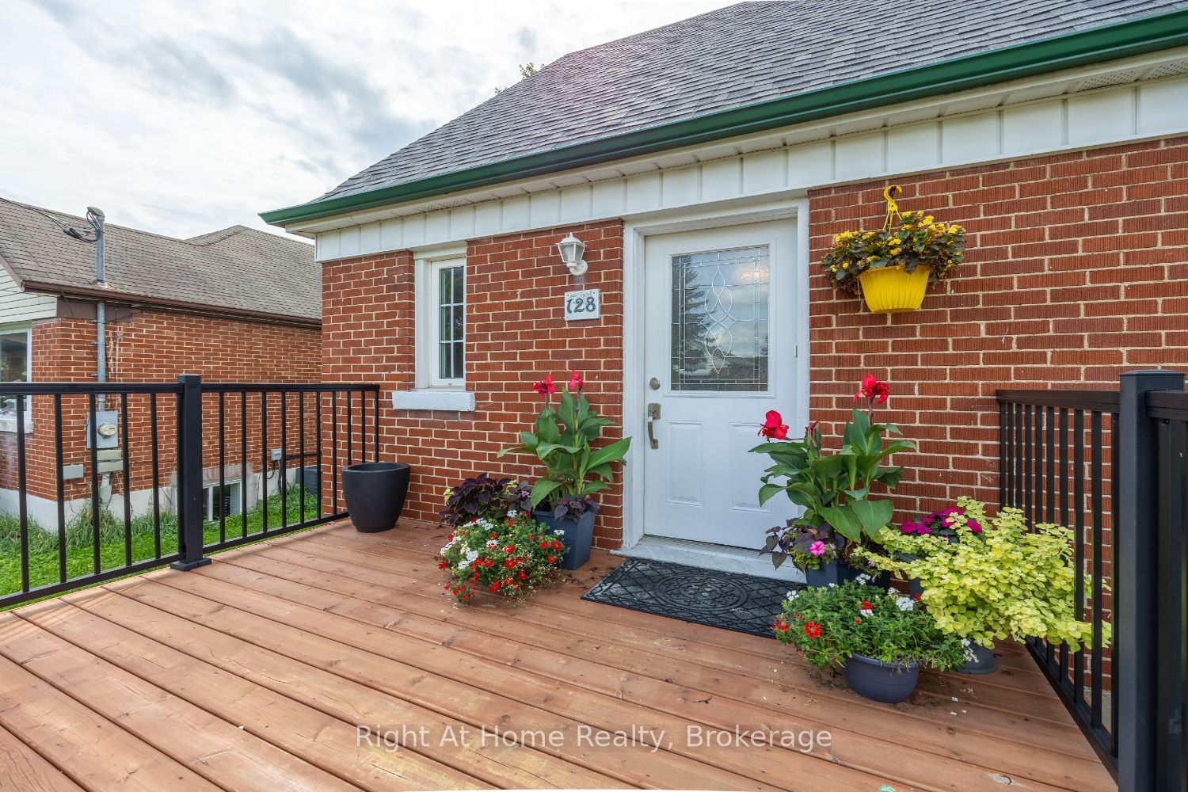
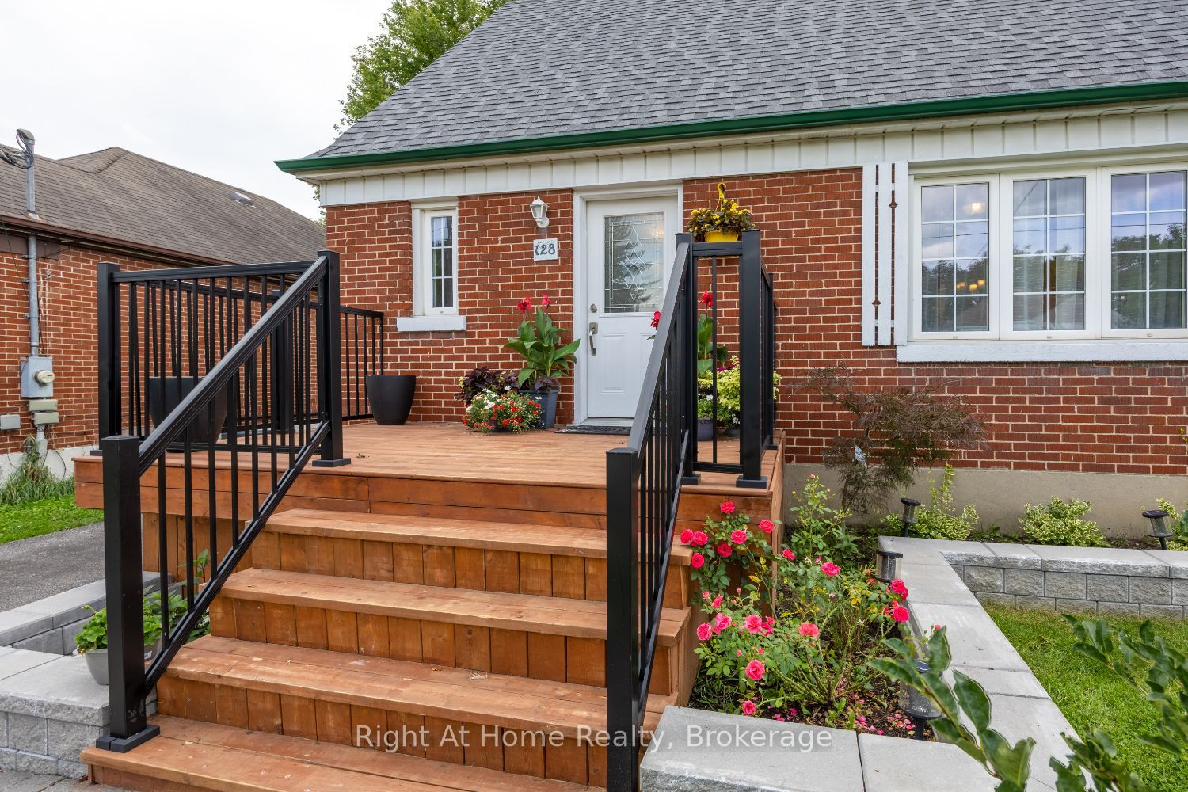
$2,824First-time Home Buyers, Downsizers or Investors, this is the one you've been waiting for! This lovely detached home is full of updates, charm and has amazing curb appeal. Beautiful 3 Bedroom, 2 Bathroom, 1.5 Storey Home situated on an incredible large lot (42 feet x 120 feet), nestled in a mature, sought-after Oshawa neighbourhood, and conveniently located near parks, schools, and amenities. Thousands spent on updates throughout, this home is move-in ready! Enjoy a spacious main level layout featuring an updated kitchen with upgraded backsplash and quartz countertops. The main level also offers a coat closet near the front entrance, pantry in the hallway leading to the kitchen, generous sized dining room for family gatherings, a bright living room with large window, and a convenient main level bedroom currently being used as an office. The second level features two bedrooms with closets, an updated 3-piece bathroom, plus a linen closet and a large additional closet for extra storage. The finished basement, accessible through a separate side entrance as well as from the main level has been thoughtfully renovated, offering even more living space and featuring a bonus room with windows and a spacious closet, 3-piece bathroom, a large recreation room with pot lighting, under-stairs storage and a laundry room. Step outside to the outstanding fenced rear yard, perfect for entertaining or relaxing, complete with patio area, gardens and storage shed. Within the last five years, some updates include, but are not limited to: Basement Renovation including a newly added second bathroom, updated second level bathroom, kitchen quartz countertops, kitchen backsplash, painting, flooring throughout, shingles, many windows, most interior doors, most light fixtures/ceiling fans, side entrance exterior door, and improvements to the front deck and railing. Minutes to Highway 401 and the Oshawa GO Station at Bloor St W, plus the planned future Ritson GO Station. Don't Miss It!
| 7 hours ago | Listing first seen on site | |
| 7 hours ago | Listing updated with changes from the MLS® |

Listing information is provided by Participants of the Toronto Real Estate Board. VOW information is provided exclusively for personal, non-commercial use, and may not be used for any purpose other than to identify prospective properties consumers may be interested in purchasing. Information is deemed reliable but not guaranteed. Copyright 2026, Toronto Real Estate Board
Last checked 2026-09-08 05:49 PM UTC