

50 Orono Division StreetClarington, ON L0A 1J0
Mortgage Calculator
Monthly Payment (Est.)
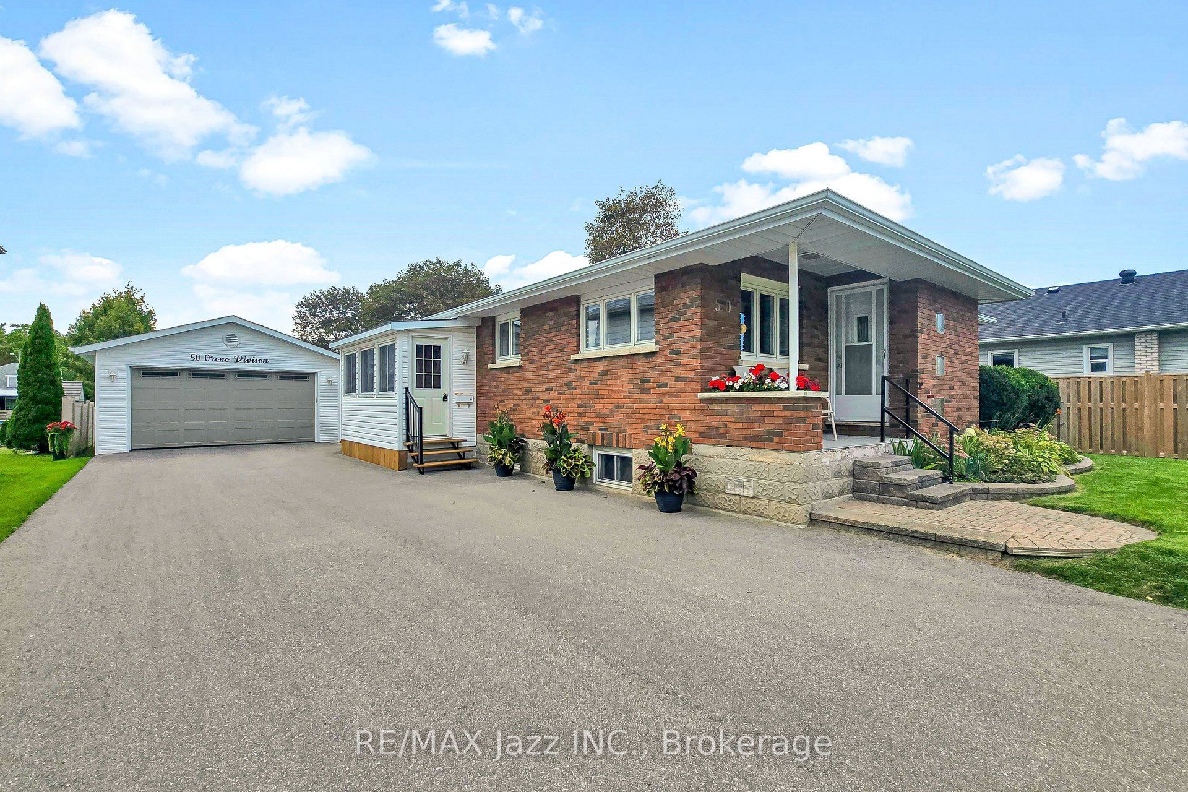
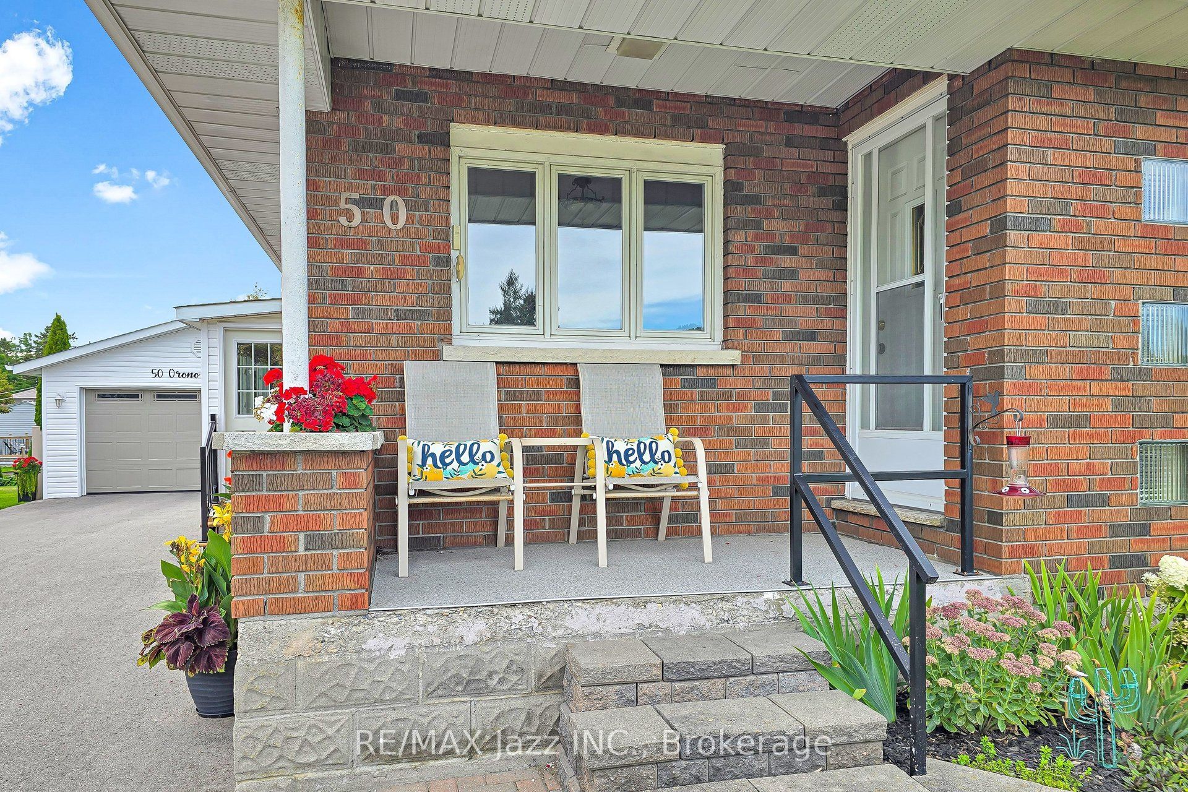
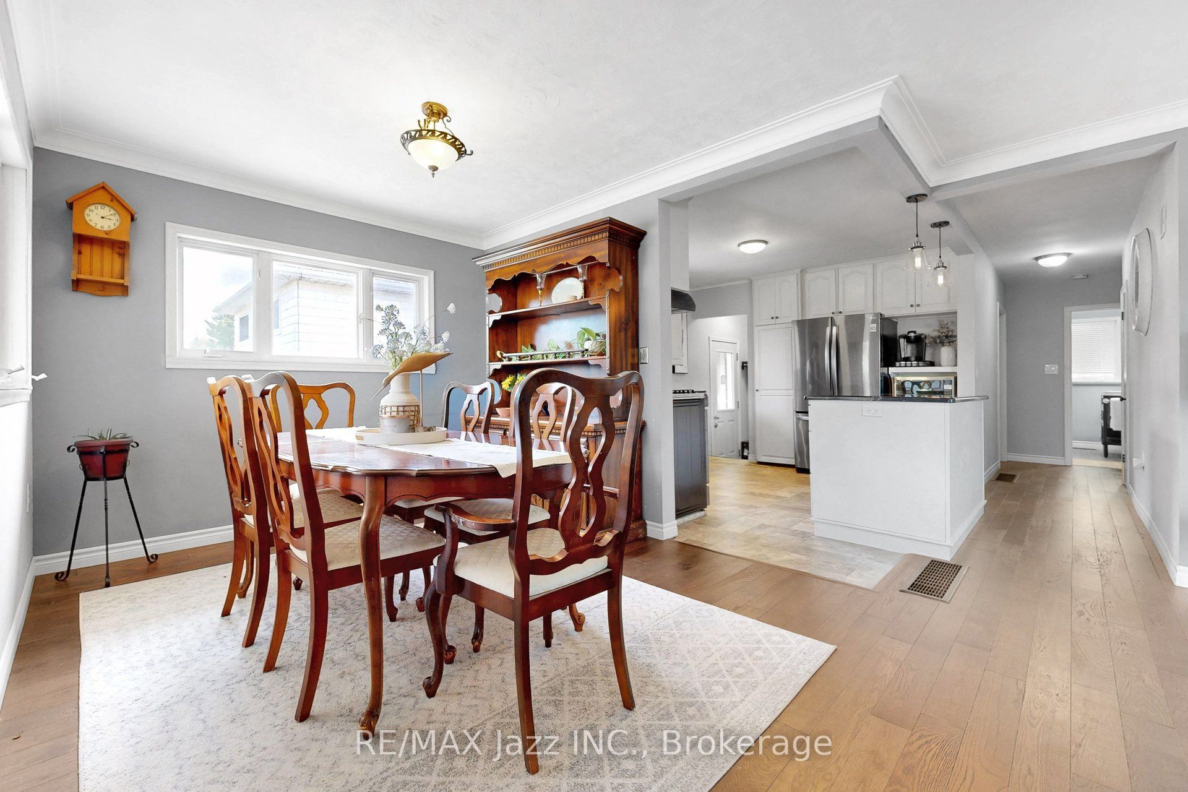
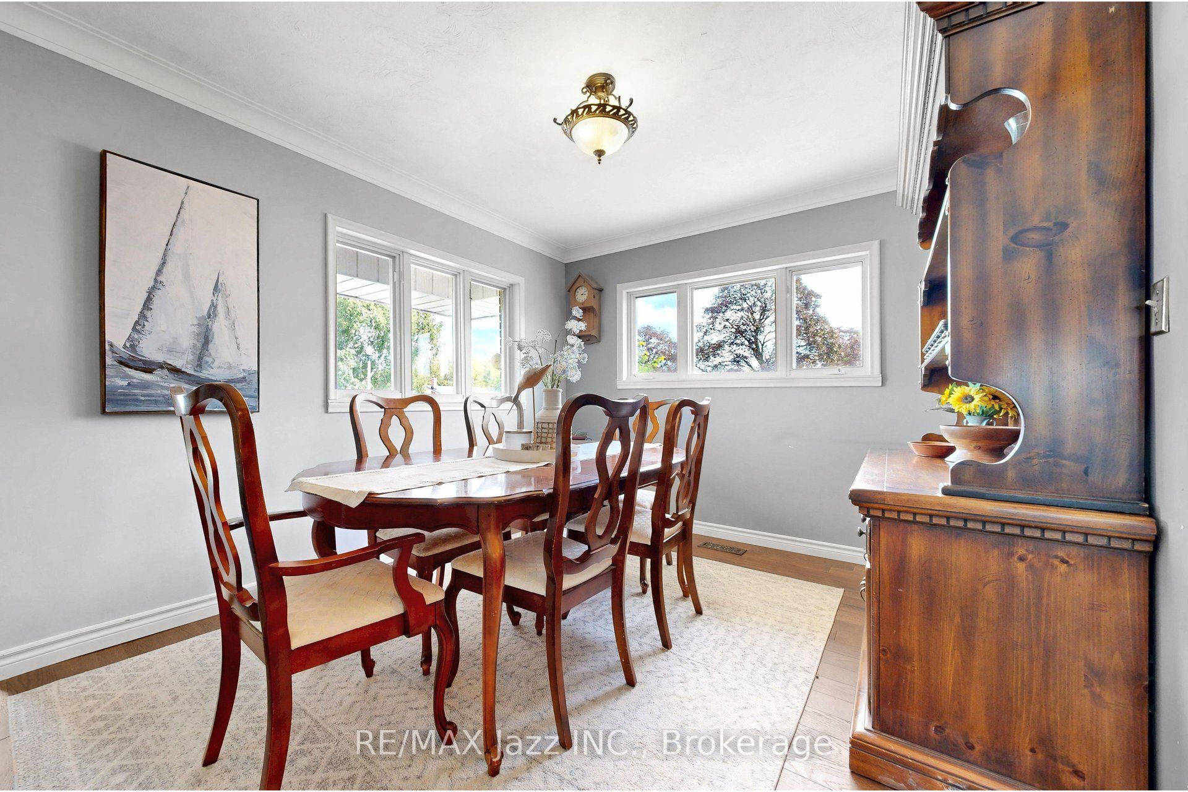
$3,786Welcome to 50 Orono Division Street, a solid brick bungalow tucked into a sought-after Orono pocket - close to the village's historic Main Street, Orono Park, arena, library and local schools. Highway 35/115 is nearby, with Highways 401 and 407 just minutes away, providing convenient access to the GTA for commuters. Set on a deep, level lot with approximately 63 feet of frontage and 150+ feet of depth, this home offers 1,210 sq. ft. above grade plus an estimated 1,000 sq. ft. of finished lower-level living space. Walls between the kitchen and living area have been removed, creating a seamless open-concept main living space with solid hardwood flooring. The kitchen features granite counters, a centre island and black stainless steel appliances, including a gas/convection range. Two main-floor bedrooms include a comfortable primary suite with a heated-floor three-piece ensuite, complemented by a four-piece main bath. The finished basement adds a third bedroom, family room with bar area and 25,000-BTU gas fireplace with blower, a two-piece bath, laundry, utility room and cold room. Outside, the standout heated, oversized detached double-depth garage/workshop offers exceptional space for vehicles, hobbies and projects. A freshly paved driveway completed in 2025 provides parking for up to eight vehicles. Practical features include a heat pump, central air, wiring for a generator and Bell Fibe, a sump pump and an owned water heater, with no rental items. Enjoy Orono's small-town character and year-round recreation nearby, including Orono Park's pool, playground, sports courts and ball diamond, the trails of the Orono Crown Lands and Ganaraska Forest, and skiing at Brimacombe. A rare combination of bungalow living, flexible finished space, an exceptional heated shop, and a generous lot in a special Orono setting.
| 4 hours ago | Listing first seen on site | |
| 4 hours ago | Listing updated with changes from the MLS® |

Listing information is provided by Participants of the Toronto Real Estate Board. VOW information is provided exclusively for personal, non-commercial use, and may not be used for any purpose other than to identify prospective properties consumers may be interested in purchasing. Information is deemed reliable but not guaranteed. Copyright 2026, Toronto Real Estate Board
Last checked 2026-09-08 05:43 PM UTC