

58 Garrardview StreetAjax, ON L1Z 0L5
Mortgage Calculator
Monthly Payment (Est.)
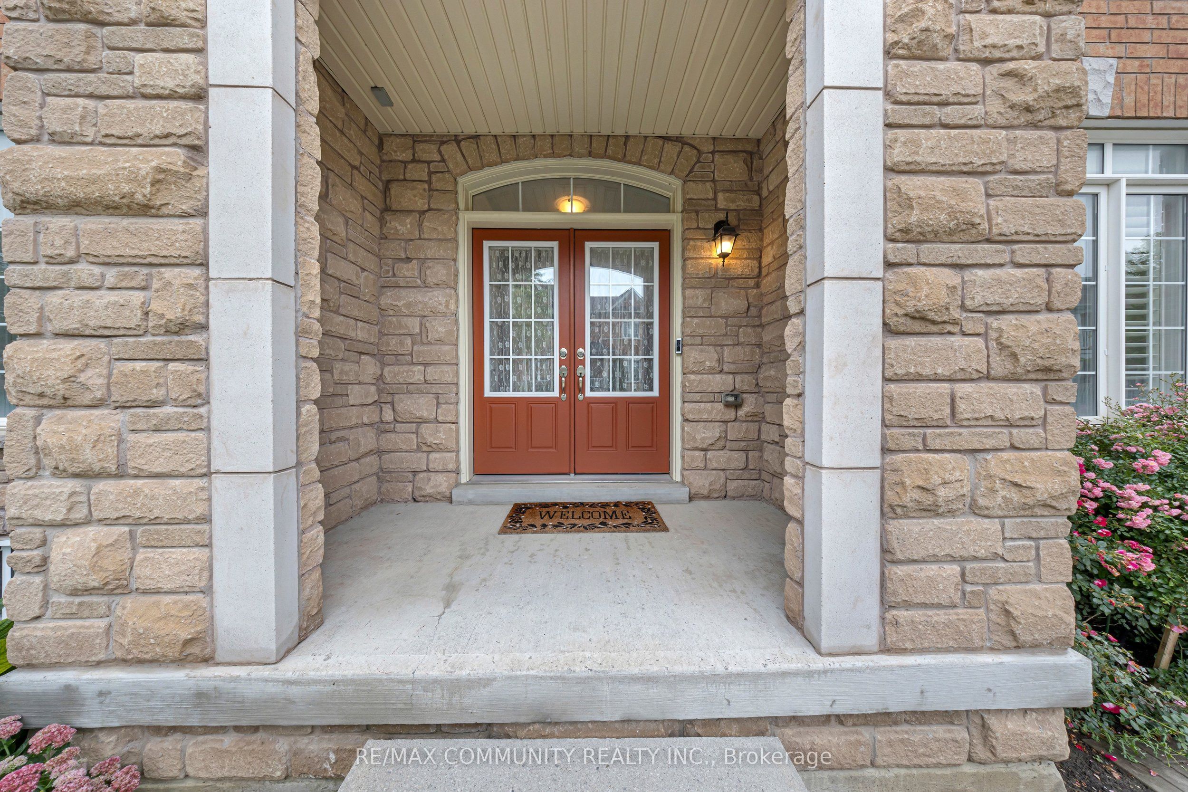
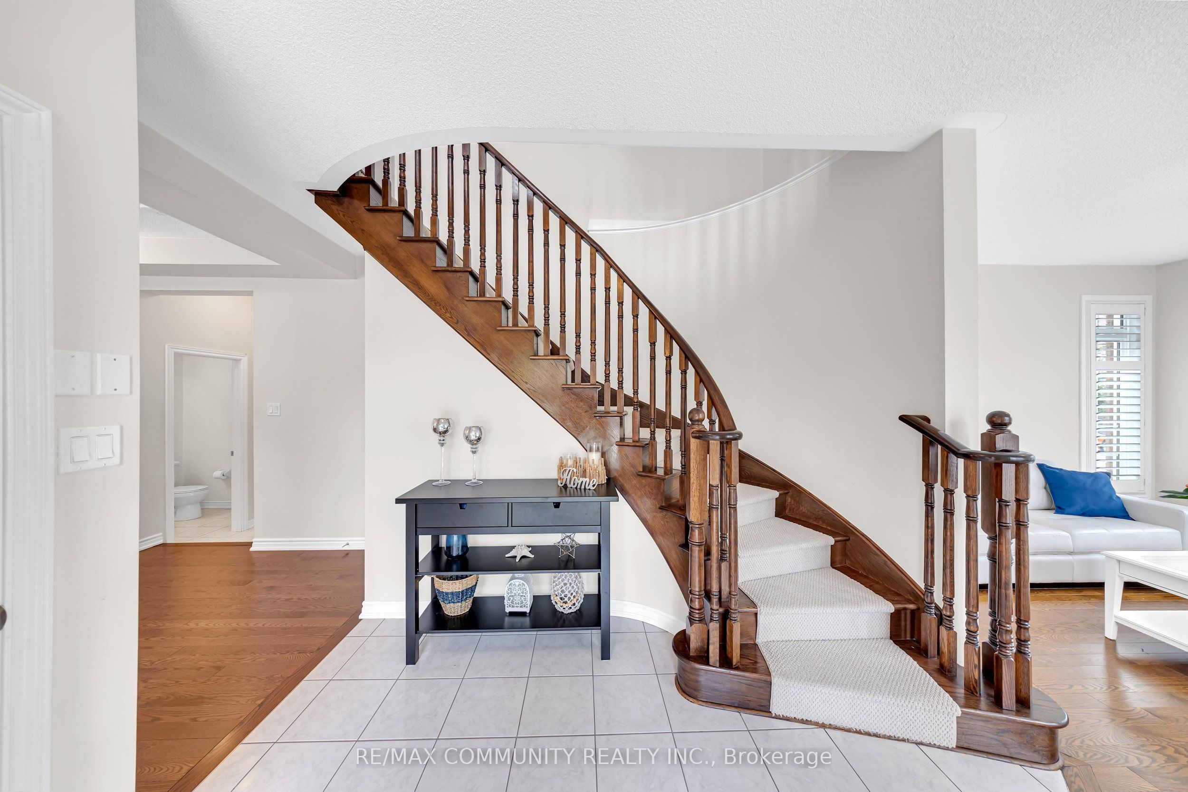
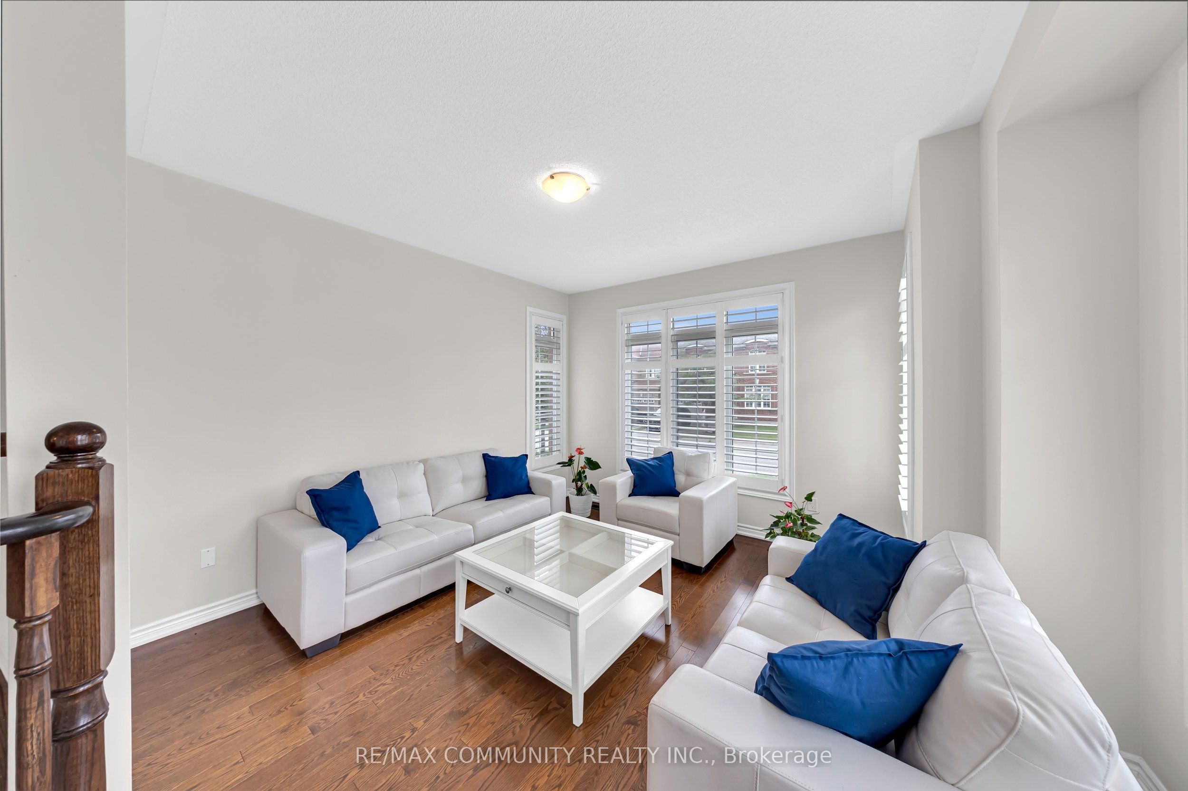
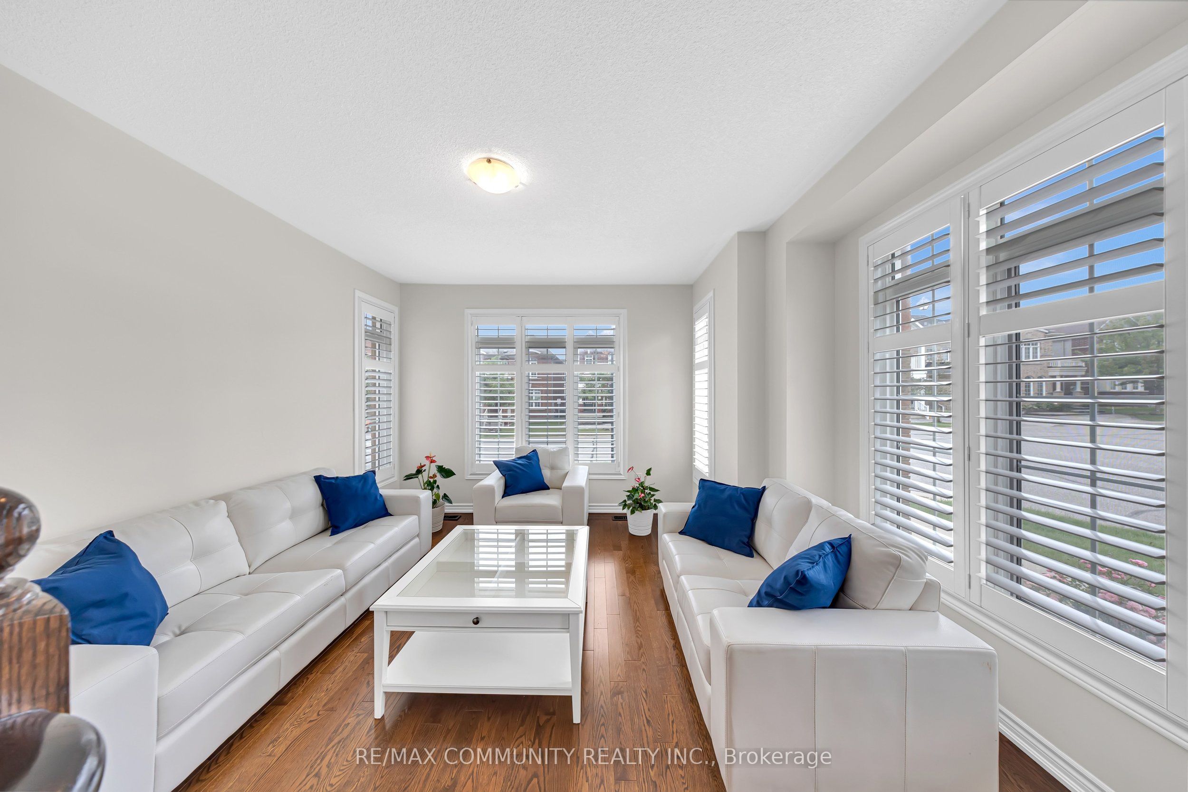
$5,648Welcome to 58 Garrardview St in Ajax! This meticulously maintained 4-bedroom, 4-bathroom home offers a spacious and functional layout with plenty of room for the whole family. The main floor features separate living and dining rooms, along with a comfortable family room with a fireplace. The kitchen includes a breakfast area and is equipped with a built-in oven, microwave, and countertop range, making it ideal for everyday family living and entertaining. Upstairs, you'll find four generously sized bedrooms, with the added bonus of a second-floor balcony - a great spot to enjoy your morning coffee or some fresh air. California shutters throughout the home add a classic touch and provide excellent privacy and light control. Pride of ownership is evident throughout this well-cared-for home. Located close to schools, parks, shopping, restaurants, transit, this is a great opportunity to make a move-in-ready family home your own.
| 2 hours ago | Listing first seen on site | |
| 2 hours ago | Listing updated with changes from the MLS® |

Listing information is provided by Participants of the Toronto Real Estate Board. VOW information is provided exclusively for personal, non-commercial use, and may not be used for any purpose other than to identify prospective properties consumers may be interested in purchasing. Information is deemed reliable but not guaranteed. Copyright 2026, Toronto Real Estate Board
Last checked 2026-09-08 05:43 PM UTC