

92 George Reynolds DriveClarington, ON L1E 2E8
Mortgage Calculator
Monthly Payment (Est.)
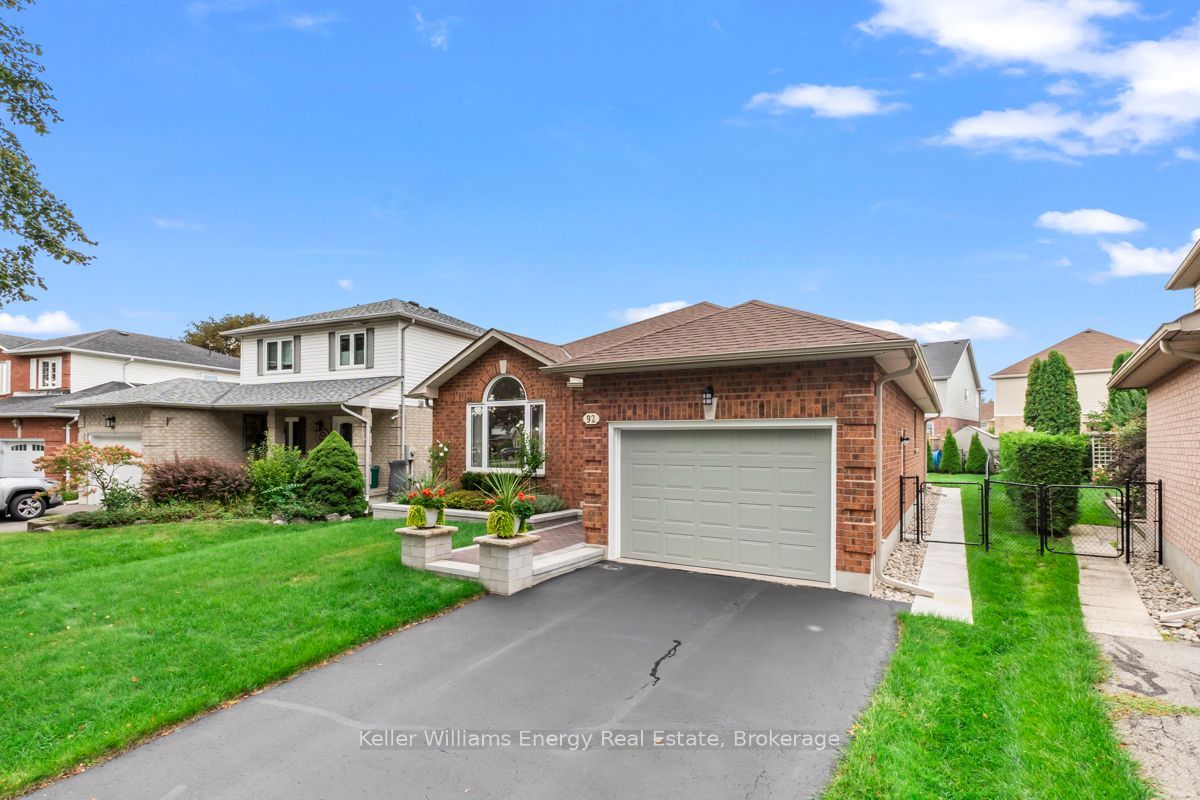
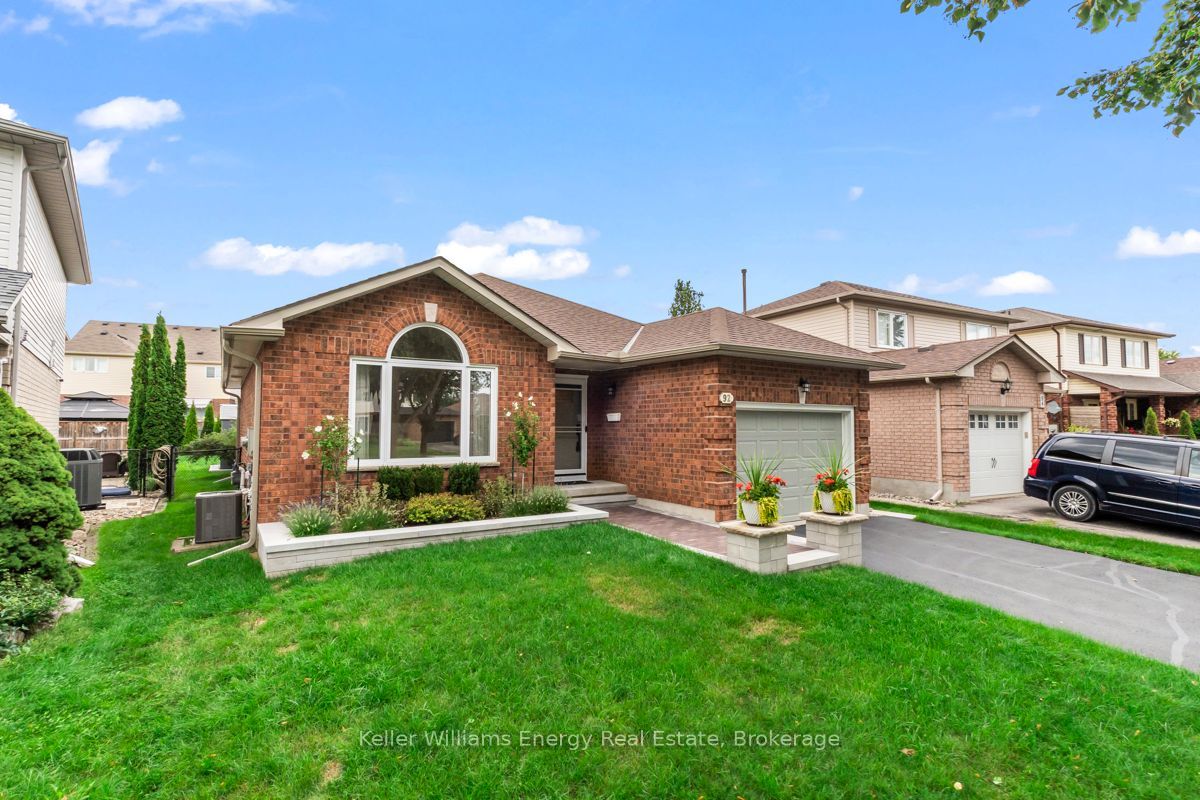
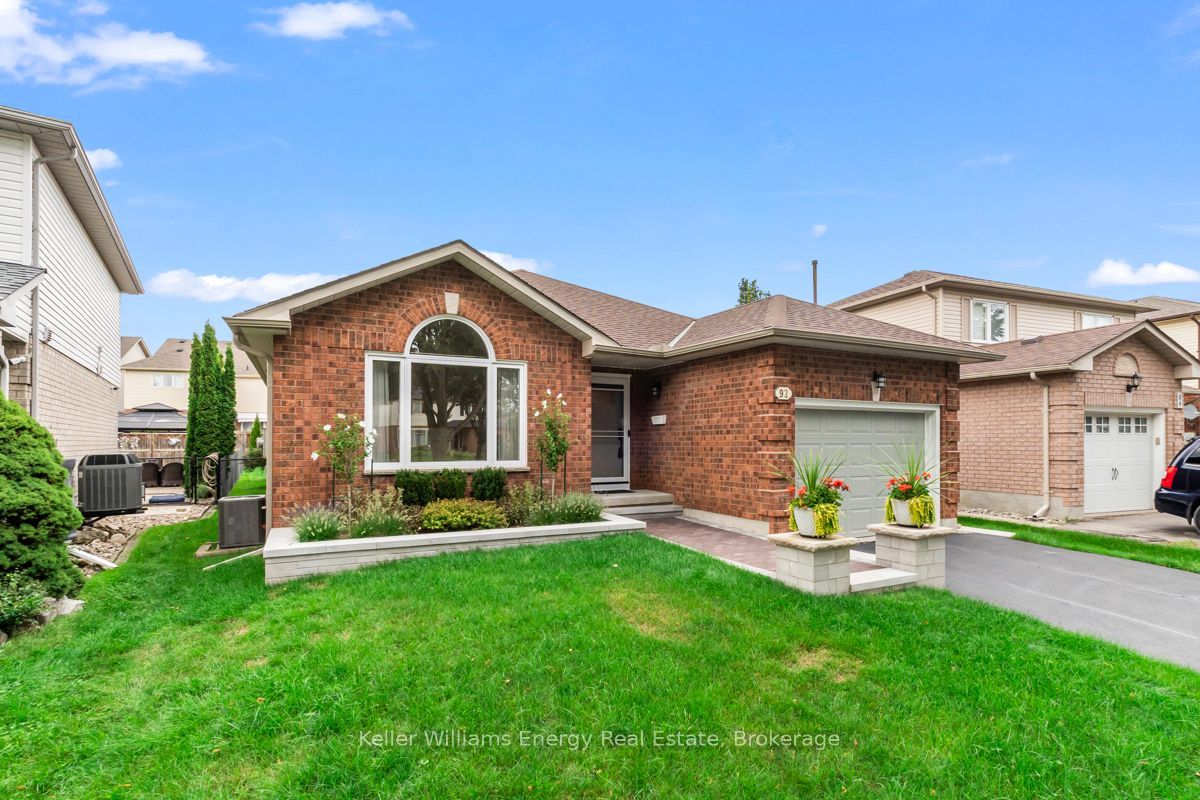
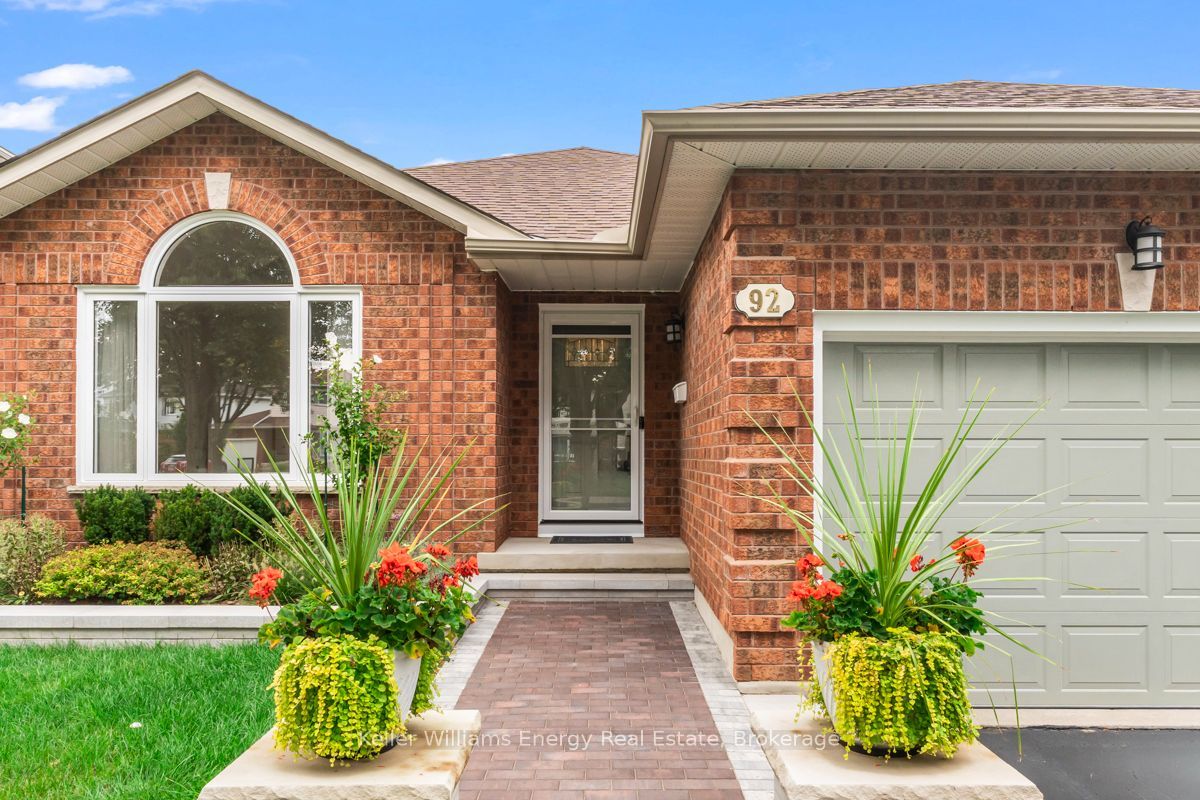
$3,737Welcome to 92 George Reynolds Dr., a beautifully maintained bungalow with stunning curb appeal in one of Courtice's sought-after neighbourhoods. First time ever listed and the moment you arrive, the pride of ownership is evident, with manicured landscaping and an inviting exterior. Step into a bright, open-concept main floor designed for comfortable everyday living, easy mobility and joy for entertaining. The spacious living and dining areas flow naturally together with the functional kitchen offering plenty of space to gather. Two well-appointed bedrooms and laundry off the main washroom makes one-level living that much easier offering a layout that's ideal for downsizers, couples or those looking for the convenience of bungalow living. The finished basement provides valuable additional living space with plenty of room for a family room, recreation area, home office, hobbies, gym or guests - giving you the flexibility to make the space your own. Outside, the same attention to detail continues. A walkout to the beautifully maintained backyard offers a private, peaceful setting to relax, garden, entertain or simply enjoy. Combined with the home's impressive curb appeal, it's clear this property has been thoughtfully cared for inside and out. Located in an established, family-friendly Courtice neighbourhood close to schools, parks, shopping, transit and everyday amenities, 92 George Reynolds Dr. offers the space, convenience and pride of ownership that make a house feel like home.**A full list of improvements and updates is available in attachments.**
| 2 hours ago | Listing first seen on site | |
| 2 hours ago | Listing updated with changes from the MLS® |

Listing information is provided by Participants of the Toronto Real Estate Board. VOW information is provided exclusively for personal, non-commercial use, and may not be used for any purpose other than to identify prospective properties consumers may be interested in purchasing. Information is deemed reliable but not guaranteed. Copyright 2026, Toronto Real Estate Board
Last checked 2026-09-08 05:43 PM UTC