Save
Ask
Tour
Hide
Share
$2,499,900
1 Day On Site

10 Roberson Drive
Ajax, ON L1T 4K1

For Sale|Single Family Residence|Active
6
Beds
7
Total Baths
County:
Durham
Call Now: 416.357.7000
Is this the listing for you? We can help make it yours.
416.357.7000
10 Roberson Drive10 Roberson Drive10 Roberson Drive10 Roberson Drive
Save
Ask
Tour
Hide
Share

Mortgage Calculator

Monthly Payment (Est.)

$11,406
Calculator powered by Showcase IDX, a Constellation1 Company. Copyright ©2026 Information is deemed reliable but not guaranteed.

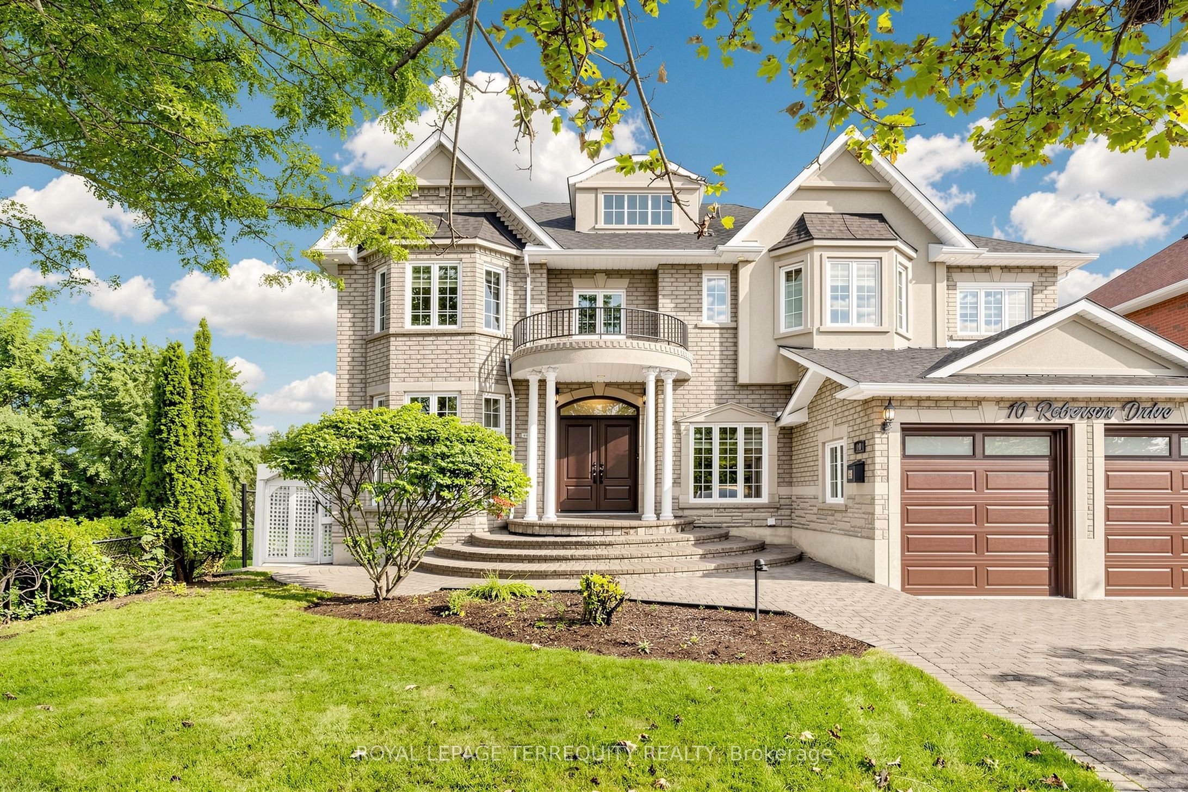
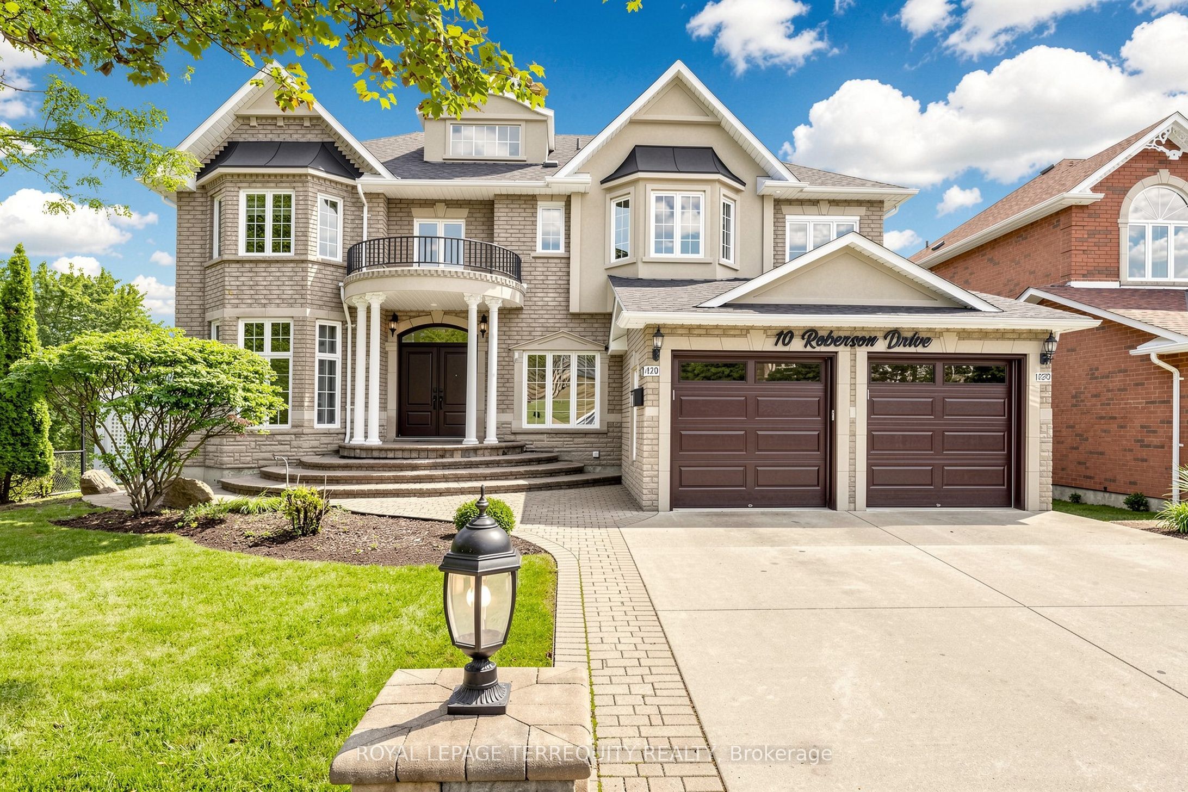
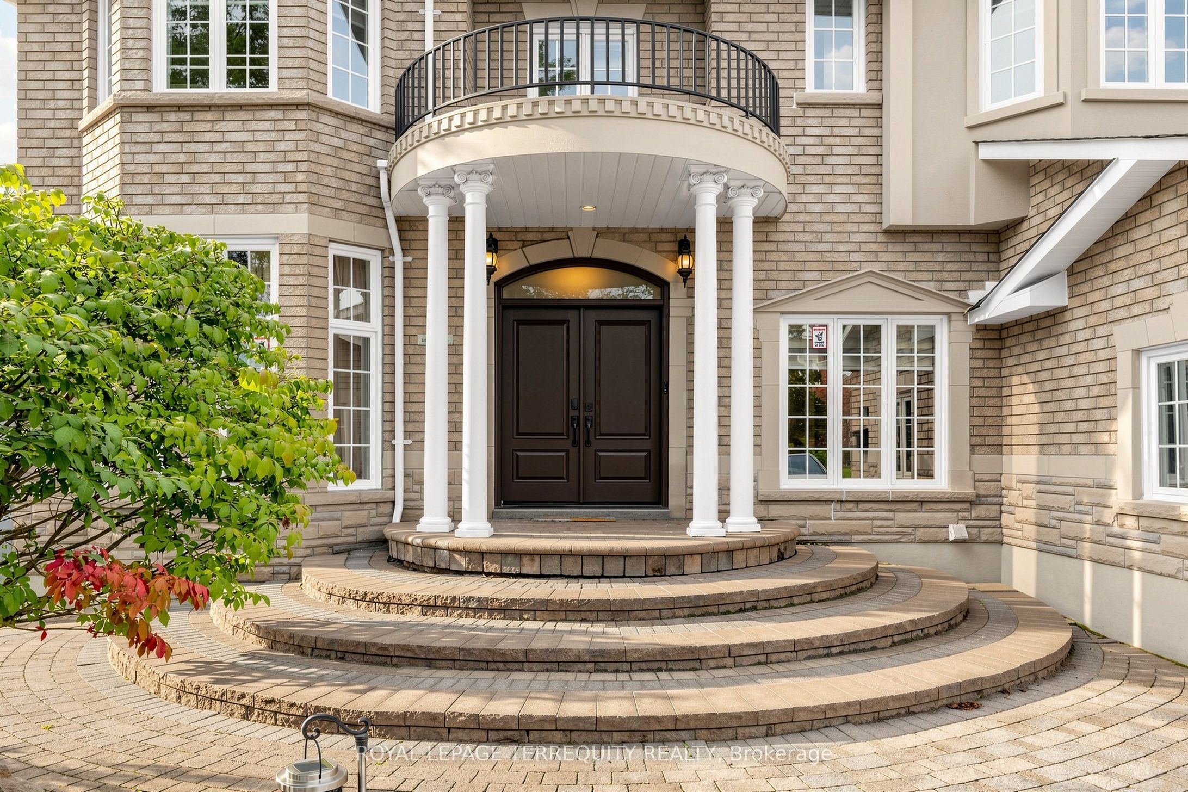
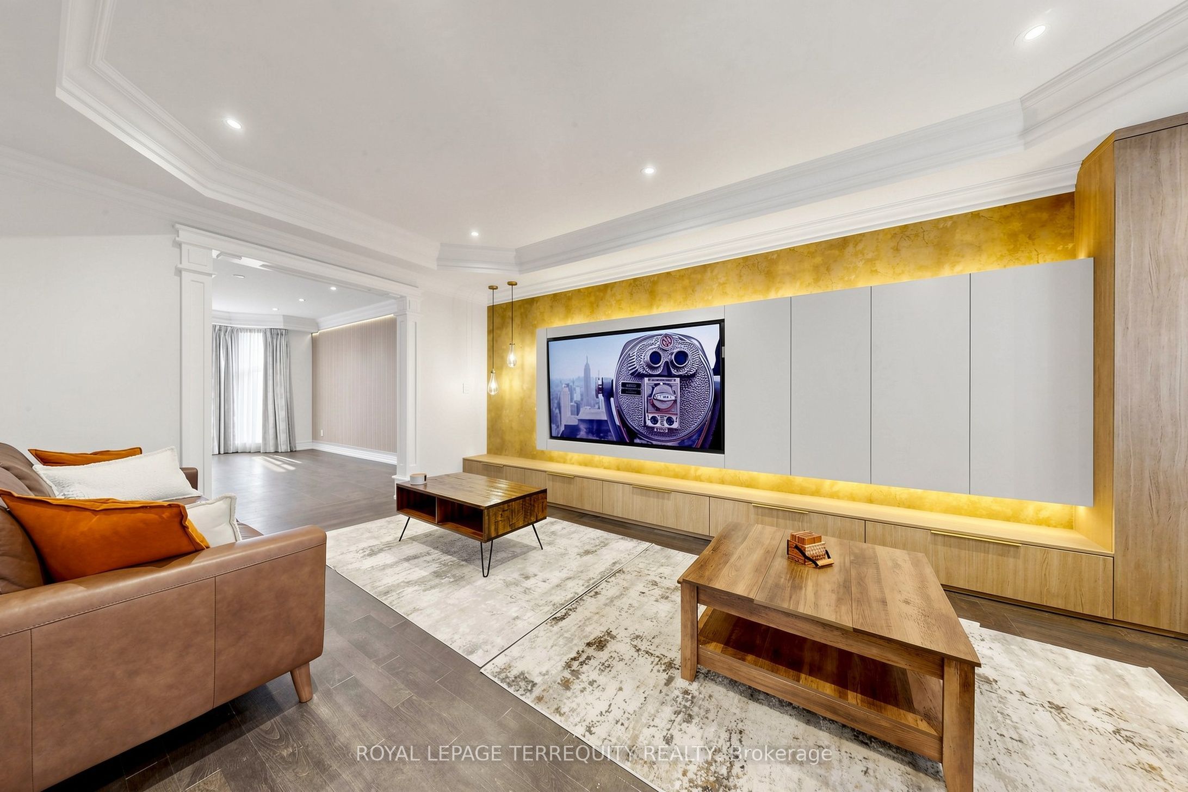
Welcome to this exceptional, approximately 4,100 sq. ft. executive residence in prestigious Ajax Central West, backing directly onto Riverside Golf Course with unobstructed views. Extensively renovated in May 2026 with roughly $200,000 invested, this home combines luxury, privacy, and resort-style living.The main floor features 9' ceilings, hardwood and premium porcelain flooring, designer lighting, custom window coverings, upgraded closets, formal living and dining rooms, a private office, and a family room with a gas fireplace. The designer kitchen showcases white cabinetry, quartz countertops and backsplash, gold accents, an oversized island, JennAir appliances, a 6-burner Wolf gas range, and a 48" refrigerator. The adjoining breakfast area overlooks the pool and golf course, opening to a large entertainment deck.Upstairs, the primary retreat offers a private lounge, walk-in closets, and a spa-inspired ensuite with heated floors and a Jacuzzi tub. Three additional spacious bedrooms each feature their own ensuite bathroom, alongside a second-floor laundry room.The lower level includes above-grade windows, new flooring, recreation/games areas, extra living space, and a 3-piece bath. A separate in-law suite offers its own kitchen with new appliances, bathroom, and private laundry.Upgrades include renovated bathrooms, fresh basement flooring, modern interior doors, hardware, lighting, brand new appliances, and new garage doors/openers. Two architectural TV feature walls with concealed ambient lighting represent $30,000 in custom work, paired with 75" and 85" Samsung The Frame Pro TVs.Enjoy a private backyard oasis with a 16' x 32' freshwater pool, oversized deck, landscaped gardens, and direct golf-course views. Located a one-minute walk to Eagle Ridge Public School, with quick access to Hwy 401/407, parks, transit, shopping, and dining.

Save
Ask
Tour
Hide
Share
Listing Snapshot
Price 
$2,499,900
Days On Site 
1 Day
Bedrooms 
6
Inside Area (SqFt) 
N/A
Total Baths 
7
Full Baths 
N/A
Partial Baths 
N/A
Lot Size 
N/A
Year Built 
N/A
MLS® Number 
E13754144
Status 
Active
Property Tax 
$13,194
Maintenance Fees 
N/A
Sq Ft Source 
N/A
Friends & Family
Recent Activity
yesterdayListing first seen on site
yesterdayListing updated with changes from the MLS®
General Features
Attached Garage 
Yes
Cross Street 
Delaney/Elizabeth
Direction Faces 
West
Garage 
Yes
Number Of Stories 
2
Parking 
Garage Door OpenerPrivateAttached
Parking Spaces 
6
Property Sub Type 
Single Family Residence
Style 
2-Storey
Utilities 
Cable Available
Water Source 
Public
Interior Features
Appliances 
Oven
Basement 
Finished
Cooling 
Central Air
Fireplace 
Yes
Fireplace Features 
Gas
Heating 
Natural GasForced Air
Interior 
In-Law FloorplanStorage
Bedroom 
Dimensions - 5.03 x 3.39Level - Basement
Bedroom 2 
Dimensions - 8.96 x 5.49Level - SecondArea - 49Area Source - OtherArea Units - Square MetersDescription - Primary Bedroom
Bedroom 3 
Dimensions - 2.15 x 3.66Level - SecondArea - 7Area Source - OtherArea Units - Square MetersDescription - Bedroom 2
Bedroom 4 
Dimensions - 4.85 x 3.05Level - SecondArea - 14Area Source - OtherArea Units - Square MetersDescription - Bedroom 3
Breakfast 
Dimensions - 4.57 x 3.54Level - MainArea - 16Area Source - OtherArea Units - Square MetersDescription - Kitchen
Dining Room 
Dimensions - 6.42 x 3.84Level - MainArea - 24Area Source - OtherArea Units - Square MetersDescription - Family Room
Family Room 
Dimensions - 4.90 x 3.80Level - MainArea - 18Area Source - OtherArea Units - Square MetersDescription - Dining Room
Game Room 
Dimensions - 12.55 x 7.09Level - BasementArea - 88Area Source - OtherArea Units - Square MetersDescription - Recreation
Kitchen 
Dimensions - 5.05 x 2.67Level - Basement
Laundry 
Dimensions - 5.49 x 3.05Level - SecondArea - 16Area Source - OtherArea Units - Square MetersDescription - Bedroom 4
Living Room 
Dimensions - 5.31 x 3.63Level - Basement
Master Bedroom 
Dimensions - 4.57 x 3.54Level - SecondArea - 16Area Source - OtherArea Units - Square MetersFeatures - Walk-In Closet(s)Description - Breakfast
Office 
Dimensions - 3.54 x 2.74Level - MainArea - 9Area Source - OtherArea Units - Square MetersDescription - Other
Save
Ask
Tour
Hide
Share
Exterior Features
Construction Details 
Brick
Fencing 
Fenced
Lot Features 
On Golf CourseLevel
Patio And Porch 
Deck
Pool Features 
In Ground
Roof 
Asphalt
Community Features
MLS Area 
Ajax
Listing courtesy of ROYAL LEPAGE TERREQUITY REALTY

Listing information is provided by Participants of the Toronto Real Estate Board. VOW information is provided exclusively for personal, non-commercial use, and may not be used for any purpose other than to identify prospective properties consumers may be interested in purchasing. Information is deemed reliable but not guaranteed. Copyright 2026, Toronto Real Estate Board
Last checked 2026-09-09 06:52 PM UTC

Neighborhood & Commute
Source: Walkscore
Save
Ask
Tour
Hide
Share