

861 Traddles AvenueOshawa, ON L1K 1N7
Mortgage Calculator
Monthly Payment (Est.)
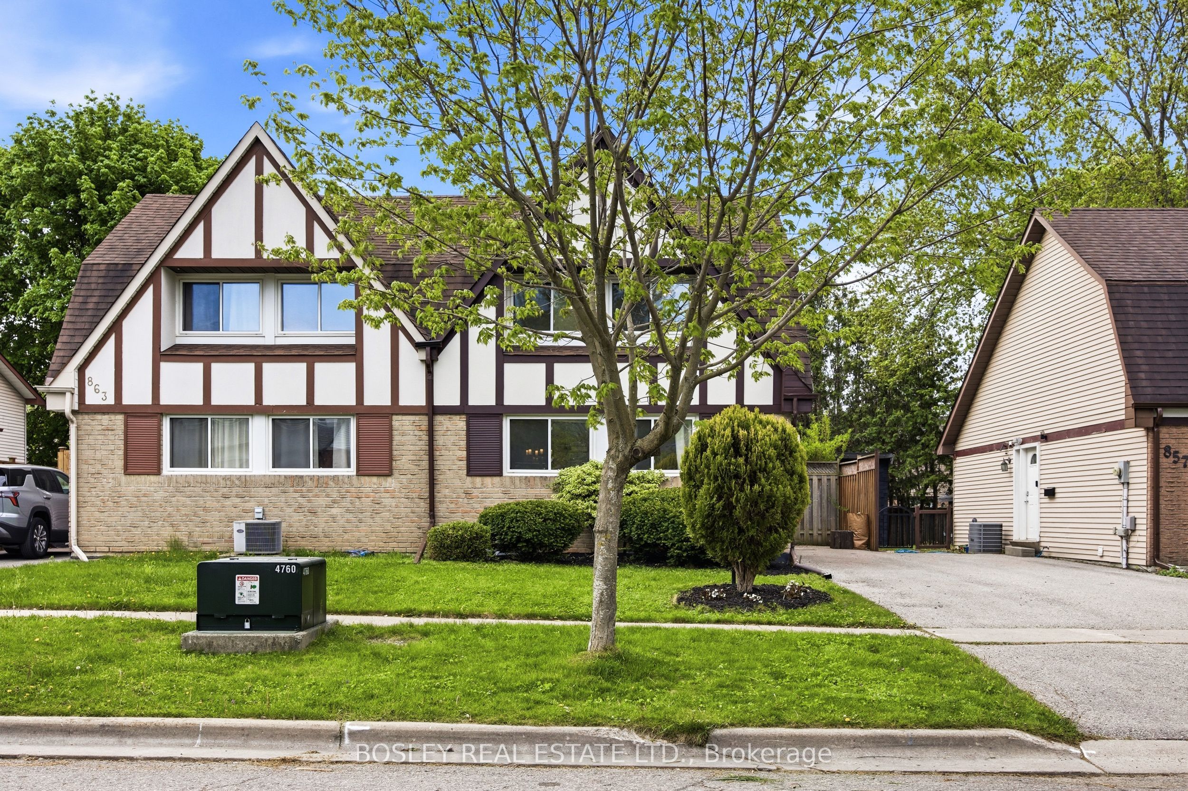
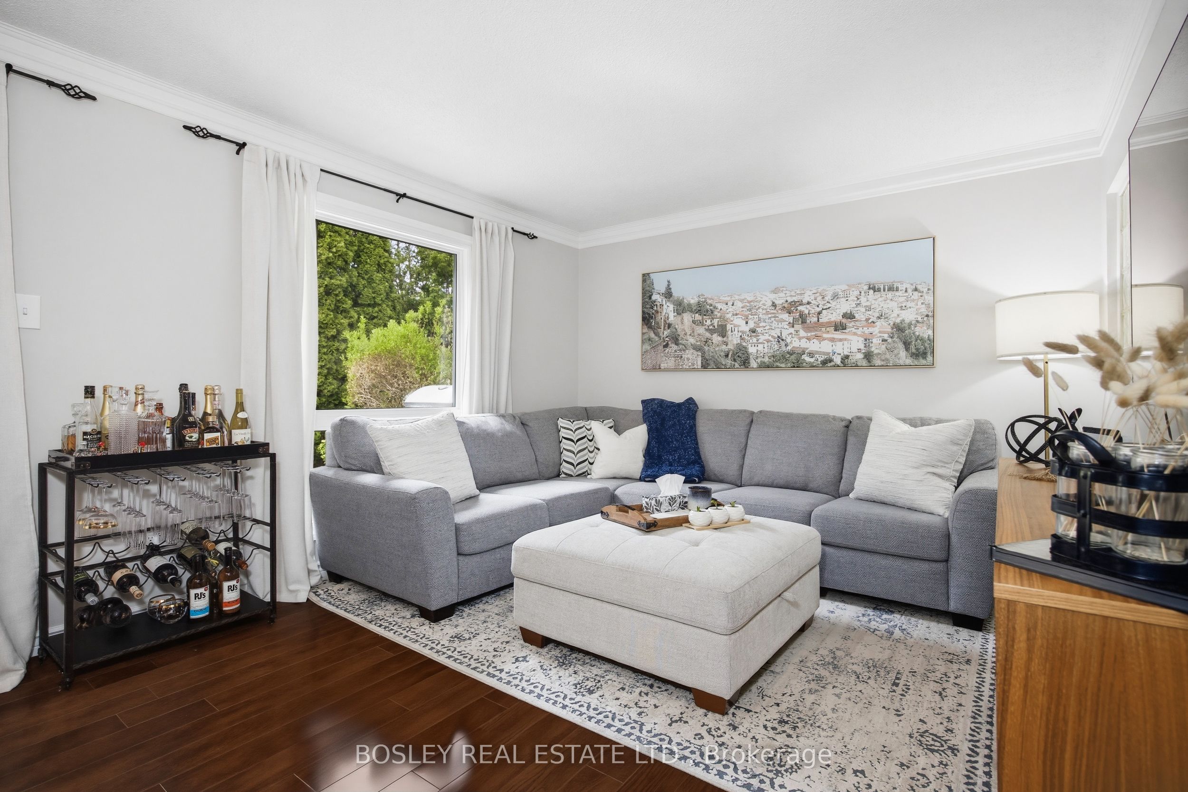
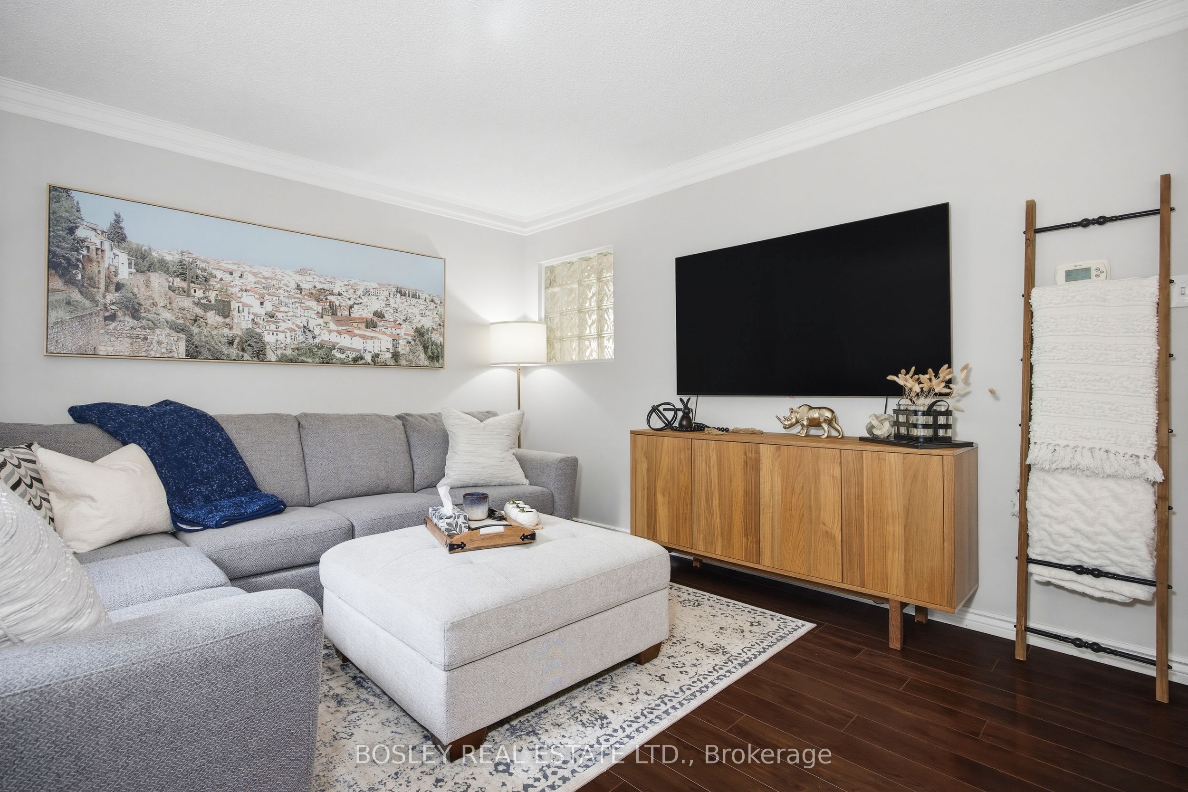
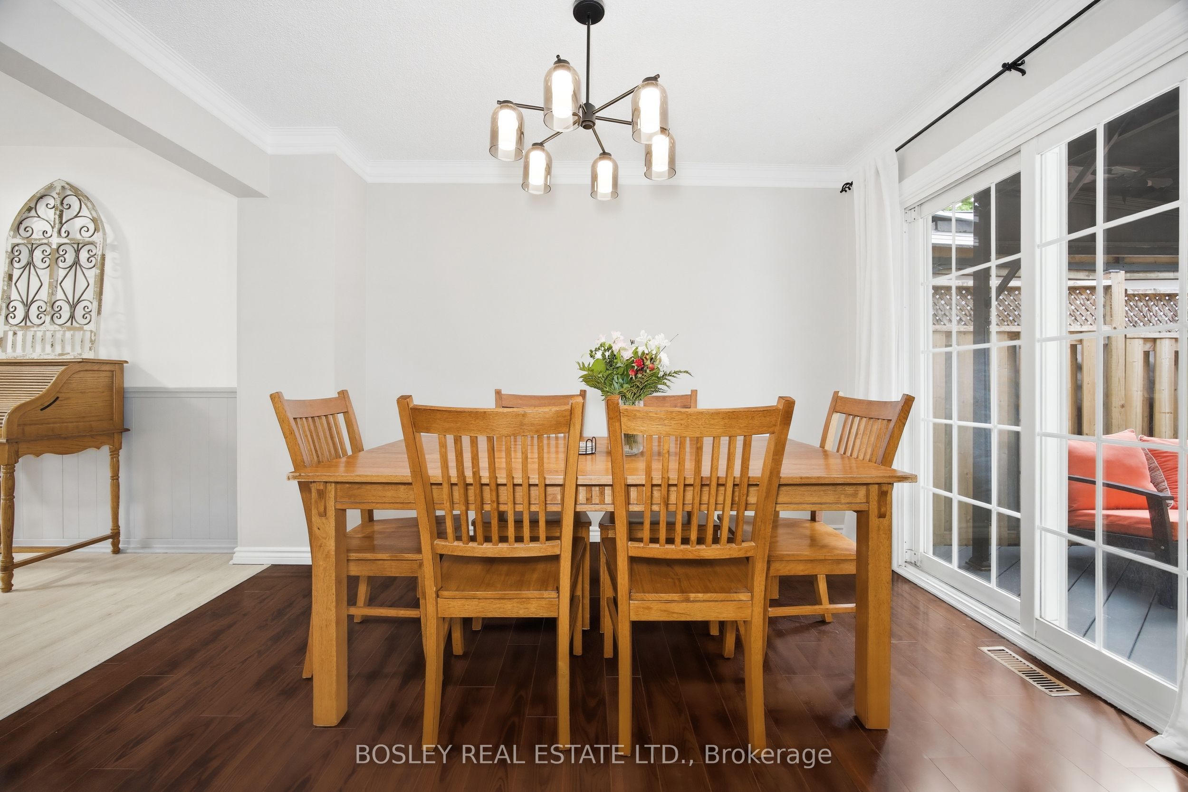
$2,961Rare Tudor-style semi-detached home, located in one of Oshawa's most sought-after Eastdale neighbourhoods! Perfect for first-time buyers, growing families, and downsizers, this home has been meticulously maintained and continuously updated with style. This fabulous floor plan boasts a large kitchen with copious storage, a combined living/dining room with walkout to a sizable covered deck for alfresco dining, and a conveniently located main floor 3rd bedroom. Upstairs, the large principal bedroom features his/hers closets with plenty of room for a King bed, an updated 4-piece bathroom, and an additional bedroom. The bright and spacious lower level offers an additional 718 sq feet of usable living space with a gym, entertainment room (or 4th bedroom), large laundry room with storage, additional 3-piece bath, and workshop. The cedar-lined backyard and large back deck, allow for privacy to enjoy the outdoors while being close to all of the in town amenities! Minutes from Oshawa GO, Smart Centres Oshawa North, Costco, Cineplex and Easton Park. Conveniently located to the 401 and 407 for an easy commute.
| an hour ago | Listing first seen on site | |
| an hour ago | Listing updated with changes from the MLS® |

Listing information is provided by Participants of the Toronto Real Estate Board. VOW information is provided exclusively for personal, non-commercial use, and may not be used for any purpose other than to identify prospective properties consumers may be interested in purchasing. Information is deemed reliable but not guaranteed. Copyright 2026, Toronto Real Estate Board
Last checked 2026-09-08 05:43 PM UTC