

350 Camelot Court 30Oshawa, ON L1G 6P7
Mortgage Calculator
Monthly Payment (Est.)
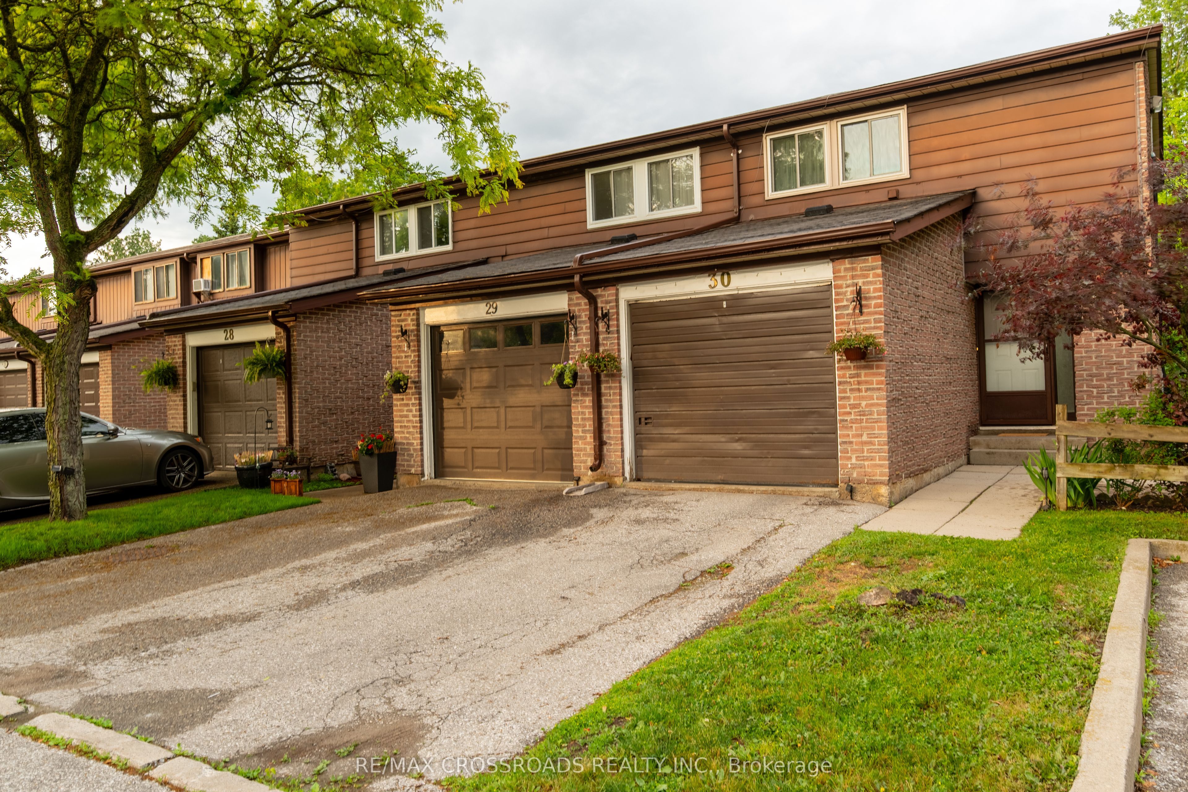
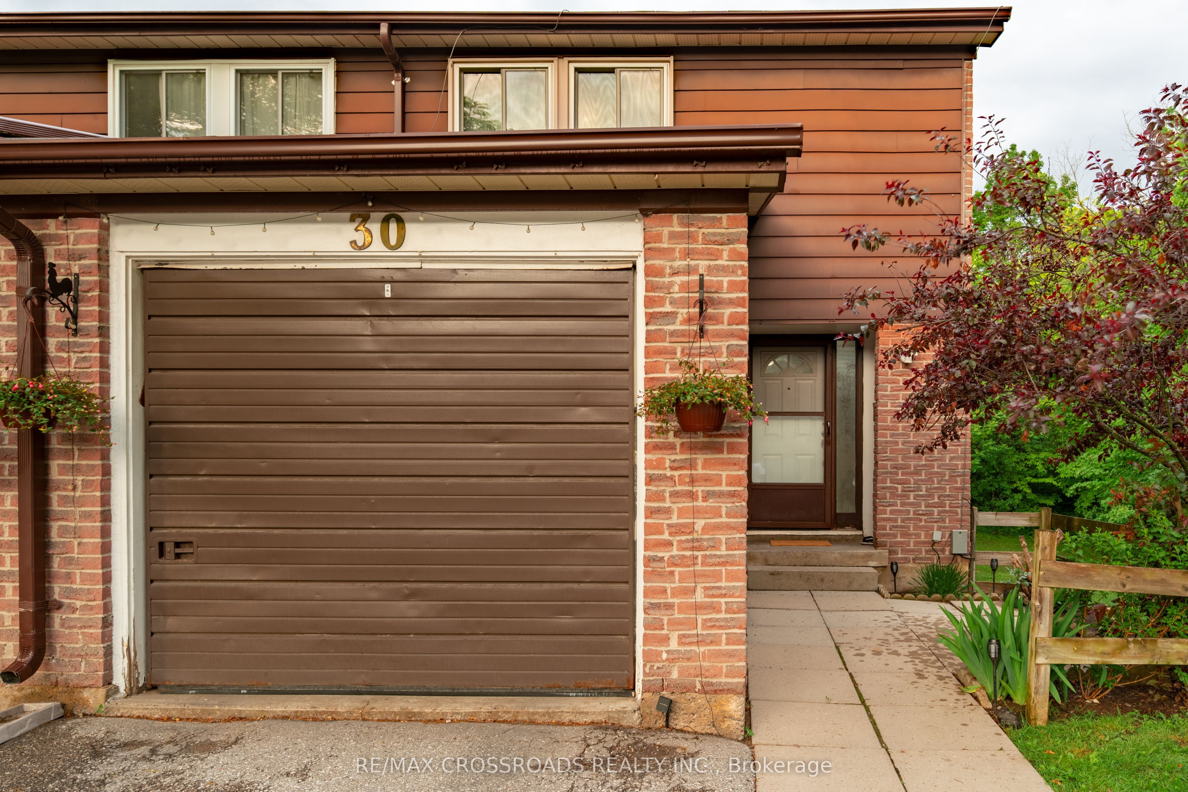
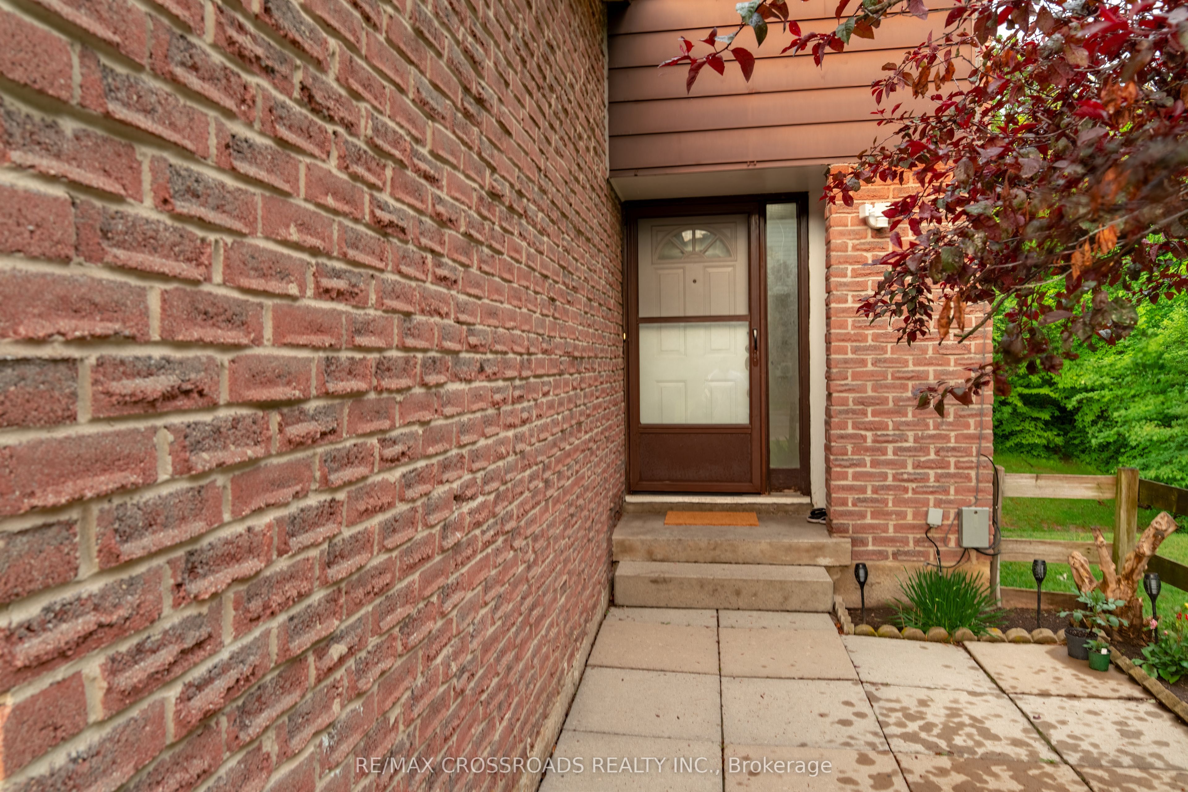
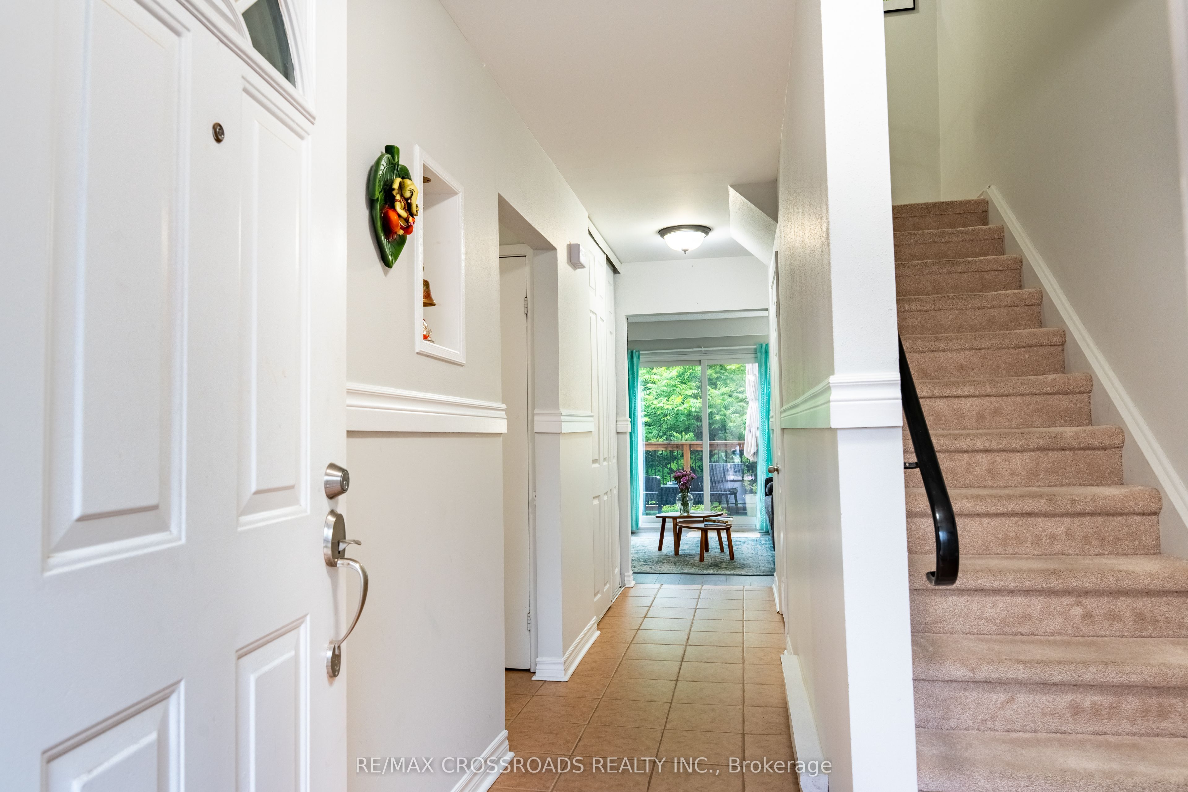
Enter an interest rate to see your estimated monthly payment.Welcome to this beautifully maintained 3+1 bedroom, 2-bathroom end-unit townhome that feels like a semi-detached home. Nestled at the end of a quiet family-friendly cul-de-sac, this rare property backs and sides onto a picturesque ravine, offering exceptional privacy and scenic views.The main floor features a bright eat-in kitchen with stainless steel appliances, luxury vinyl and laminate flooring throughout, and a spacious living/dining area with a walk-out to a large deck overlooking the ravine-perfect for relaxing or entertaining guests.Upstairs, you'll find three generously sized bedrooms. The bright lower level offers a versatile recreation room that can easily serve as a fourth bedroom, home office, or family room, along with a 2-piece bathroom, spacious laundry room, and walk-out access to the fully fenced backyard with direct gate access to the ravine.Enjoy nature at your doorstep with one of Oshawa's most beautiful creek-side walking trails just steps away. A truly move-in-ready home in an outstanding location-simply unpack and enjoy!
| 2 weeks ago | Listing first seen on site | |
| 2 weeks ago | Listing updated with changes from the MLS® |

Listing information is provided by Participants of the Toronto Real Estate Board. VOW information is provided exclusively for personal, non-commercial use, and may not be used for any purpose other than to identify prospective properties consumers may be interested in purchasing. Information is deemed reliable but not guaranteed. Copyright 2026, Toronto Real Estate Board
Last checked 2026-09-21 10:58 PM UTC