

17 Harley DriveAjax, ON L1S 5X3
Mortgage Calculator
Monthly Payment (Est.)
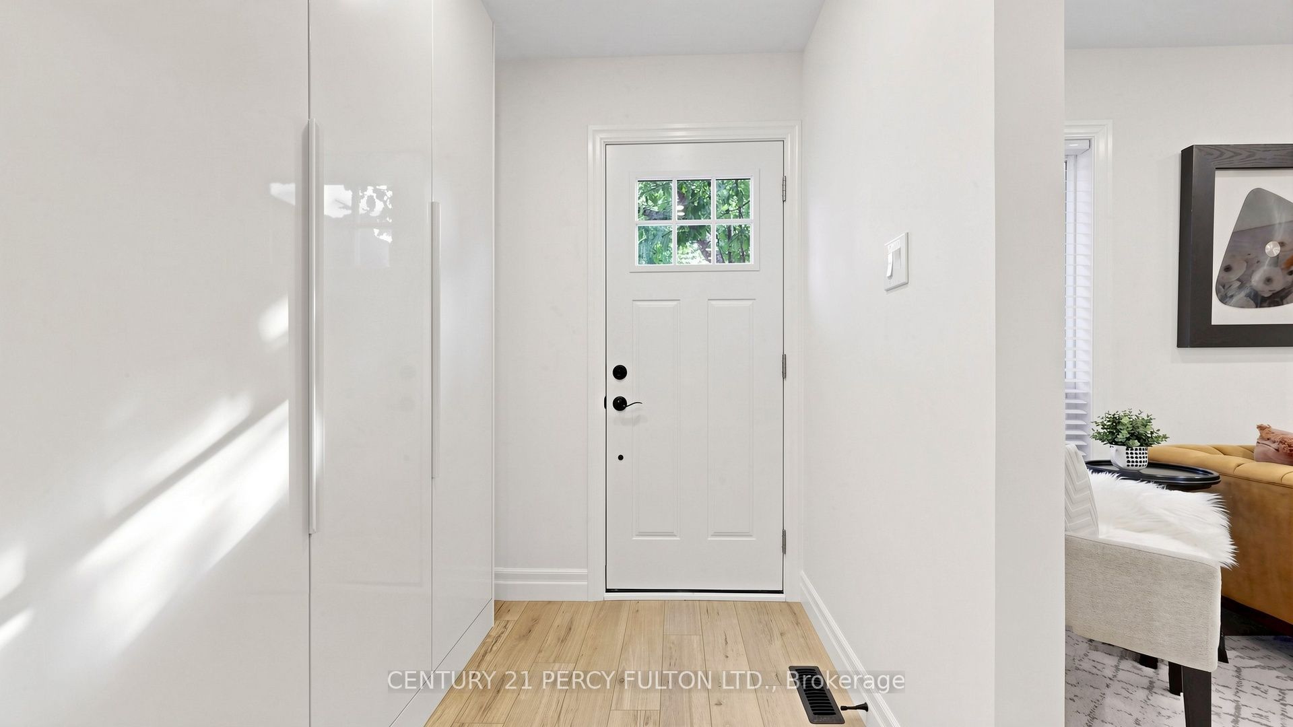
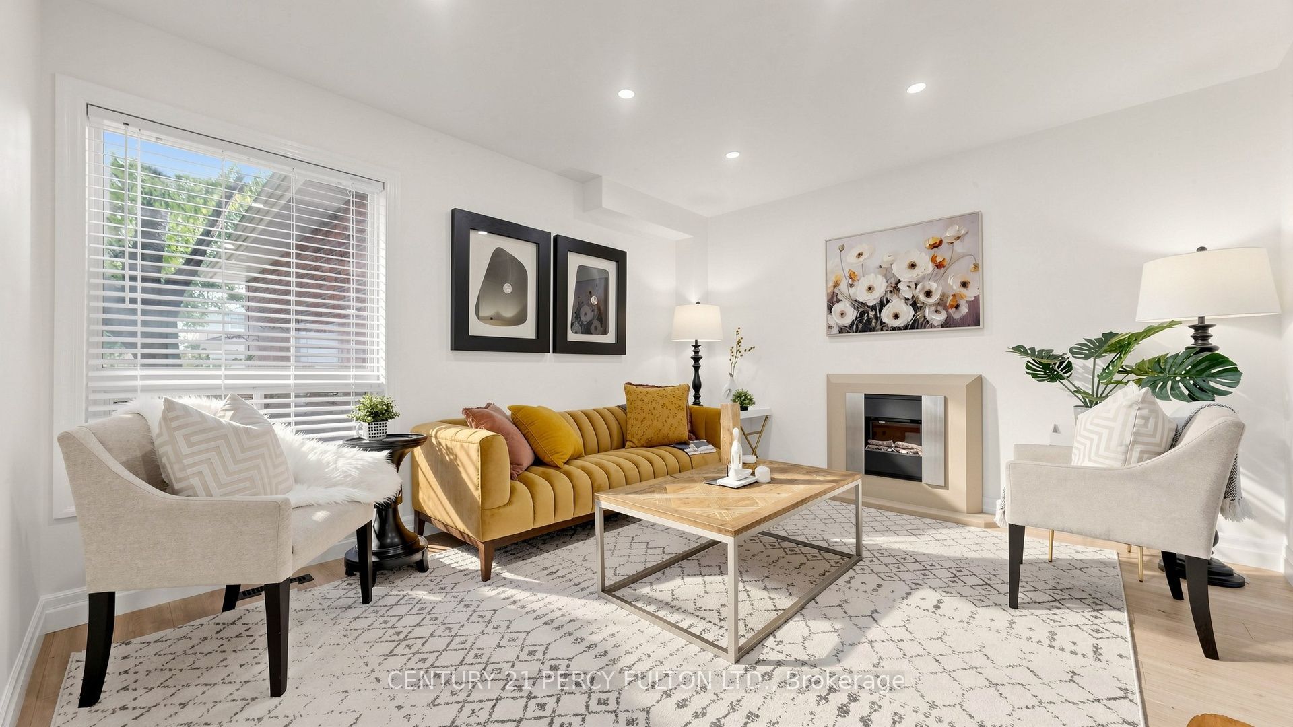
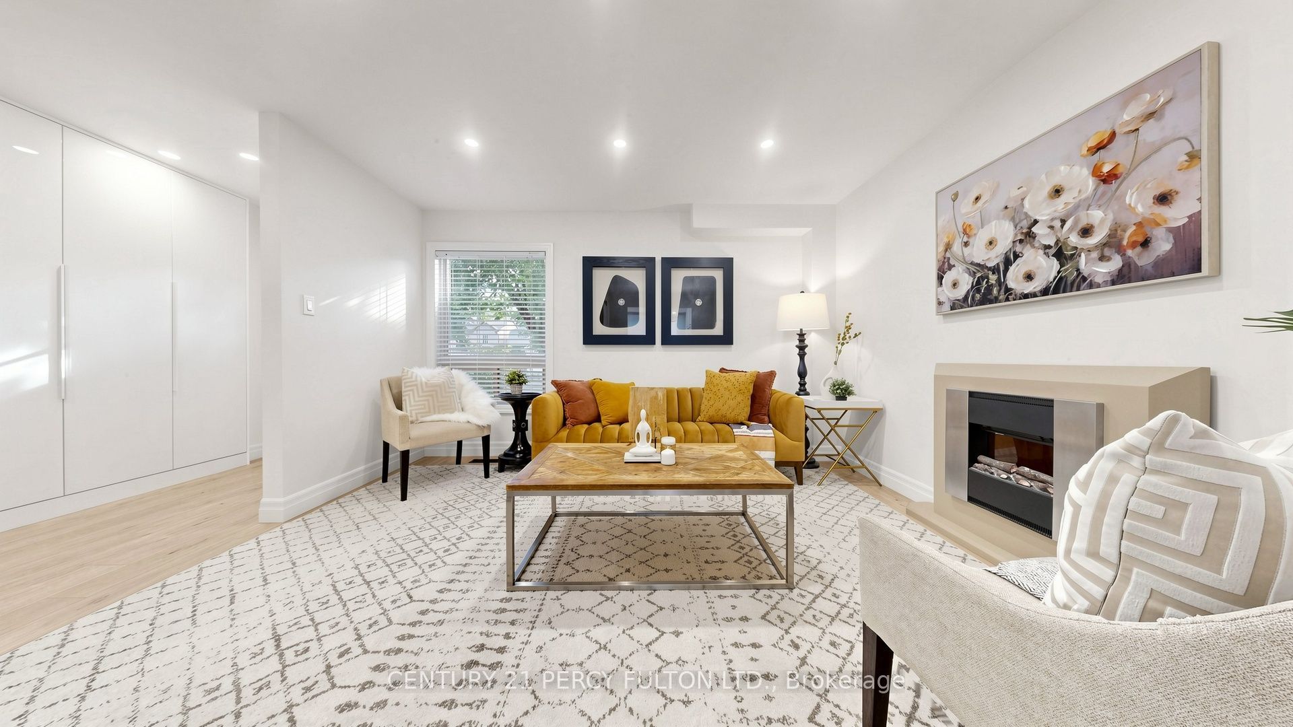
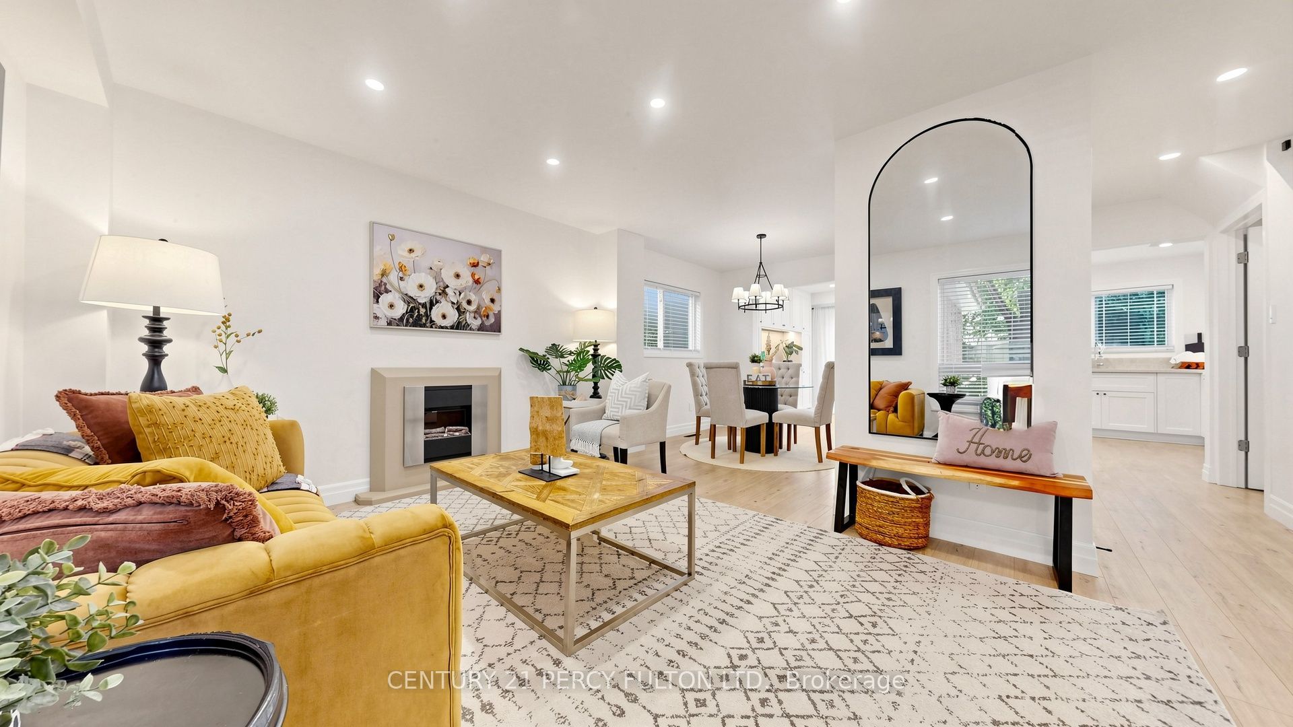
$3,194FULLY RENOVATED 3-BEDROOM HOME WITH 3 WASHROOMS! Welcome to this exceptional Ajax home, thoughtfully renovated with quality materials, refined finishes, and meticulous attention to detail. Brand-new flooring, modern lighting, beautifully updated washrooms, a custom kitchen, and a sleek glass-and-metal staircase create a polished, move-in-ready space. The kitchen is designed with style and functionality, featuring wood cabinetry, quartz countertops extending up the backsplash, sconce lighting, a slide-in stove, brand-new appliances, and a dedicated microwave nook that keeps counters clean and clutter-free. An additional bathroom upstairs, offering the rare and highly desirable convenience of 2 full bathrooms on the second level. Pot lights and contemporary black hardware throughout add a cohesive modern finish. Designed for comfortable family living and effortless entertaining, the inviting layout offers excellent flow between the living spaces. Outdoors, mature trees provide privacy and a beautiful natural backdrop, while the generous yard offers plenty of room to create your own outdoor entertaining retreat, and plenty of room for parking out front. The basement, complete with rough-ins, Dry fall sprayed and sealed throughout, is a clean blank canvas ready for your future recreation room, home office, gym, or additional living space. Set in a welcoming, family-friendly neighborhood close to Costco, Walmart, Canadian Tire, Home Depot, restaurants, cafes and more. Public schools and parks are within walking distance, with public transit nearby and convenient access to the 401 and 412.Quality renovation, rare functionality, and an outstanding family location come together in one exceptional home. Book your private showing today!
| 7 hours ago | Listing first seen on site | |
| 7 hours ago | Listing updated with changes from the MLS® |

Listing information is provided by Participants of the Toronto Real Estate Board. VOW information is provided exclusively for personal, non-commercial use, and may not be used for any purpose other than to identify prospective properties consumers may be interested in purchasing. Information is deemed reliable but not guaranteed. Copyright 2026, Toronto Real Estate Board
Last checked 2026-09-09 09:28 PM UTC