

11 Harman DriveAjax, ON L1S 5H4
Mortgage Calculator
Monthly Payment (Est.)
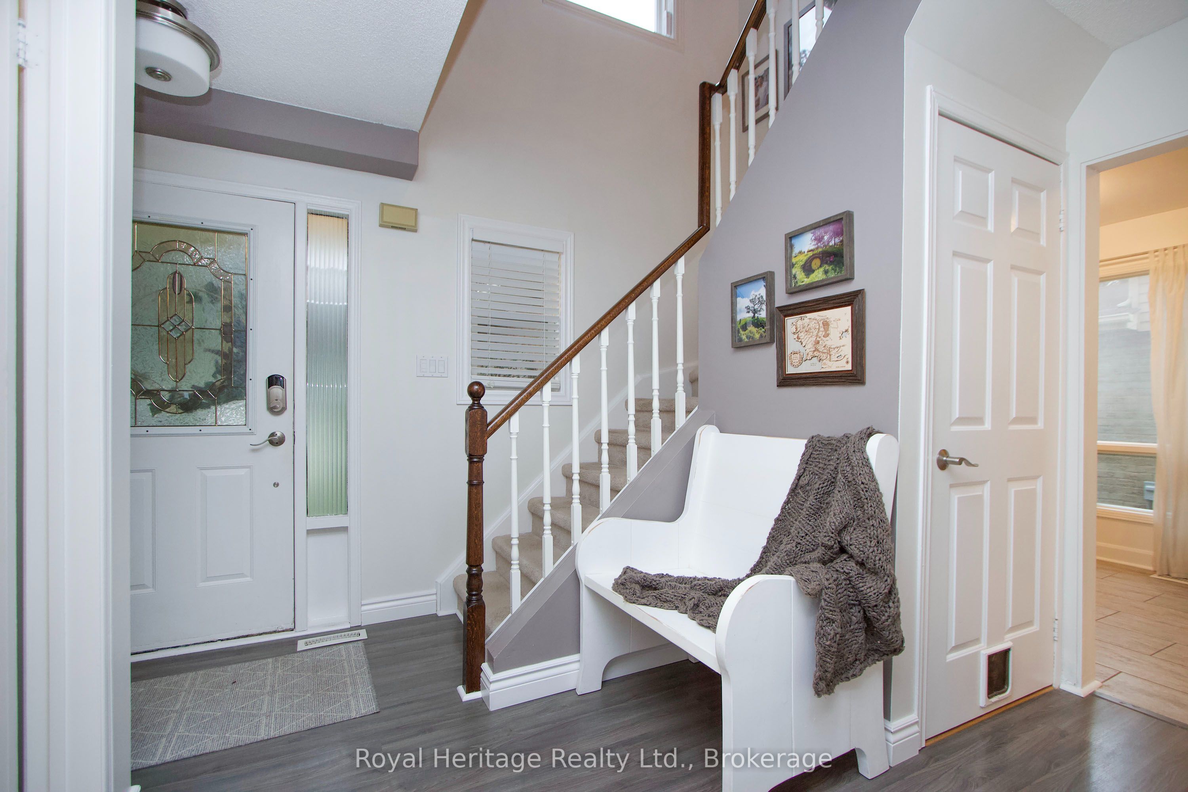
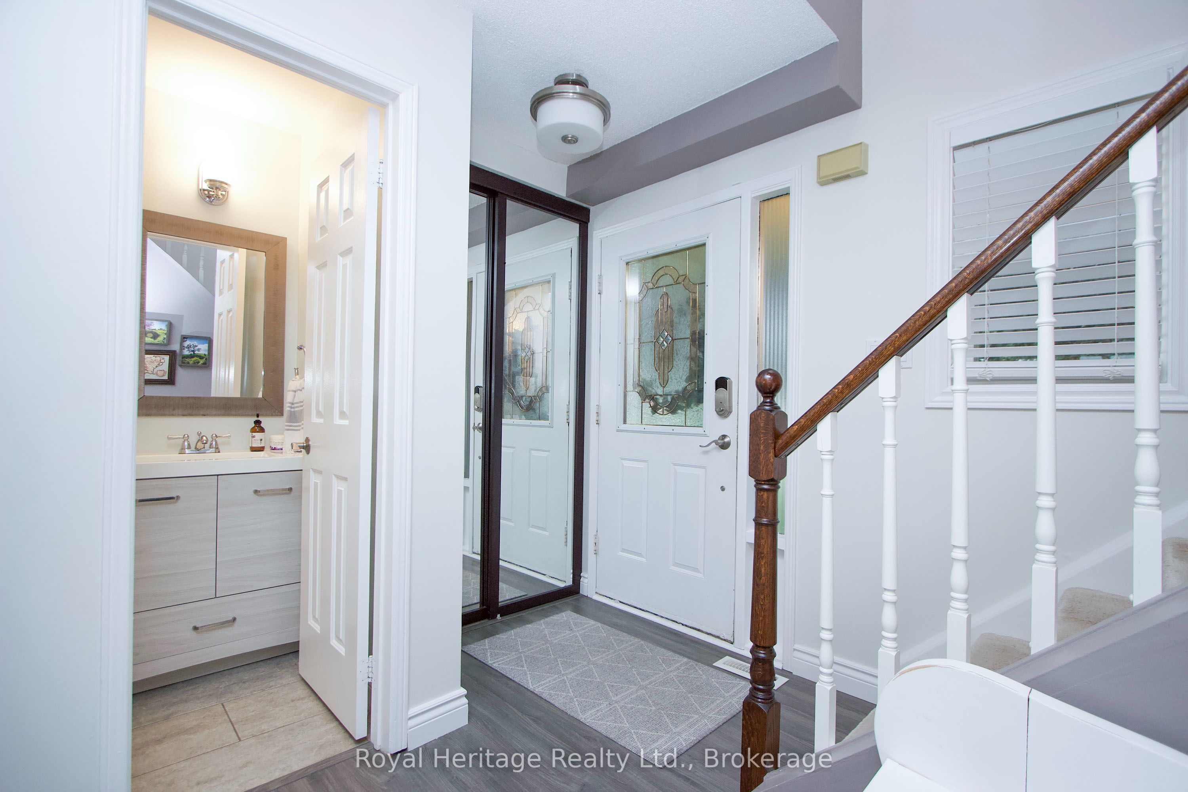
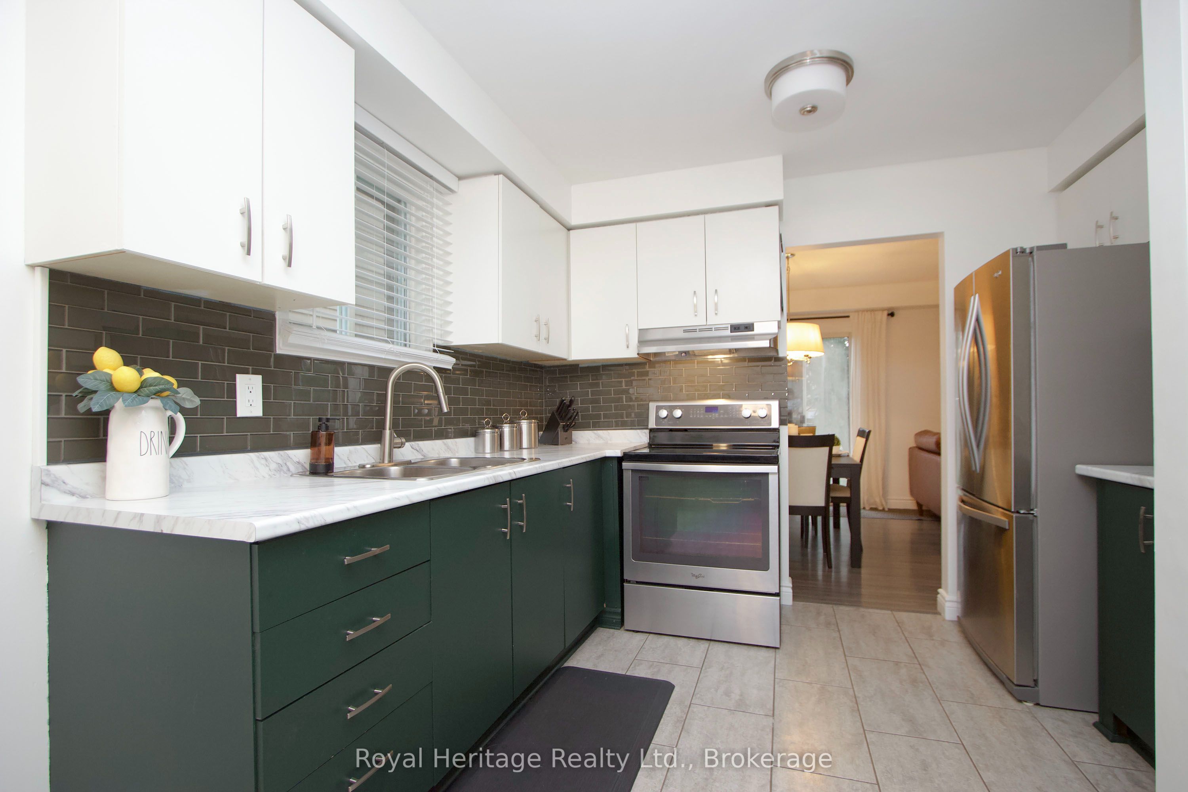
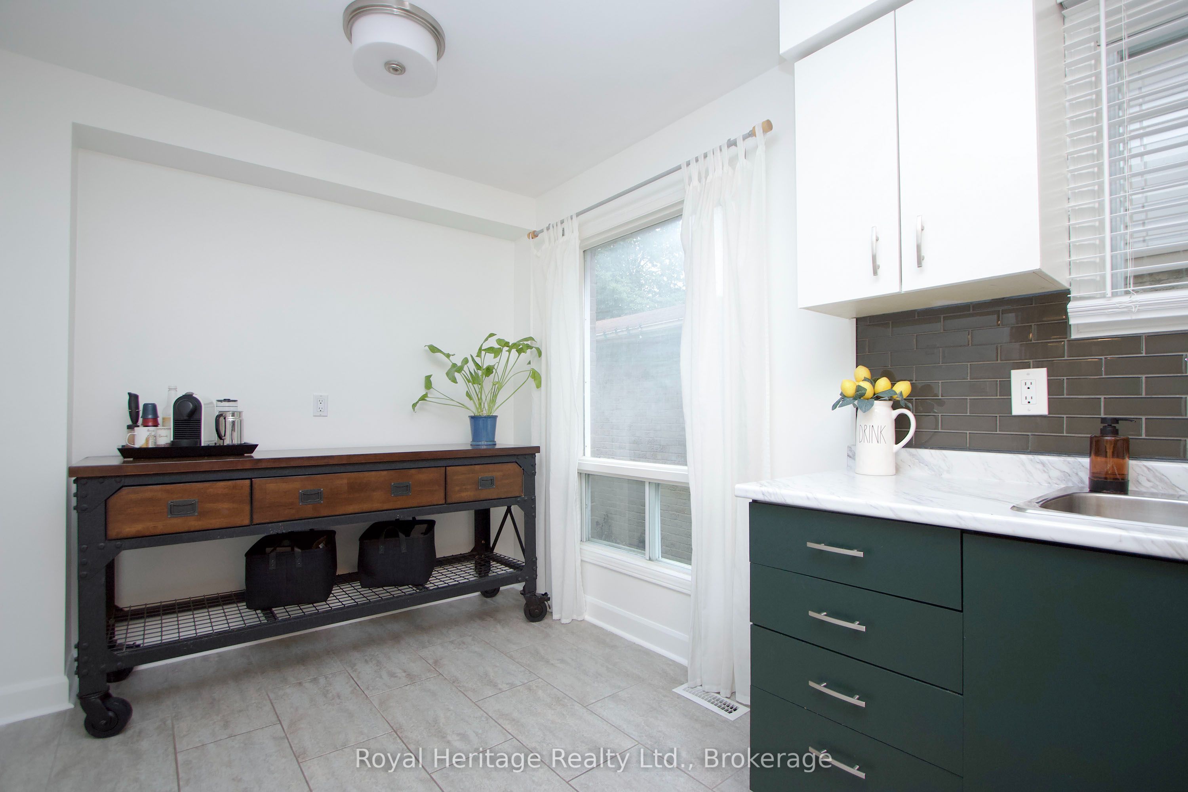
Enter an interest rate to see your estimated monthly payment.Welcome to 11 Harman Drive in Ajax A Beautifully Cared For 3 Bedroom, 2 Bathroom Home That Offers Comfort And Convenience In a Demand Location. This Home Features A Spacious Entrance With An Updated 2 P.C Powder Room And Great Living Space That Has Been Lovingly Maintained Throughout. Family Size EAT- IN Kitchen, Living Room Overlooks The Dining Room With Walkout To Deck, Step Outside AND Enjoy Your Private Back Yard., Shed At Side Of House, Perfect Space For Entertaining, Or Enjoying Relaxing Evenings Outdoors. The Upper Level Offers Spacious Bedrooms And An Updated Bath. Recreation Room Boasts A Modern Finished Space W/Pot Lighting And Still Offers Plenty of Storage Space In The Utility Room. This Home Is Located Close To Shopping, Transit, Highway 401/412/407, Schools, Parks, And Everyday Amenities, A Wonderful Opportunity For Buyers Looking For An Established Ajax Neighborhood.
| 2 weeks ago | Listing first seen on site | |
| 2 weeks ago | Listing updated with changes from the MLS® |

Listing information is provided by Participants of the Toronto Real Estate Board. VOW information is provided exclusively for personal, non-commercial use, and may not be used for any purpose other than to identify prospective properties consumers may be interested in purchasing. Information is deemed reliable but not guaranteed. Copyright 2026, Toronto Real Estate Board
Last checked 2026-09-21 08:50 AM UTC