

460 Labrador DriveOshawa, ON L1H 7E9
Mortgage Calculator
Monthly Payment (Est.)
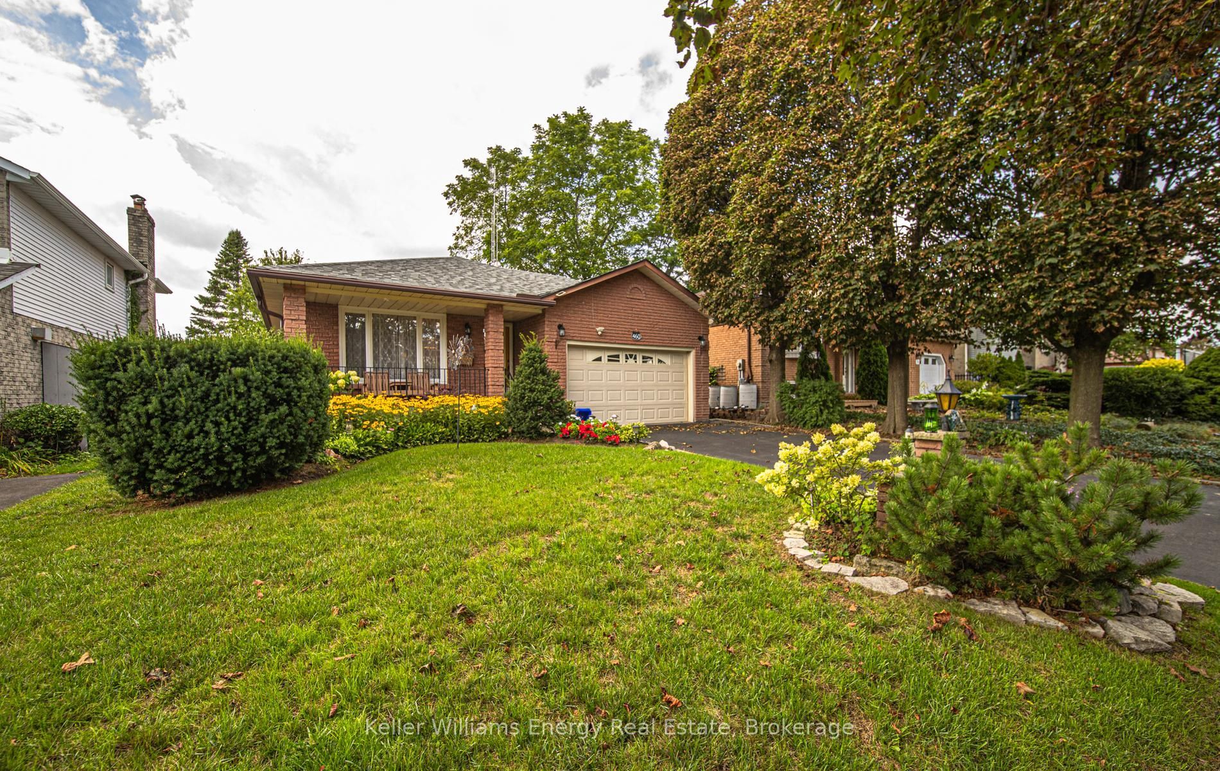
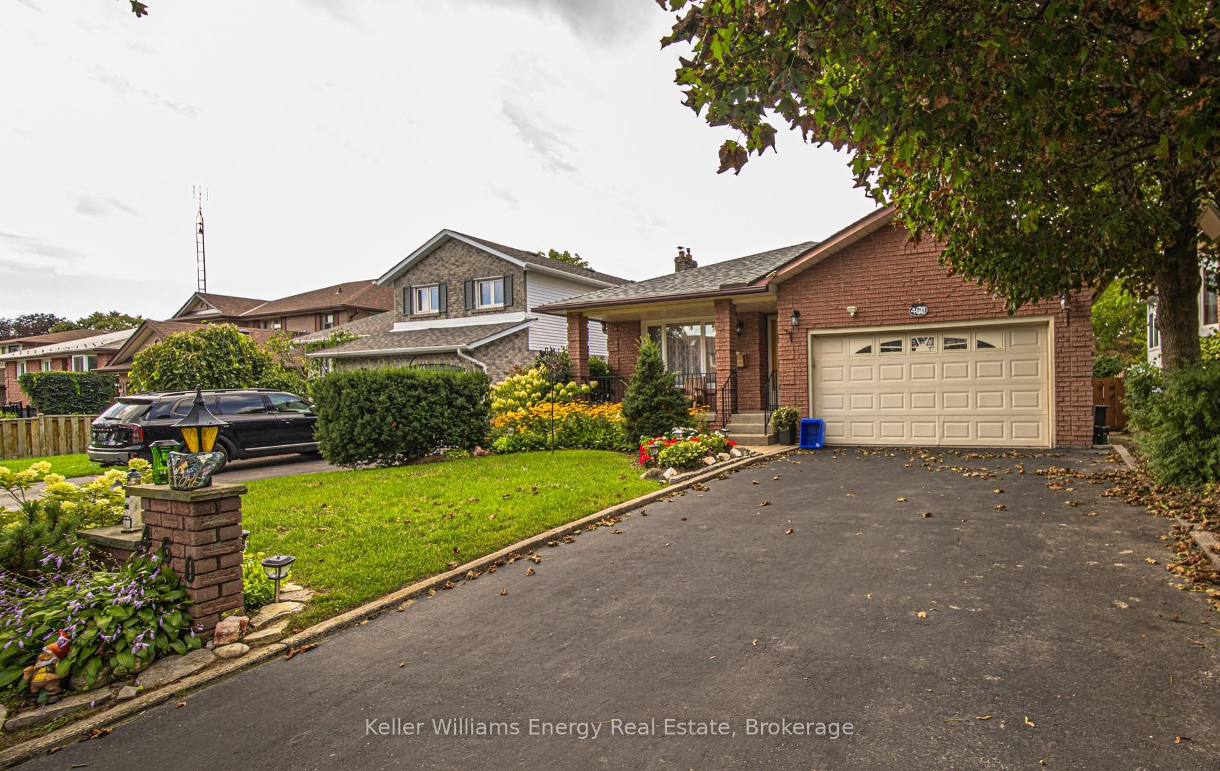
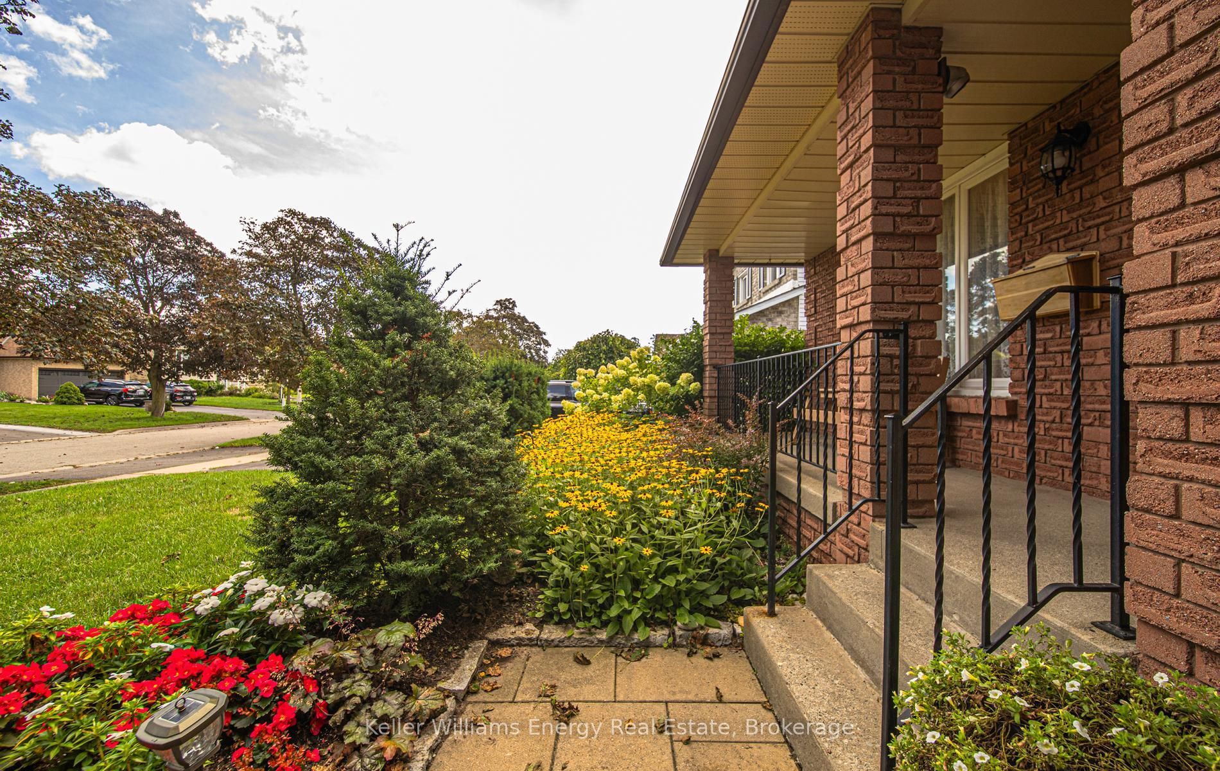
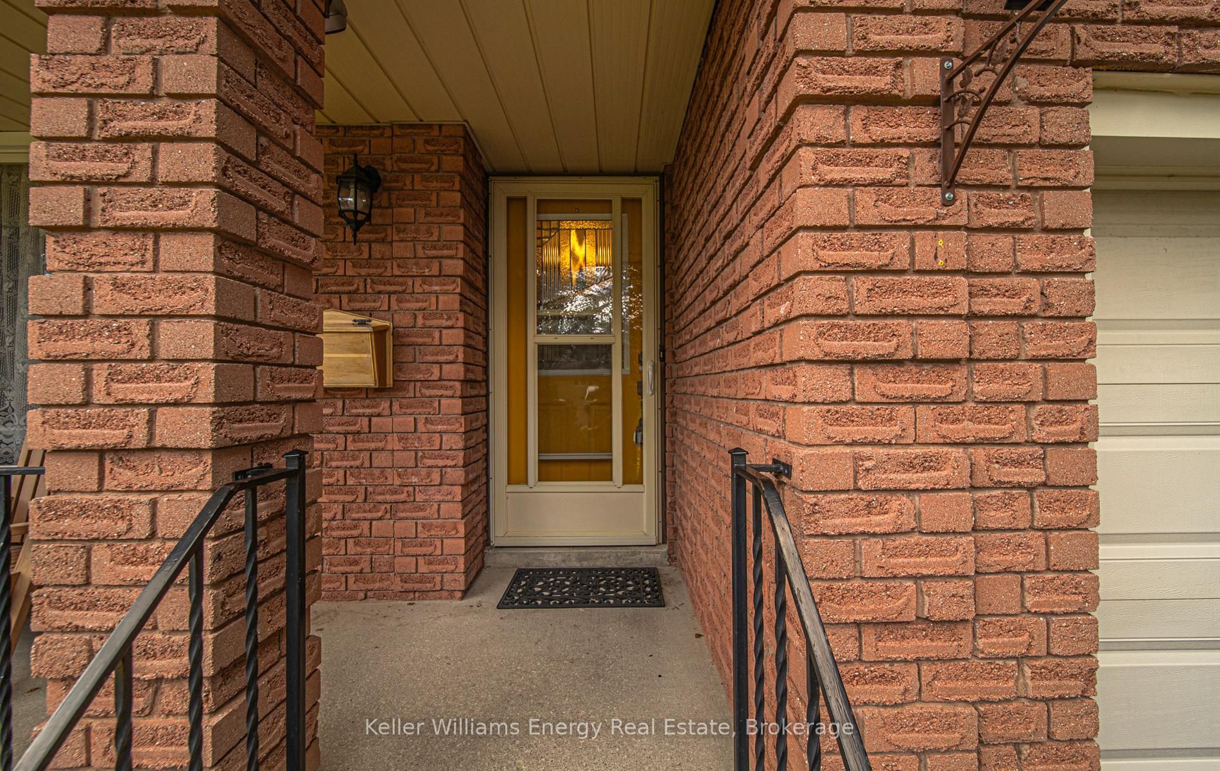
Enter an interest rate to see your estimated monthly payment.Welcome to 460 Labrador Drive in Oshawa, a well maintained 4 bedroom, 2 bathroom backsplit that showcases true pride of ownership in a family friendly neighbourhood. Perfect home for a family with large principle rooms.The spacious living and dining room combination creates an inviting space for gatherings, while the kitchen overlooks the generous family room, complete with an electric fireplace and walkout to the backyard. Beautifully landscaped front and back yards add to the home's great curb appeal, with a private fenced backyard, lovely patio, and shed.A double car garage and private driveway provide ample parking and everyday convenience. Ideally located close to schools, parks, shopping, restaurants, grocery stores, public transit, and everyday amenities, with easy access to Highway 401.
| 2 weeks ago | Listing first seen on site | |
| 2 weeks ago | Listing updated with changes from the MLS® |

Listing information is provided by Participants of the Toronto Real Estate Board. VOW information is provided exclusively for personal, non-commercial use, and may not be used for any purpose other than to identify prospective properties consumers may be interested in purchasing. Information is deemed reliable but not guaranteed. Copyright 2026, Toronto Real Estate Board
Last checked 2026-09-21 08:50 AM UTC