

1614 Charles Street 440Whitby, ON L1N 1B9
Mortgage Calculator
Monthly Payment (Est.)
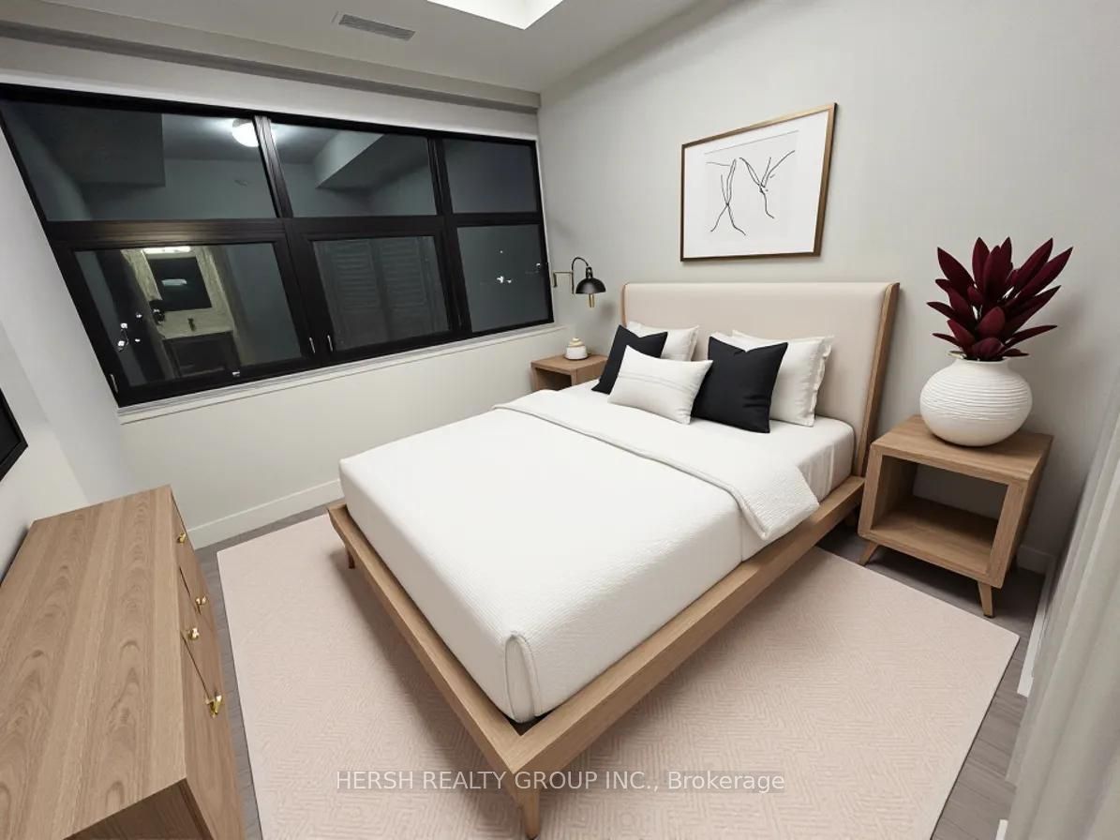
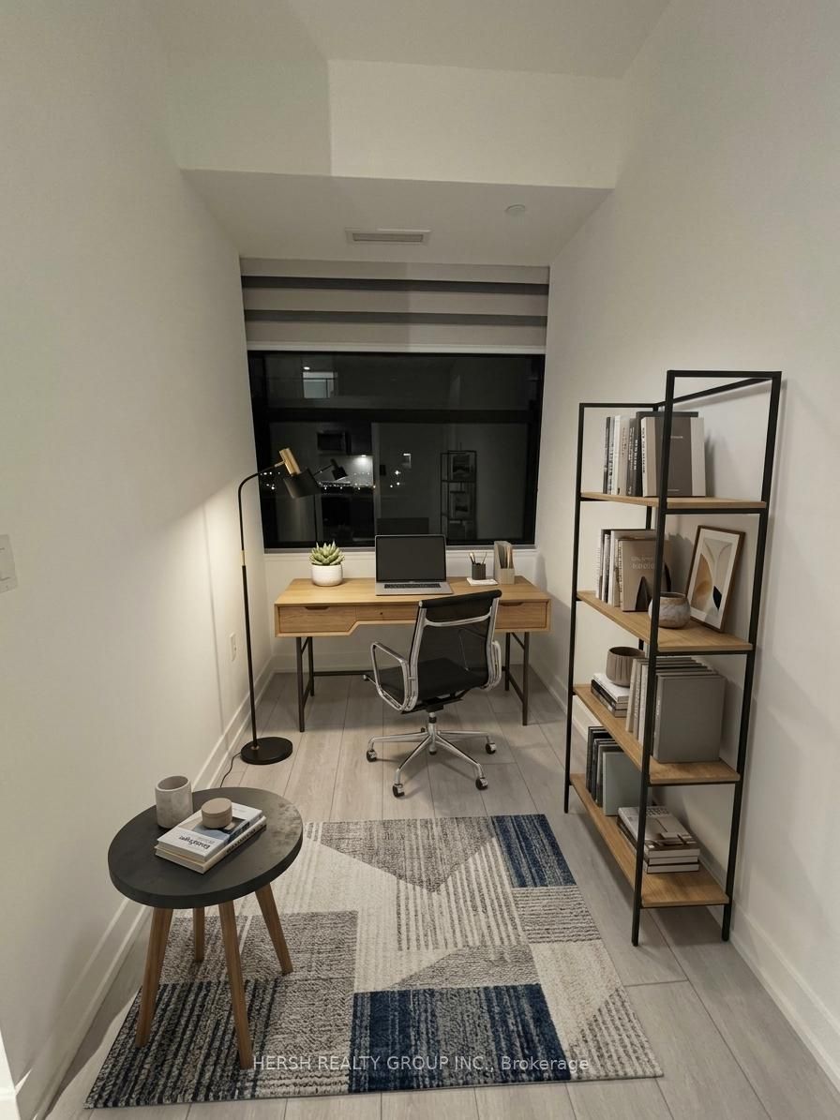
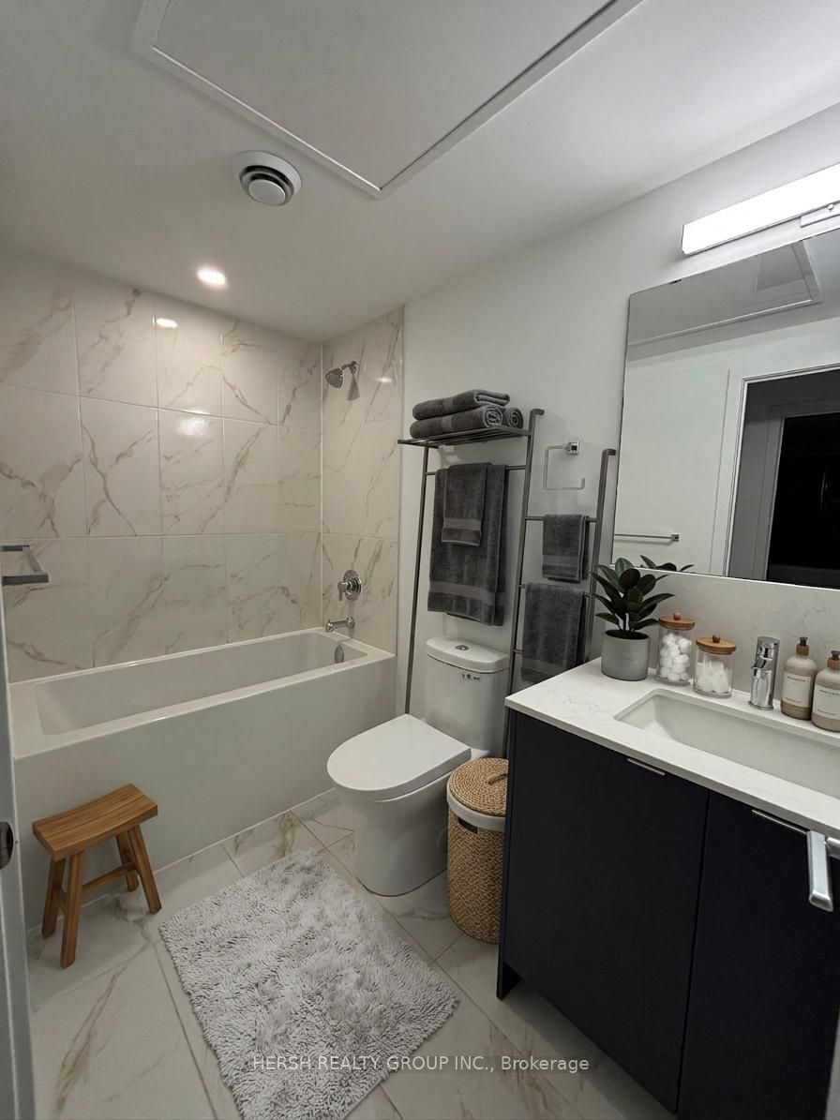
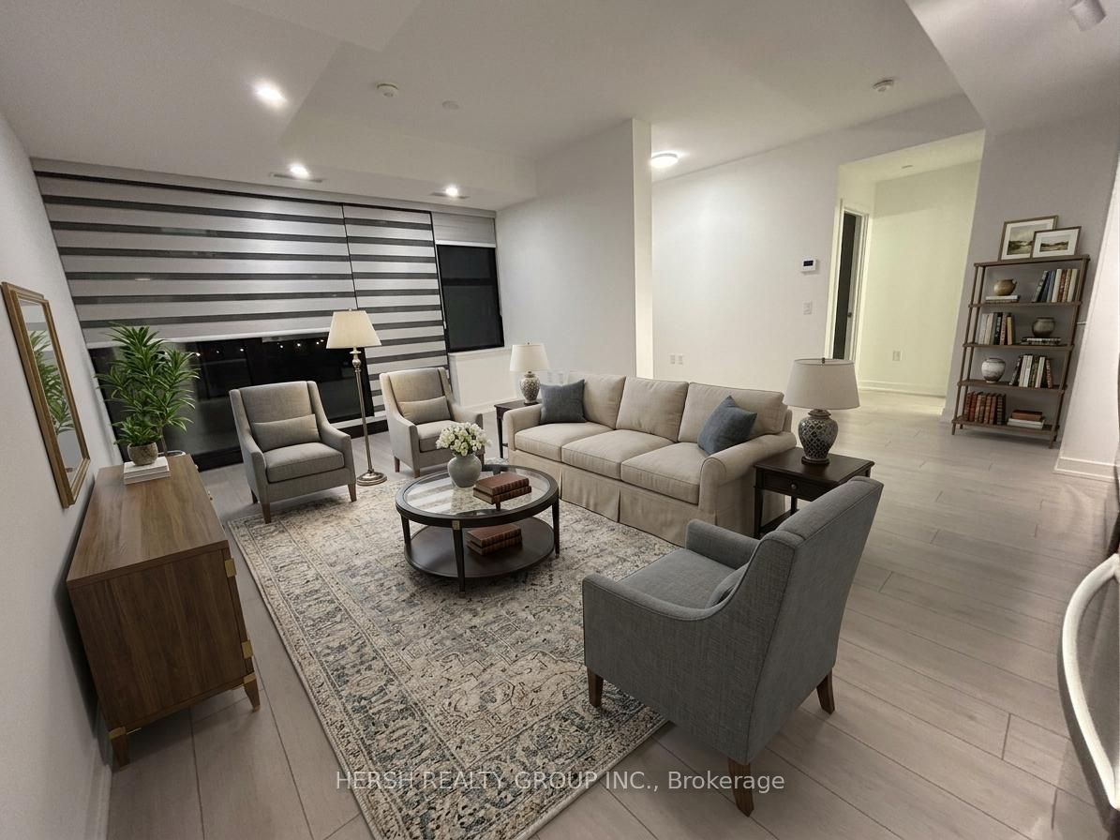
Enter an interest rate to see your estimated monthly payment.An incredible opportunity at The Landing at Whitby Harbour! This bright and spacious 1-bedroom + den offers 672 sq. ft. of exceptionally functional living space, with floor-to-ceiling windows, tons of natural light and an open-concept layout designed to maximize every square foot. The versatile den is perfect for a home office, dining area or additional living space.Live just steps from the Whitby waterfront, harbour, marina, parks and scenic waterfront trails, while staying minutes from Whitby GO, Highway 401, shopping, restaurants, groceries and everything you need for everyday living.ONE FREE PARKING SPACE + ONE FREE LOCKER INCLUDED WITH EVERY UNIT SOLD! An outstanding opportunity for investors, first-time buyers and end users looking for exceptional value in one of Whitby's premier waterfront communities. Suite is virtually staged
| 2 weeks ago | Listing first seen on site | |
| 2 weeks ago | Listing updated with changes from the MLS® |

Listing information is provided by Participants of the Toronto Real Estate Board. VOW information is provided exclusively for personal, non-commercial use, and may not be used for any purpose other than to identify prospective properties consumers may be interested in purchasing. Information is deemed reliable but not guaranteed. Copyright 2026, Toronto Real Estate Board
Last checked 2026-09-22 10:56 AM UTC