

73 Humphrey DriveAjax, ON L1S 4Y8
Mortgage Calculator
Monthly Payment (Est.)
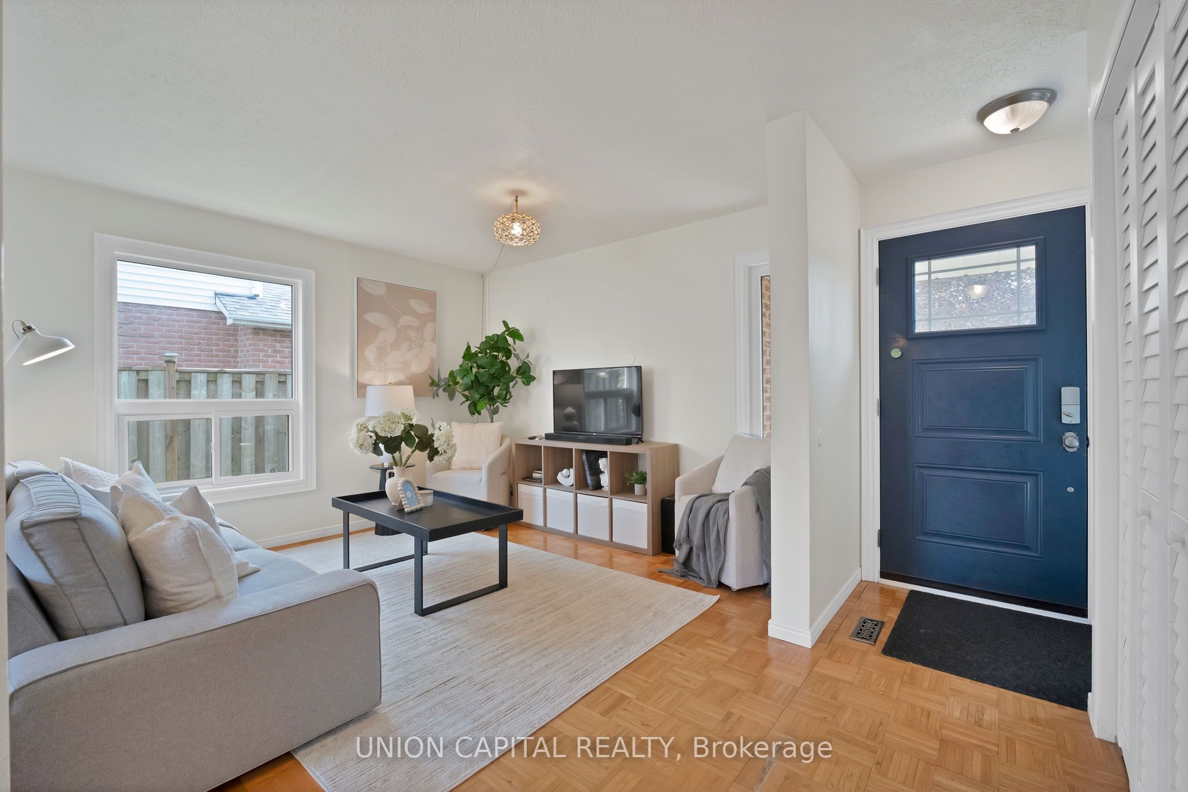
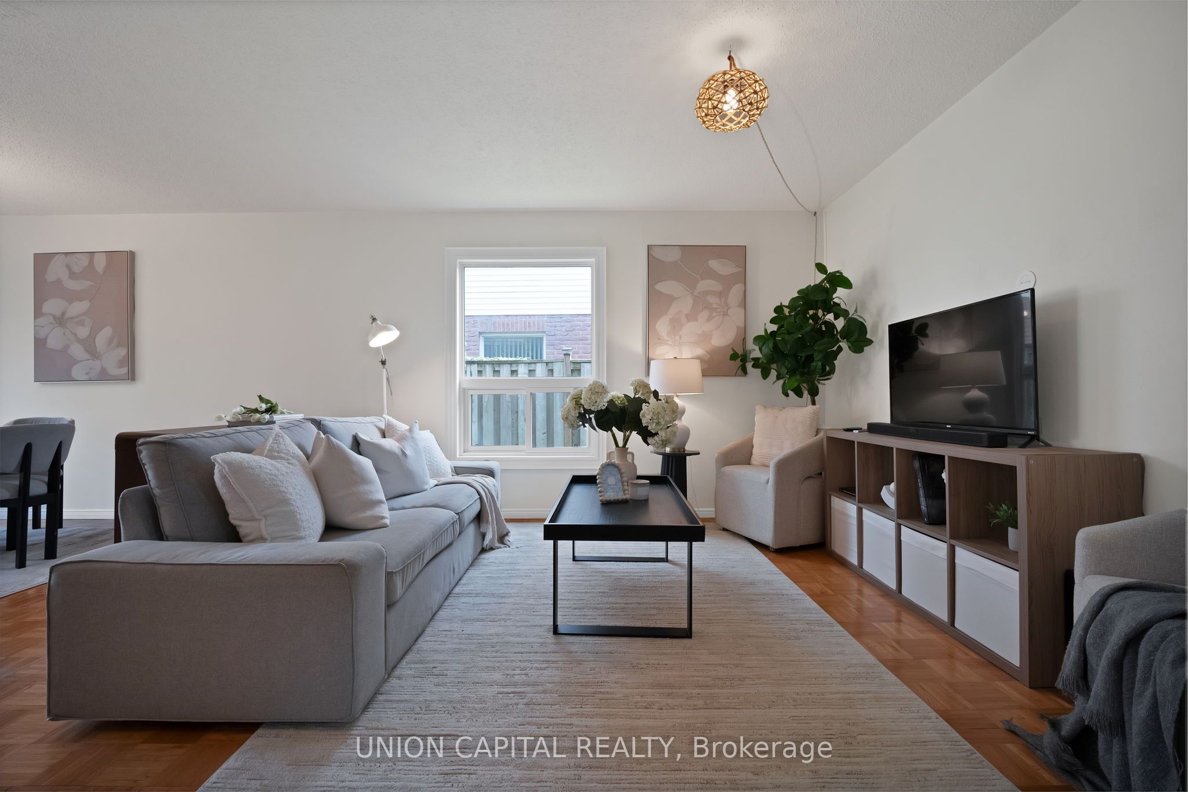
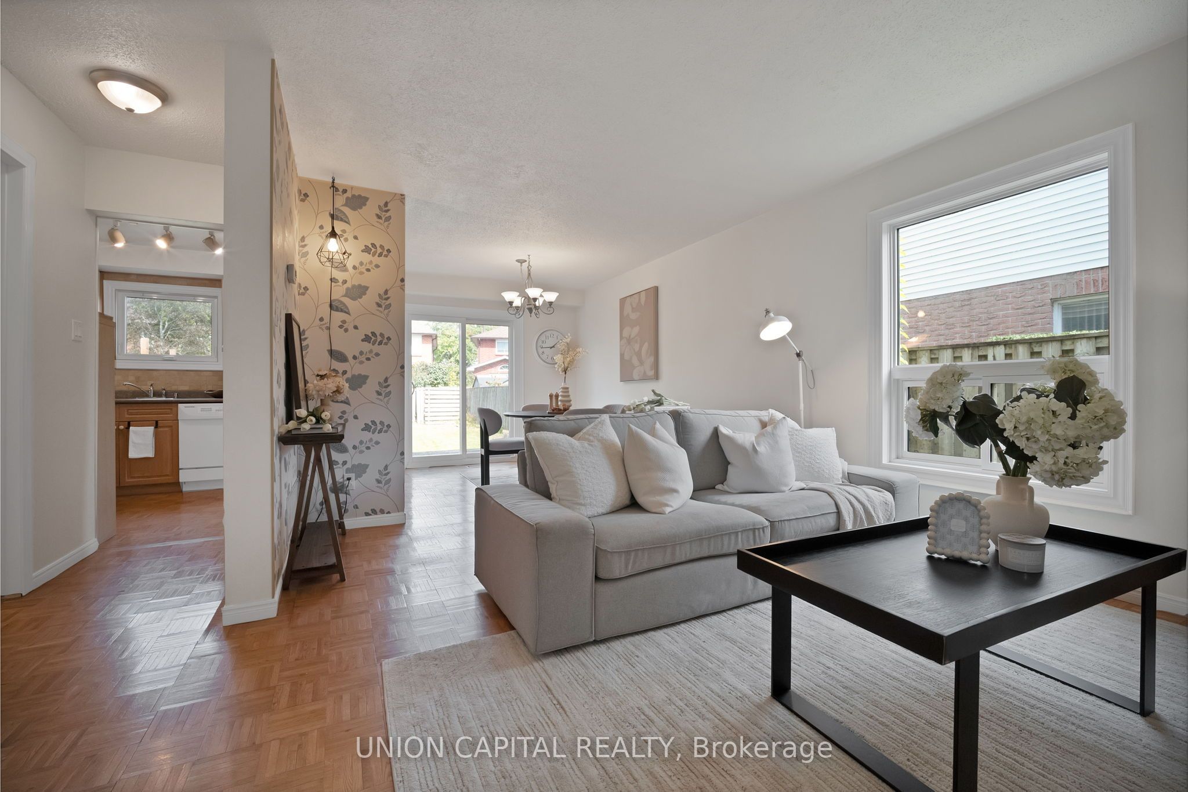
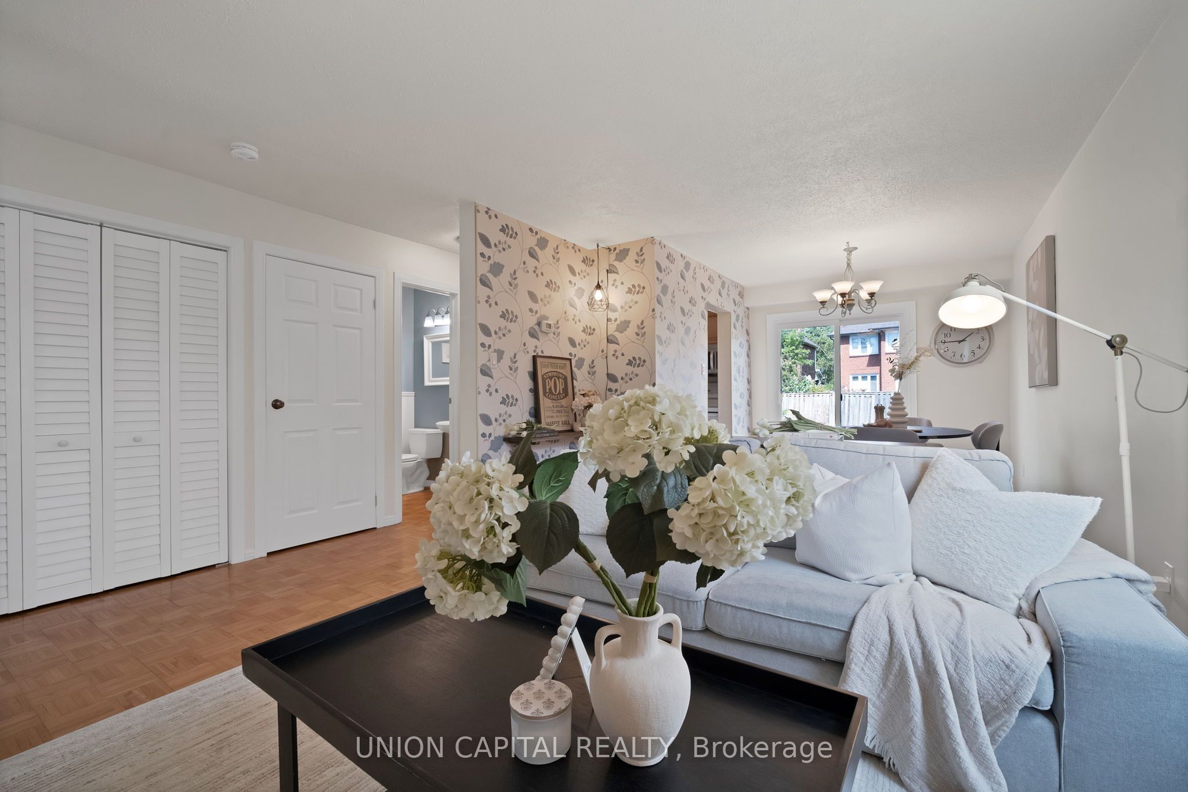
Enter an interest rate to see your estimated monthly payment.Nestled in the charming neighbourhood of South West Ajax, lies a hidden gem awaiting its next chapter. Welcome to your new haven, a cozy semi-detached home boasting all the comforts of modern living and the warmth of a cherished retreat. Step inside and be greeted by an inviting open-concept main floor featuring a spacious eat-in kitchen and dining area overlooking the private backyard. Upstairs, you'll find 3 generous-sized bedrooms, including a spacious primary suite complete with a walk-in closet. The finished basement offers a large recreation room, perfect for movie nights, game days, or simply unwinding after a long day. And let's talk location and convenience! Enjoy easy access to Rotary Park, waterfront trails, shopping, transit, and the Ajax GO Station, all just minutes away. Plus, for families with little ones, Lakeside Public School is just steps from your door. A place to call home, in a neighbourhood where lifestyle and convenience come together.
| 2 weeks ago | Listing first seen on site | |
| 2 weeks ago | Listing updated with changes from the MLS® |

Listing information is provided by Participants of the Toronto Real Estate Board. VOW information is provided exclusively for personal, non-commercial use, and may not be used for any purpose other than to identify prospective properties consumers may be interested in purchasing. Information is deemed reliable but not guaranteed. Copyright 2026, Toronto Real Estate Board
Last checked 2026-09-21 08:50 AM UTC