

Save
Ask
Tour
Hide
$499,999
11 Days On Site
1100 Oxford Street 137Oshawa, ON L1J 6G4
For Sale|Residential|Active
4
Beds
2
Total Baths
County:
Durham
Call Now: 416.357.7000
Is this the listing for you? We can help make it yours.
416.357.7000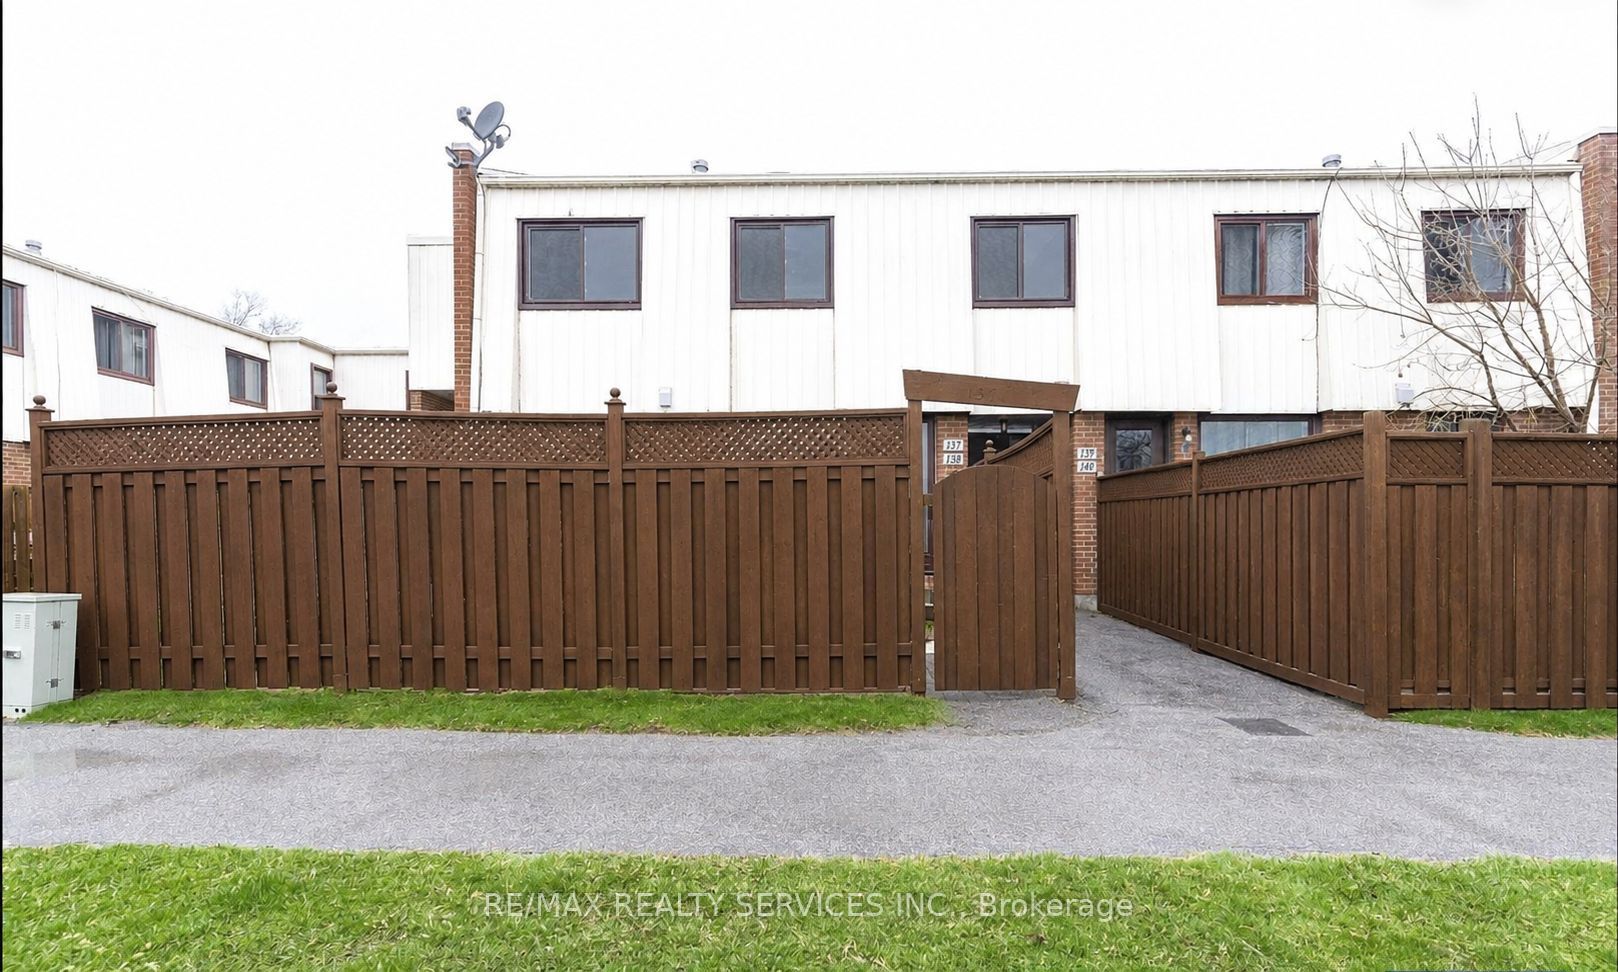
Save
Ask
Tour
Hide
Mortgage Calculator
Monthly Payment (Est.)
Enter an interest rate to see your estimated monthly payment.Calculator powered by Showcase IDX, a Constellation1 Company. Copyright ©2026 Information is deemed reliable but not guaranteed.
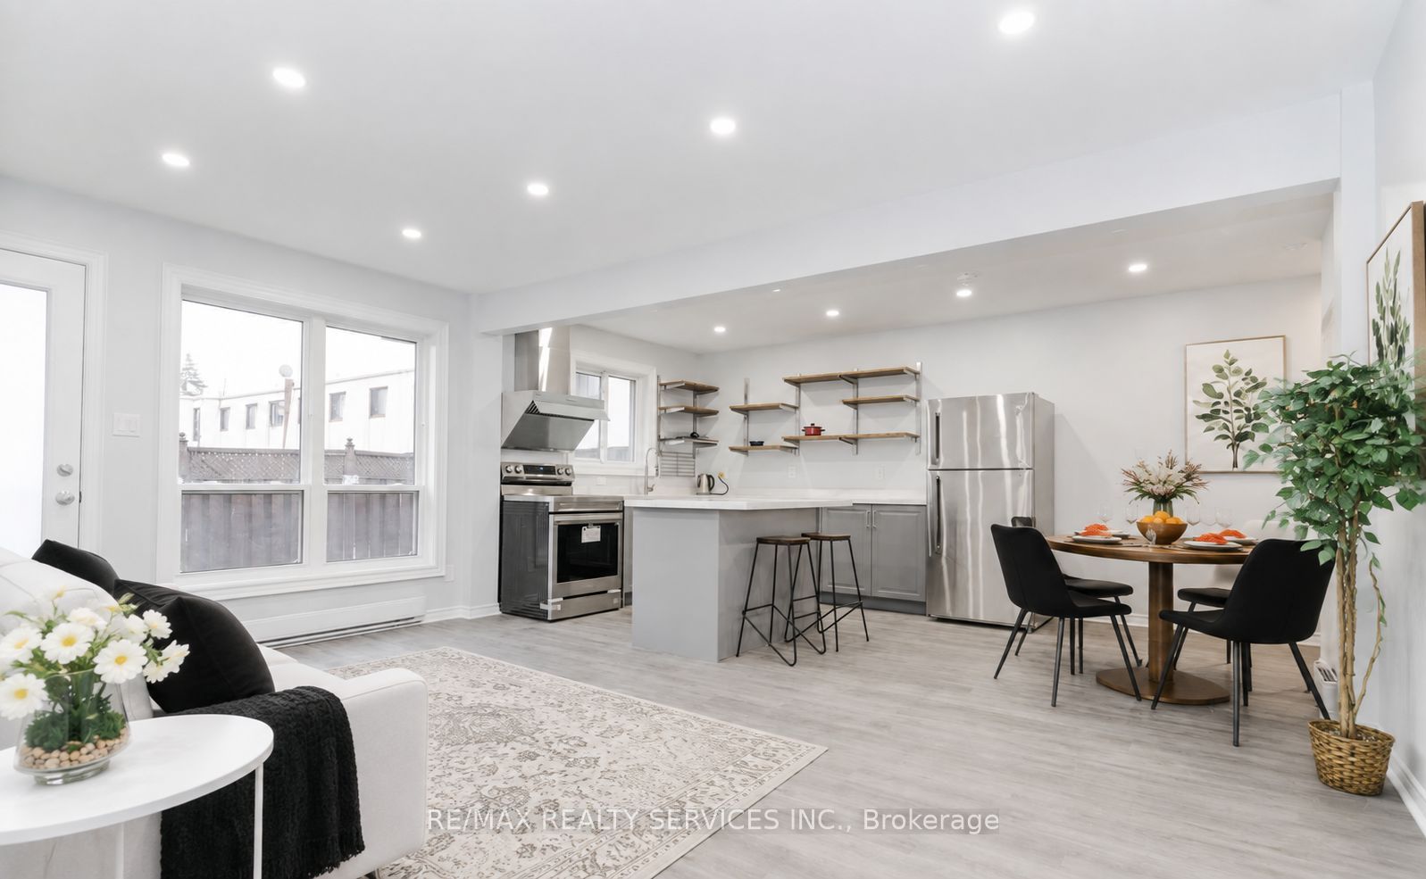
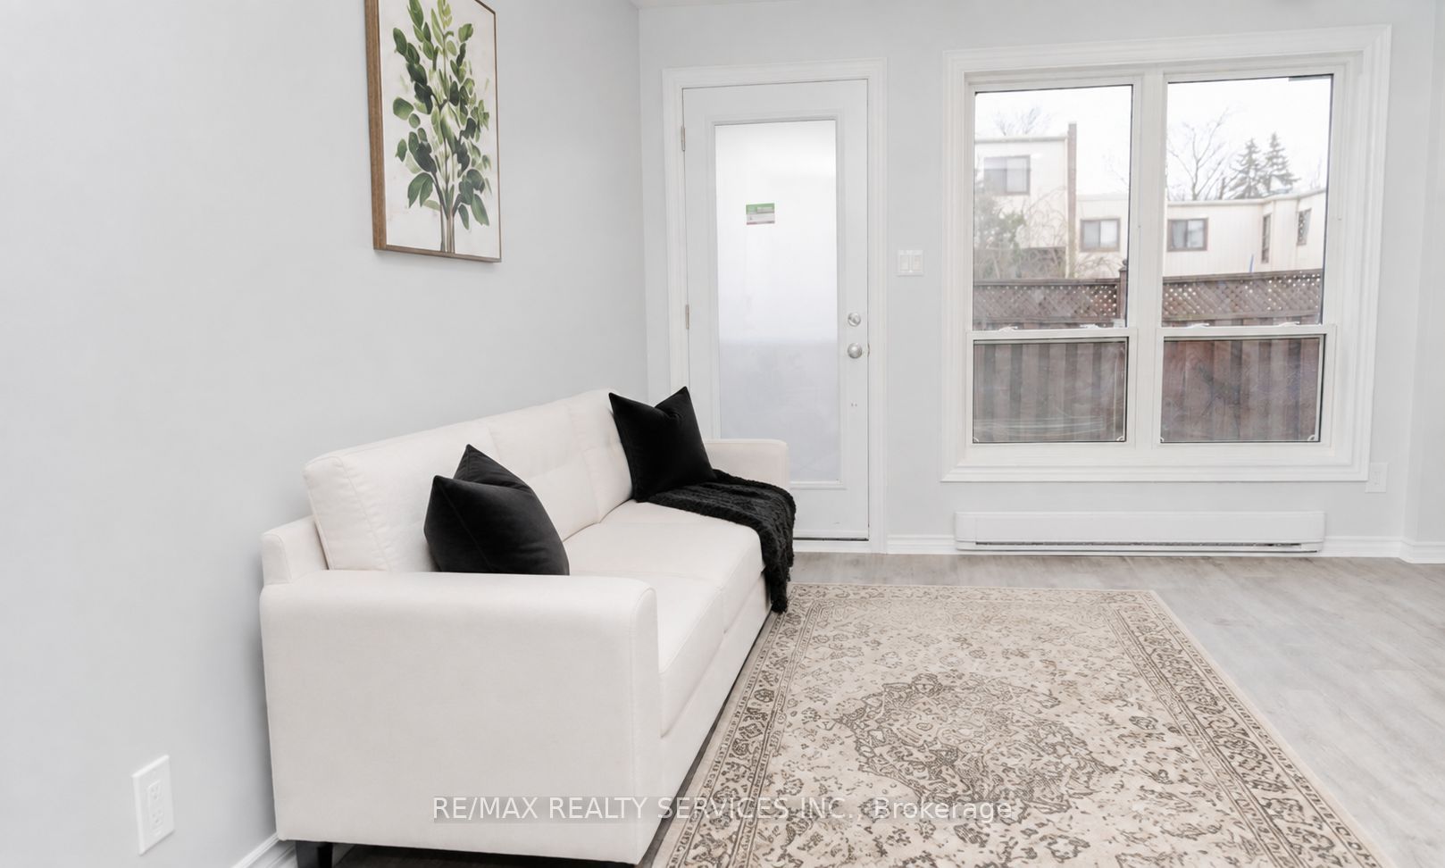
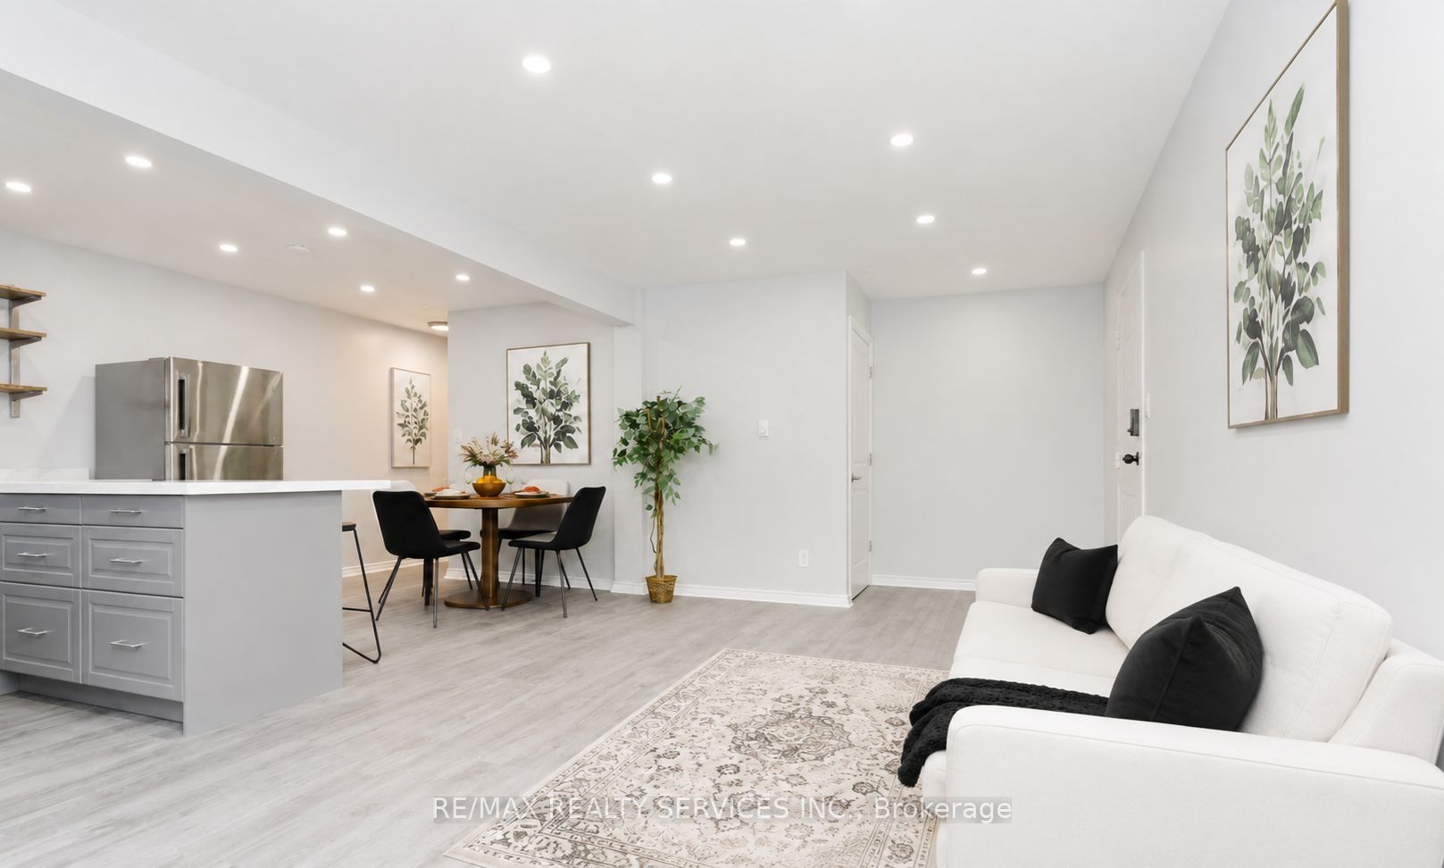
Welcome to this beautifully 3 + 1 bedroom townhome in the highly sought-after Lakeview community, offering oversized bedrooms and quality craftsmanship throughout. Thousands of dollars in top-tier upgrades windows (2022), a fully renovated kitchen and bathroom (2022), new flooring, updated lighting, electrical, and plumbing, extra-large closets, and a beautiful new hardwood staircase(2022)NEW WASHER /DRYER (2024), NEW (FULL BATHROOM, FLOORING , BEDROOM , walk -in closet IN BASEMENT {2023}). Enjoy seamless indoor-outdoor living with a walkout to your private backyard, ideal for entertaining. Perfectly located just minutes from shopping, the lake, schools, parks, public transit, and Highway 401 - this home truly has it all.
Save
Ask
Tour
Hide
Listing Snapshot
Price
$499,999
Days On Site
11 Days
Bedrooms
4
Inside Area (SqFt)
N/A
Total Baths
2
Full Baths
N/A
Partial Baths
N/A
Lot Size
N/A
Year Built
N/A
MLS® Number
E13763384
Status
Active
Property Tax
$2,439
Maintenance Fees
$699
Sq Ft Source
N/A
Friends & Family
Recent Activity
| 2 weeks ago | Listing first seen on site | |
| 2 weeks ago | Listing updated with changes from the MLS® |
General Features
Cross Street
Oxford St & Wentworth St W
Direction Faces
West
Number Of Stories
2
Parking Spaces
1
Pets
Yes
Style
2-Storey
Interior Features
Basement
Finished
Heating
Natural GasForced Air
Laundry Features
In BasementLaundry Room
Save
Ask
Tour
Hide
Exterior Features
Construction Details
BrickAluminum Siding
Patio And Porch
Deck
Community Features
Maintenance Fee
$699.0
Listing courtesy of RE/MAX REALTY SERVICES INC.

Listing information is provided by Participants of the Toronto Real Estate Board. VOW information is provided exclusively for personal, non-commercial use, and may not be used for any purpose other than to identify prospective properties consumers may be interested in purchasing. Information is deemed reliable but not guaranteed. Copyright 2026, Toronto Real Estate Board
Last checked 2026-09-21 09:52 AM UTC
Listing information is provided by Participants of the Toronto Real Estate Board. VOW information is provided exclusively for personal, non-commercial use, and may not be used for any purpose other than to identify prospective properties consumers may be interested in purchasing. Information is deemed reliable but not guaranteed. Copyright 2026, Toronto Real Estate Board
Last checked 2026-09-21 09:52 AM UTC
Neighborhood & Commute
Source: Walkscore
Save
Ask
Tour
Hide