

124 Aspen Springs Drive 309Clarington, ON L1C 0G8
Mortgage Calculator
Monthly Payment (Est.)
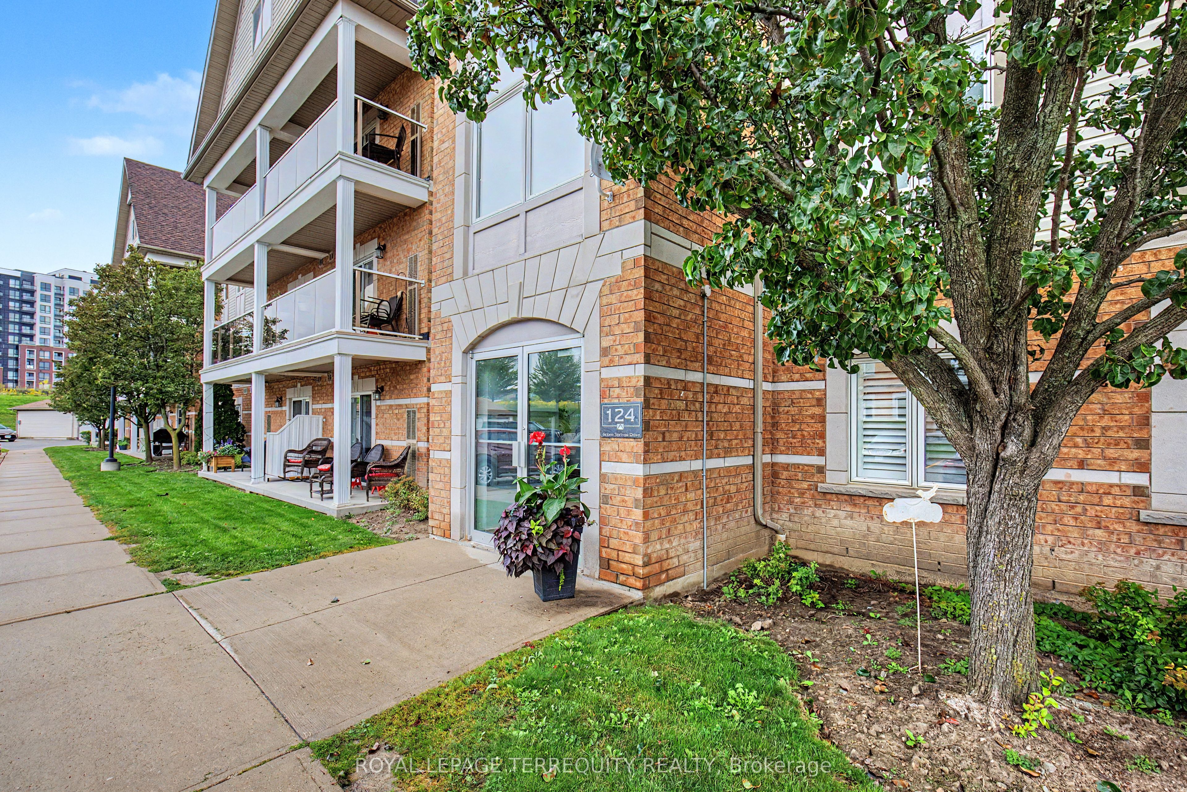
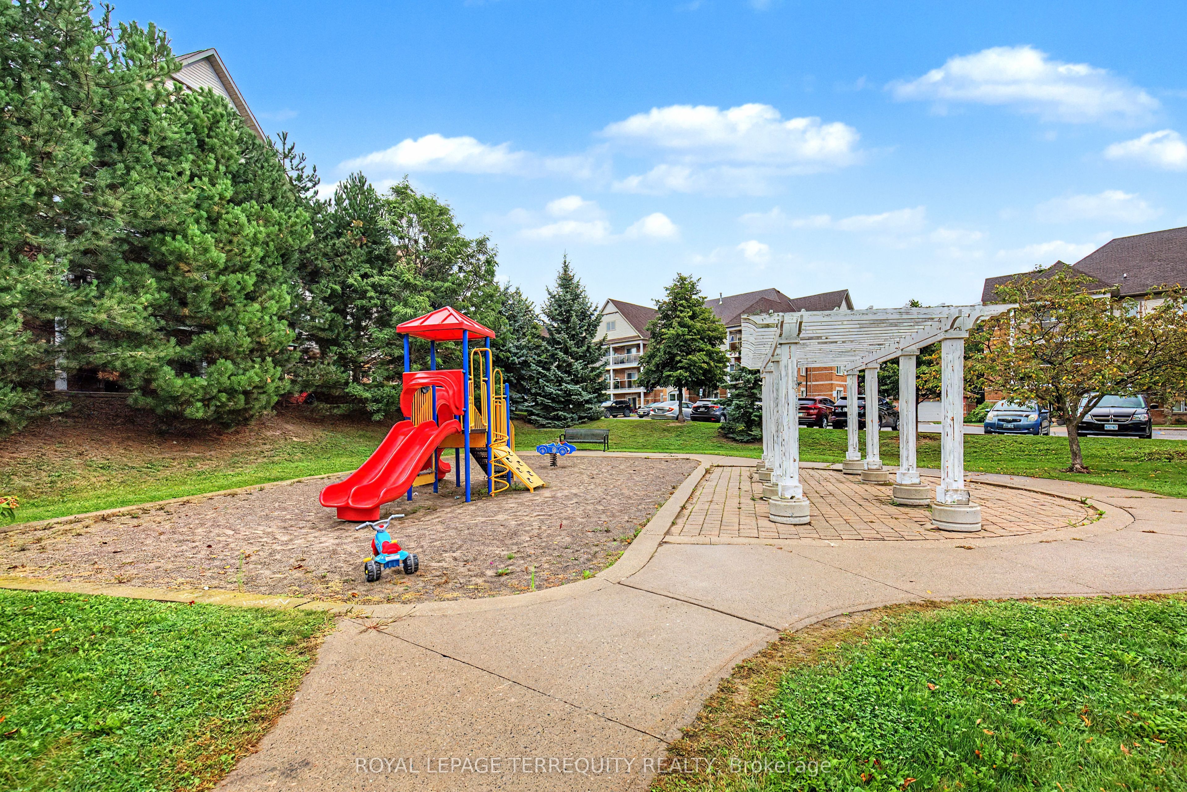
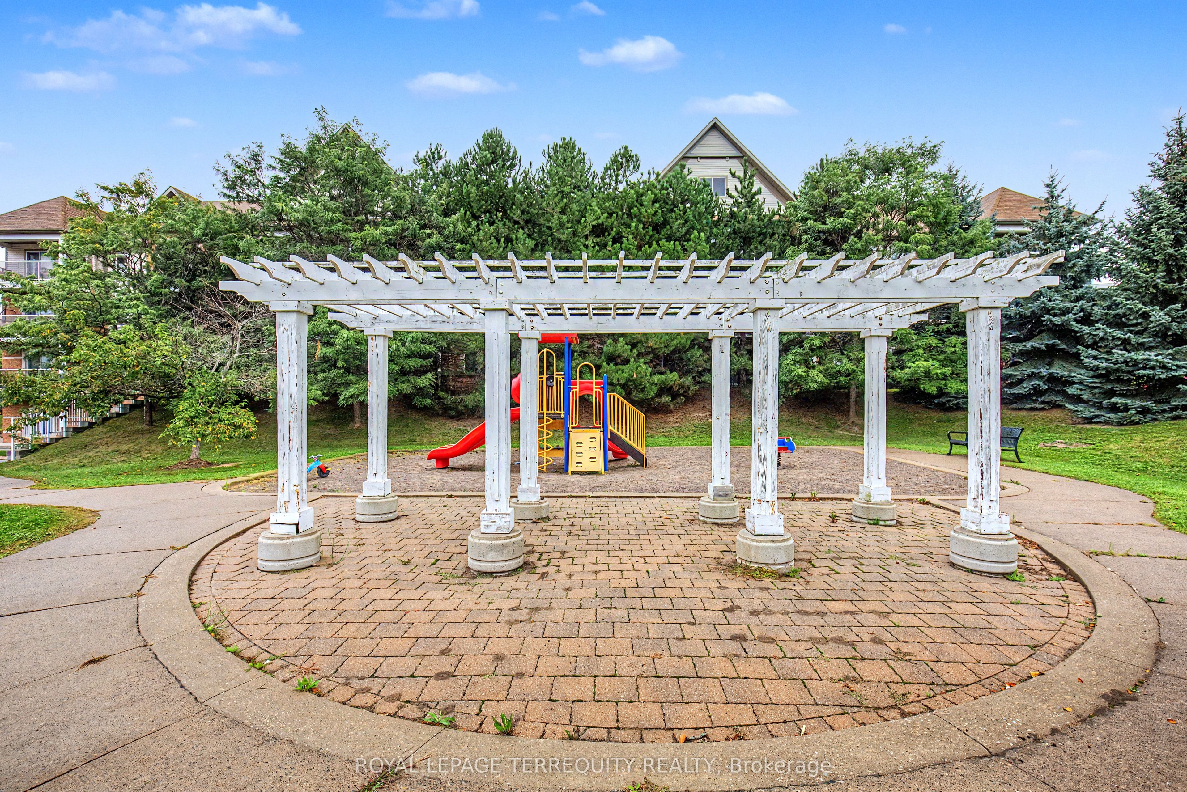
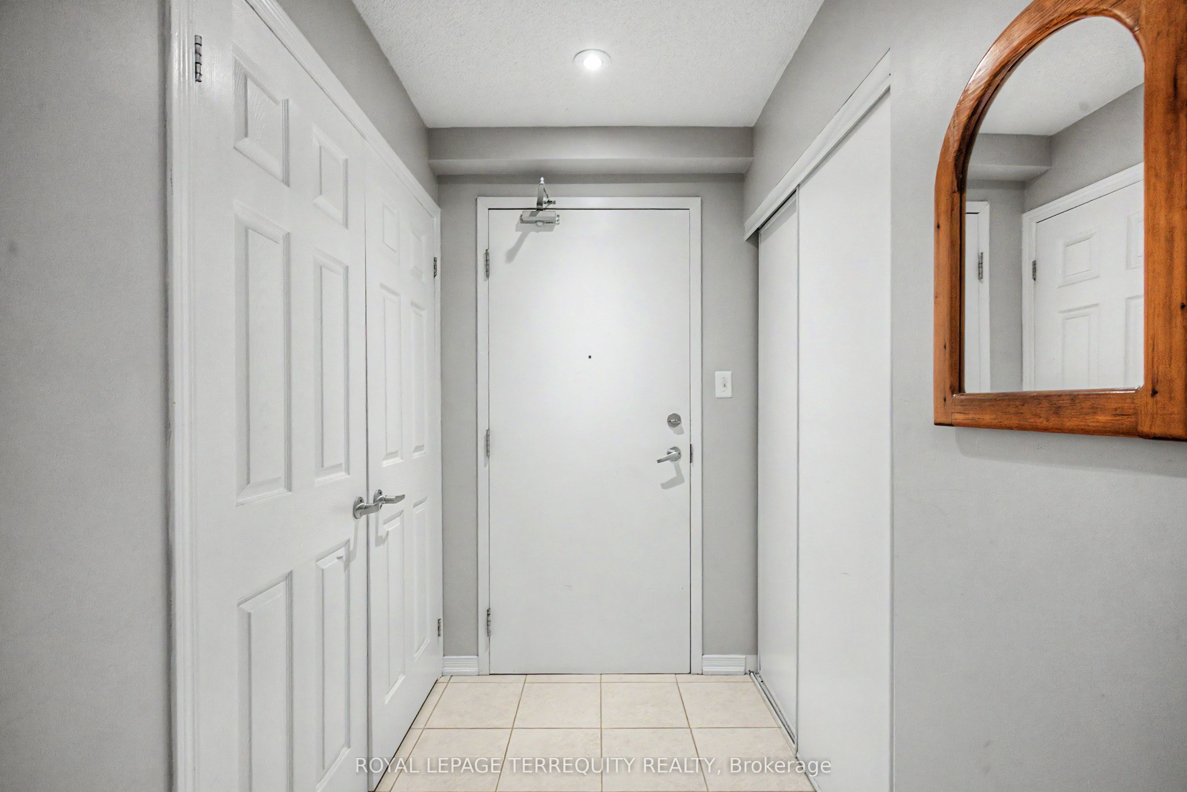
Enter an interest rate to see your estimated monthly payment.Move-in-ready and beautifully updated, this bright 2-bedroom condo offers stylish, low maintenance living in one of Bowmanville's most convenient neighborhoods. The open-concept layout features easy-to-maintain vinyl plank flooring throughout and walks out through sliding glass doors to a private balcony where barbecues are permitted. Highlights include a newly renovated bathroom with a fresh tub and surround, a primary bedroom with a walk-in closet, and a versatile second bedroom ideal for a home office or guest room. Unbeatable lifestyle location within walking distance to the future Bowmanville GO Station, parks, walking trails, schools, restaurants, a movie theatre, and major retail hubs (Walmart, Loblaws, Home Depot, and Canadian Tire). Historic Downtown Bowmanville, Lakeridge Health, Highway 2, and Highway 401 are all just minutes away. The well maintained low-rise building reflects true pride of ownership, featuring freshly painted hallways, updated lighting, and modern carpeting (2026). Includes one owned parking space and an exclusive-use storage locker in the neighbouring building. Condo maintenance fees cover landscaping, snow removal, common elements, and access to an exercise room, party room, and playground. An exceptional turn-key opportunity for first-time buyers, downsizes, or investors.
| 4 days ago | Listing updated with changes from the MLS® | |
| 2 weeks ago | Listing first seen on site |

Listing information is provided by Participants of the Toronto Real Estate Board. VOW information is provided exclusively for personal, non-commercial use, and may not be used for any purpose other than to identify prospective properties consumers may be interested in purchasing. Information is deemed reliable but not guaranteed. Copyright 2026, Toronto Real Estate Board
Last checked 2026-09-22 10:56 AM UTC