Save
Ask
Tour
Hide
Share
$1,549,000
11 Days On Site

3831 Reid Road
Clarington, ON L0A 1J0

For Sale|Single Family Residence|Active
5
Beds
4
Total Baths
County:
Durham
Call Now: 416.357.7000
Is this the listing for you? We can help make it yours.
416.357.7000
3831 Reid Road3831 Reid Road3831 Reid Road3831 Reid Road
Save
Ask
Tour
Hide
Share

Mortgage Calculator

Monthly Payment (Est.)

Enter an interest rate to see your estimated monthly payment.
Calculator powered by Showcase IDX, a Constellation1 Company. Copyright ©2026 Information is deemed reliable but not guaranteed.

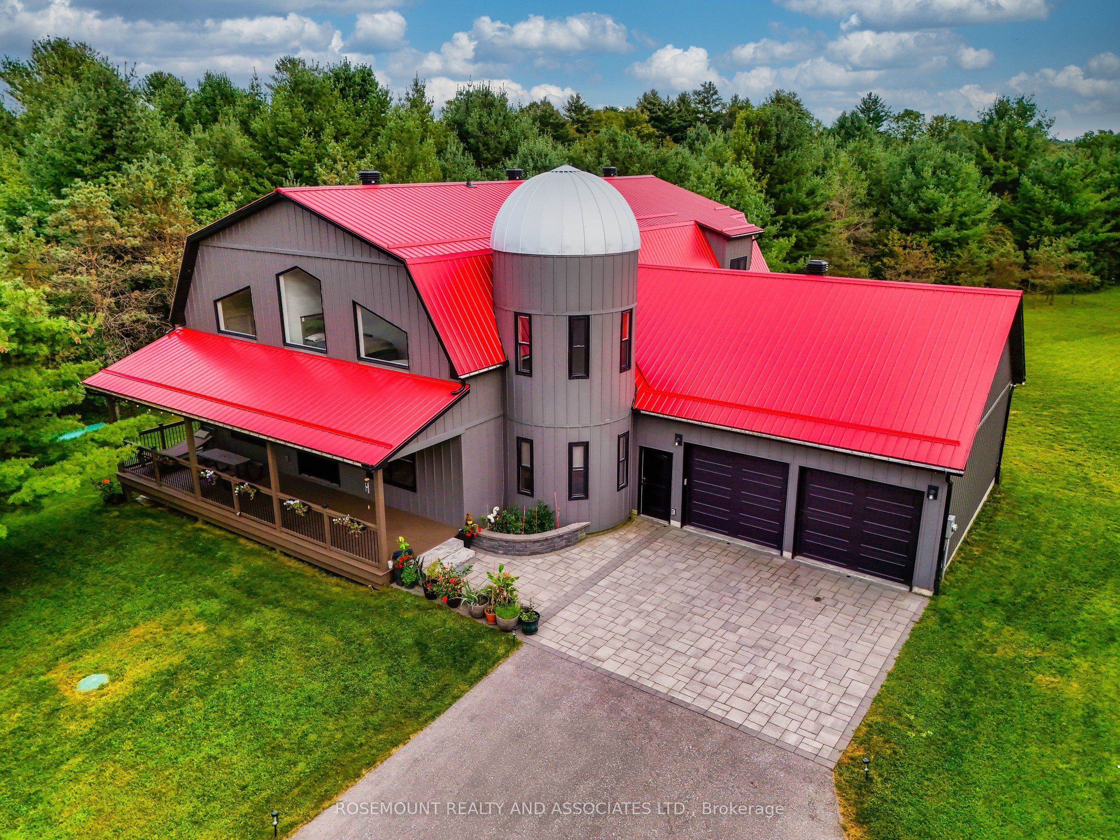
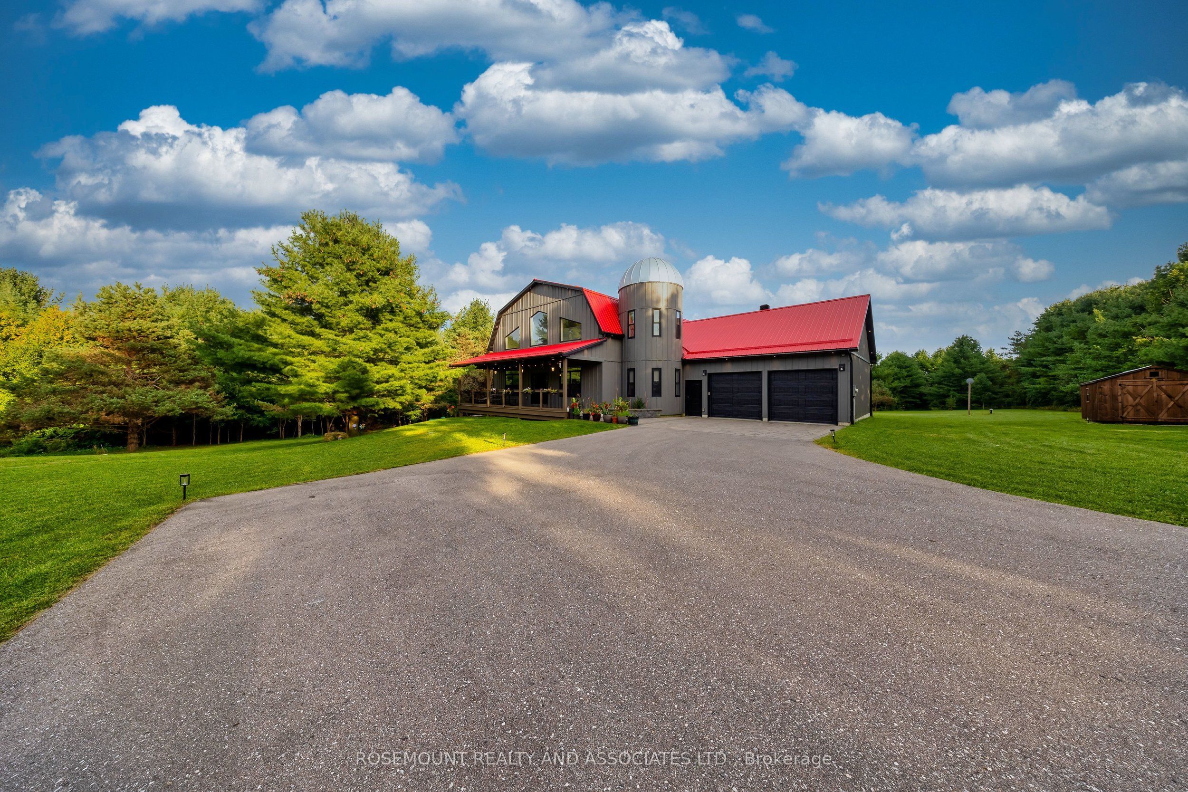
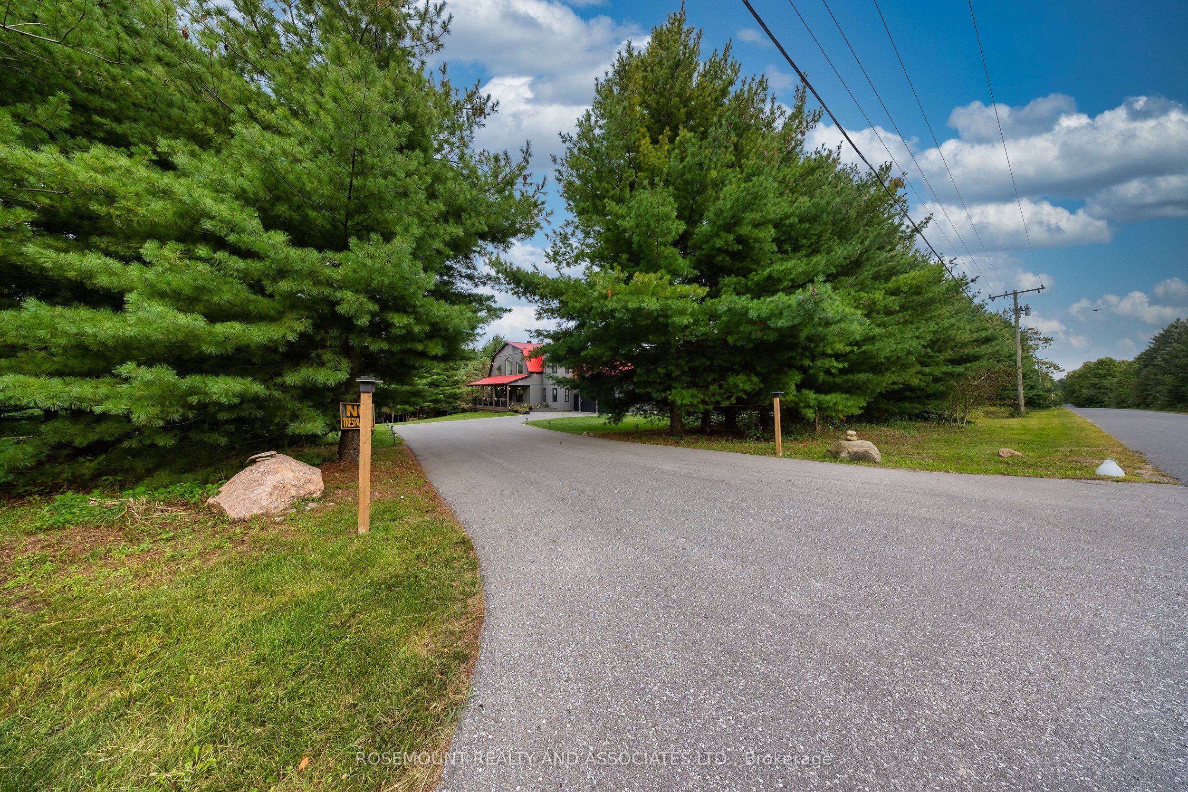
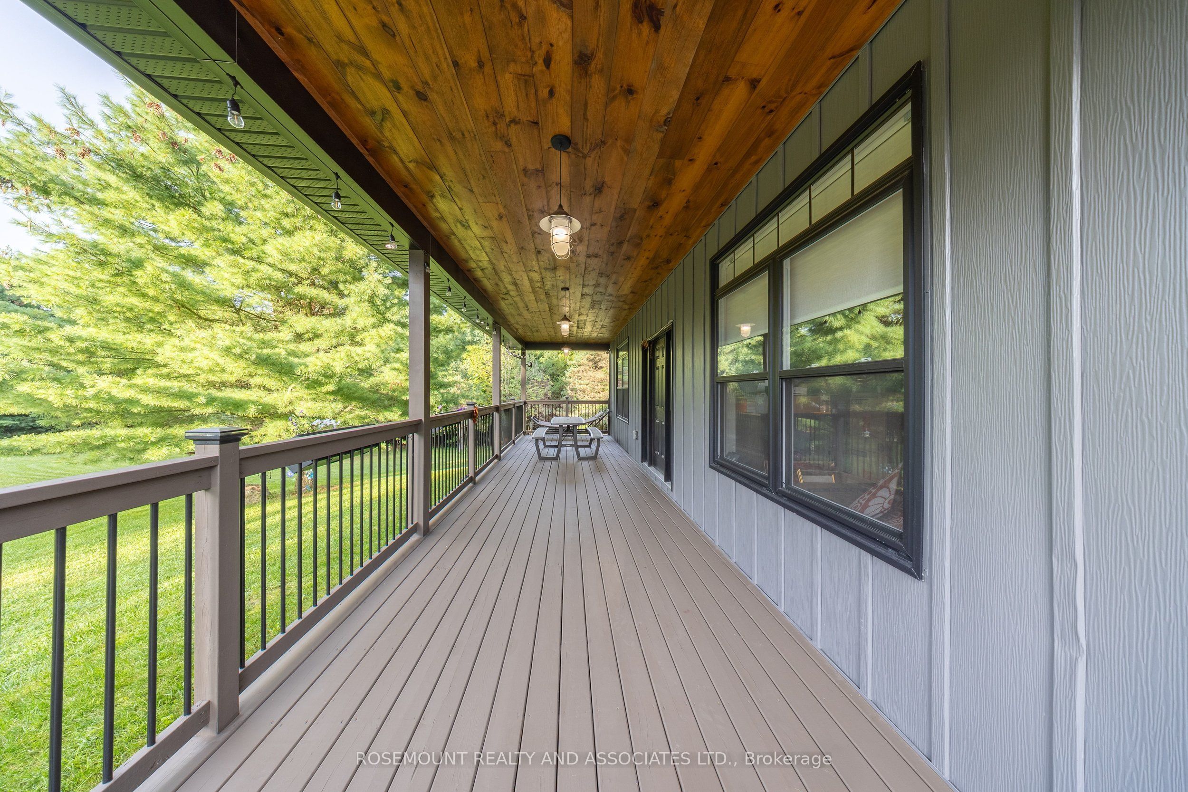
Escape to the country on this stunning 10.07-acre corner property in Clarington. Built just 5 years ago, this barn-inspired custom home offers more than 6,000 square feet of finished living space beneath a durable metal roof, set amid mature hard and softwood forest with a natural creek running directly through the land.The main floor offers an airy, open-concept layout with soaring ceilings and oversized windows that pour in natural light, all set off by engineered hardwood floors throughout. The kitchen is a true showstopper, finished with stainless steel appliances and plenty of room to gather. The primary bedroom is a private retreat of its own, complete with a spa-style ensuite, walk-in closet, and heated floors.Downstairs, the fully finished basement adds incredible flexibility, featuring two additional bedrooms and its own kitchen, with a separate walkout to the backyard - perfect for extended family, guests, or income potential.A separate gated entrance off Concession 4 leads to additional cleared land, offering extra privacy and possibilities of its own. Set on a desirable corner lot just minutes from Bowmanville, Newcastle, and Orono, this property offers the rare combination of tranquil country living with quick access to everyday amenities. Come experience 3831 Reid Road for yourself!

Save
Ask
Tour
Hide
Share
Listing Snapshot
Price 
$1,549,000
Days On Site 
11 Days
Bedrooms 
5
Inside Area (SqFt) 
N/A
Total Baths 
4
Full Baths 
N/A
Partial Baths 
N/A
Lot Size 
10.07 Acres
Year Built 
N/A
MLS® Number 
E13766242
Status 
Active
Property Tax 
$14,263.14
Maintenance Fees 
N/A
Sq Ft Source 
N/A
Friends & Family
Recent Activity
2 weeks agoListing first seen on site
2 weeks agoListing updated with changes from the MLS®
General Features
Acres 
10.07
Attached Garage 
Yes
Cross Street 
Reid Road & Concession 4
Direction Faces 
East
Garage 
Yes
Number Of Stories 
2
Parking 
Garage Door OpenerAttached
Parking Spaces 
13
Property Sub Type 
Single Family Residence
Sewer 
Septic Tank
Style 
2-Storey
Water Source 
WellPrivate
Interior Features
Appliances 
Water SoftenerWater Purifier
Basement 
Walk-Out Access
Cooling 
Central Air
Heating 
PropaneForced Air
Bedroom 2 
Dimensions - 4.41 x 4.2Level - Second
Bedroom 3 
Dimensions - 4.41 x 3.87Level - Second
Bedroom 4 
Dimensions - 4.42 x 3.05Level - Basement
Bedroom 5 
Dimensions - 4.42 x 4.88Level - BasementFeatures - Walk-In Closet(s)
Den 
Dimensions - 7.13 x 3.99Level - Main
Dining Room 
Dimensions - 10.69 x 8.26Level - BasementFeatures - Wet Bar
Family Room 
Dimensions - 7.13 x 3.99Level - MainFeatures - Cathedral Ceiling(s)
Game Room 
Dimensions - 8.53 x 4.88Level - BasementFeatures - Open Floorplan
Great Room 
Dimensions - 10.69 x 8.26Level - Basement
Kitchen 
Dimensions - 5.76 x 4.6Level - Main
Laundry 
Dimensions - 4.41 x 4.32Level - Main
Living Room 
Dimensions - 5.36 x 4.45Level - Main
Master Bedroom 
Dimensions - 5.51 x 4.2Level - Second
Save
Ask
Tour
Hide
Share
Exterior Features
Construction Details 
Aluminum Siding
Pool Features 
None
Roof 
Metal
Listing courtesy of ROSEMOUNT REALTY AND ASSOCIATES LTD.

Listing information is provided by Participants of the Toronto Real Estate Board. VOW information is provided exclusively for personal, non-commercial use, and may not be used for any purpose other than to identify prospective properties consumers may be interested in purchasing. Information is deemed reliable but not guaranteed. Copyright 2026, Toronto Real Estate Board
Last checked 2026-09-21 11:18 PM UTC

Neighborhood & Commute
Source: Walkscore
Save
Ask
Tour
Hide
Share