

410 Grandview Street SOshawa, ON L1H 7C8
Mortgage Calculator
Monthly Payment (Est.)
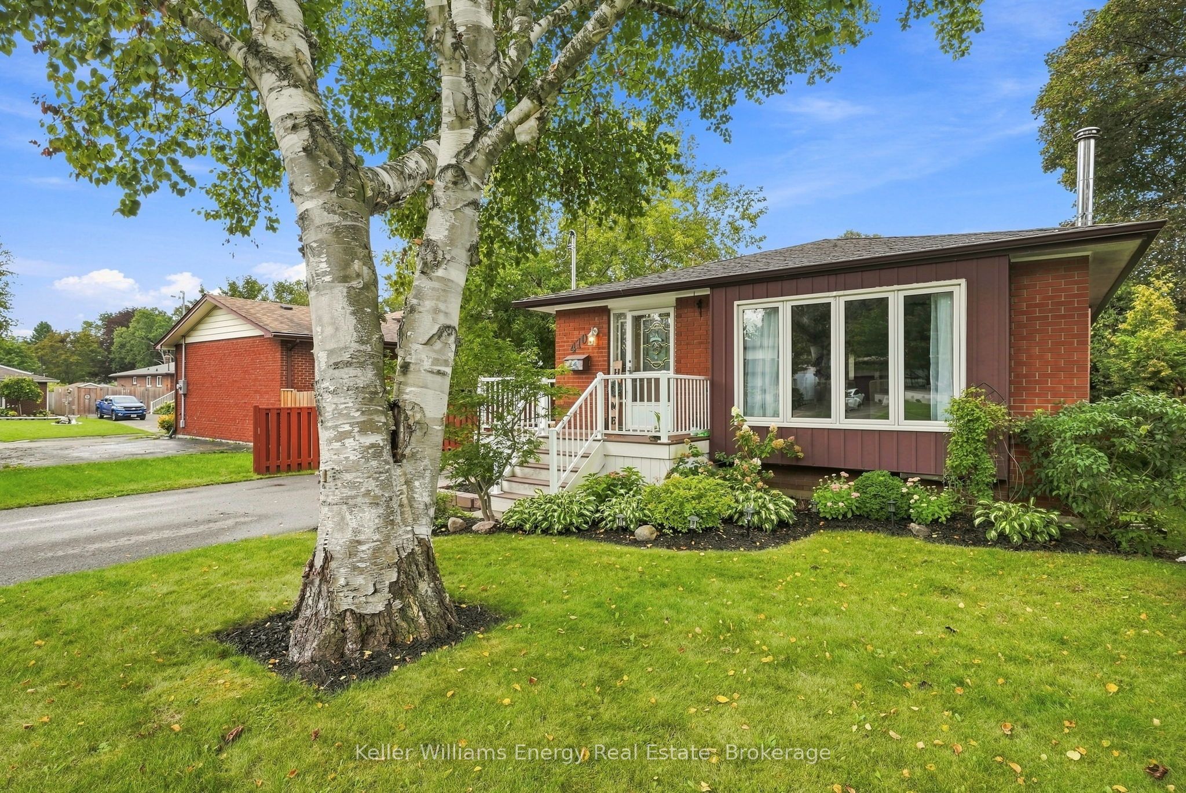
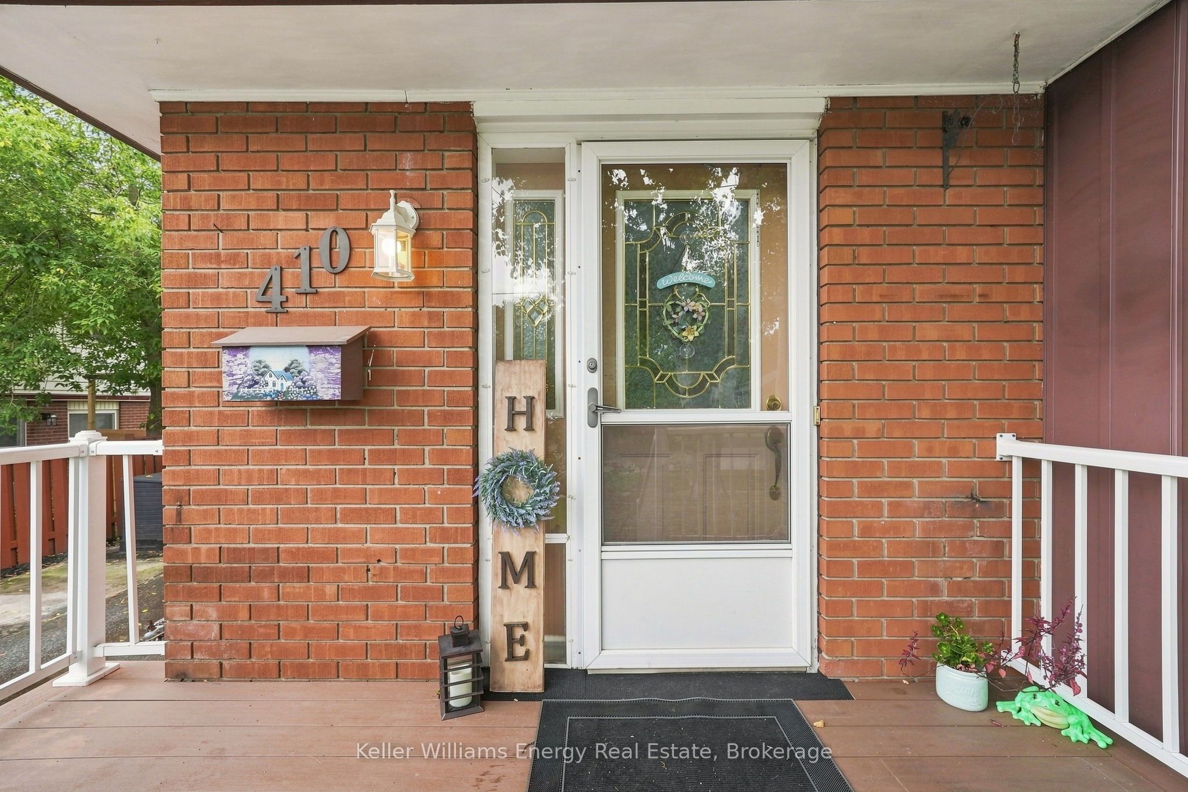
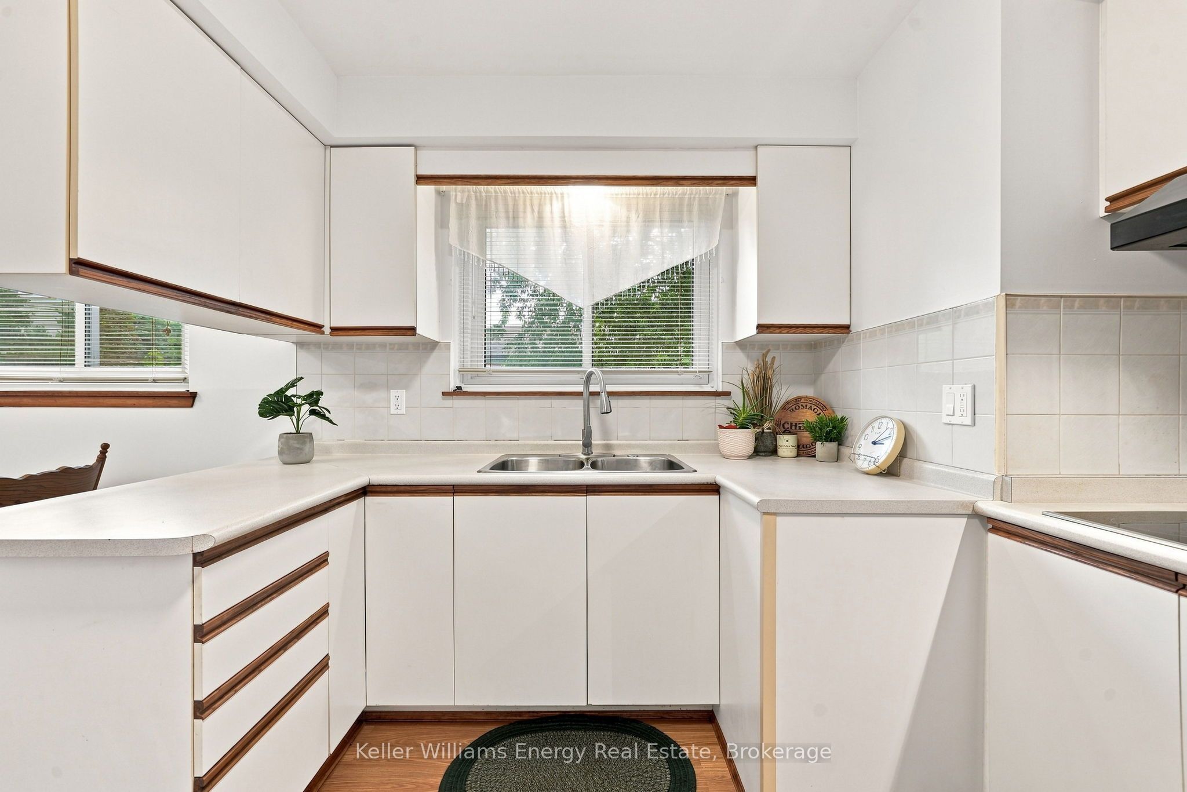
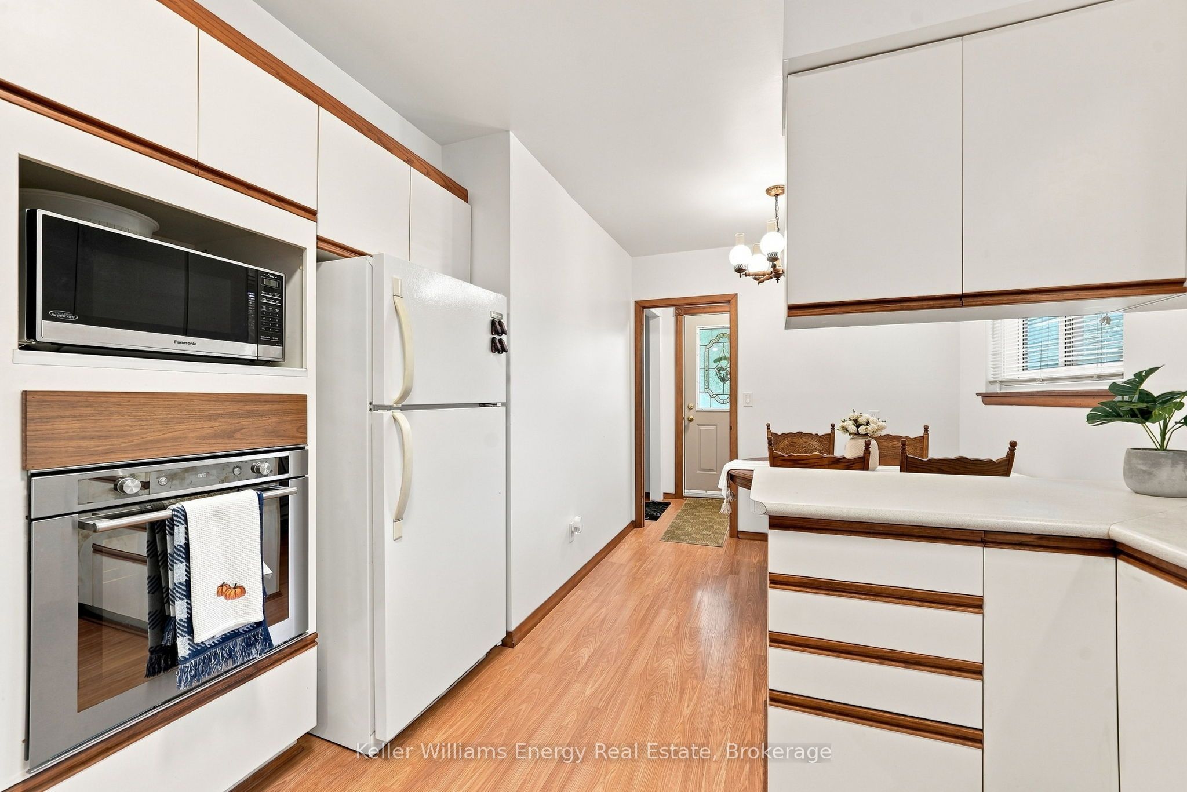
Enter an interest rate to see your estimated monthly payment.Welcome to this charming detached bungalow in Oshawa's desirable Donevan community, lovingly maintained with pride of ownership. Offering 3+1 bedrooms and 2 bathrooms, this home is an excellent opportunity for first-time buyers or growing families looking for space, flexibility, and value. The main floor offers three good-sized bedrooms, a functional kitchen overlooking the dining room, and a bright living room featuring a large window with views of the front yard. The basement adds valuable living space with a fourth bedroom, laundry, generous storage, and a side entrance. The lower level also features existing cabinetry and a sink, providing the foundation for a convenient kitchenette with the addition of a fridge and microwave. Outside, the long driveway provides parking for up to six vehicles, while the fully fenced backyard offers a private space for kids, pets, and summer gatherings. A solid, well-cared-for home with plenty of room to grow, in a welcoming Donevan neighbourhood. A great place to start your homeownership journey and grow into for years to come.
| 4 hours ago | Listing updated with changes from the MLS® | |
| 2 weeks ago | Listing first seen on site |

Listing information is provided by Participants of the Toronto Real Estate Board. VOW information is provided exclusively for personal, non-commercial use, and may not be used for any purpose other than to identify prospective properties consumers may be interested in purchasing. Information is deemed reliable but not guaranteed. Copyright 2026, Toronto Real Estate Board
Last checked 2026-09-21 11:23 PM UTC