Save
Ask
Tour
Hide
Share
$699,000
12 Days On Site

177 Park Road N
Oshawa, ON L1J 4L5

For Sale|Single Family Residence|Active
5
Beds
2
Total Baths
County:
Durham
Call Now: 416.357.7000
Is this the listing for you? We can help make it yours.
416.357.7000
177 Park Road N177 Park Road N177 Park Road N177 Park Road N
Save
Ask
Tour
Hide
Share

Mortgage Calculator

Monthly Payment (Est.)

Enter an interest rate to see your estimated monthly payment.
Calculator powered by Showcase IDX, a Constellation1 Company. Copyright ©2026 Information is deemed reliable but not guaranteed.

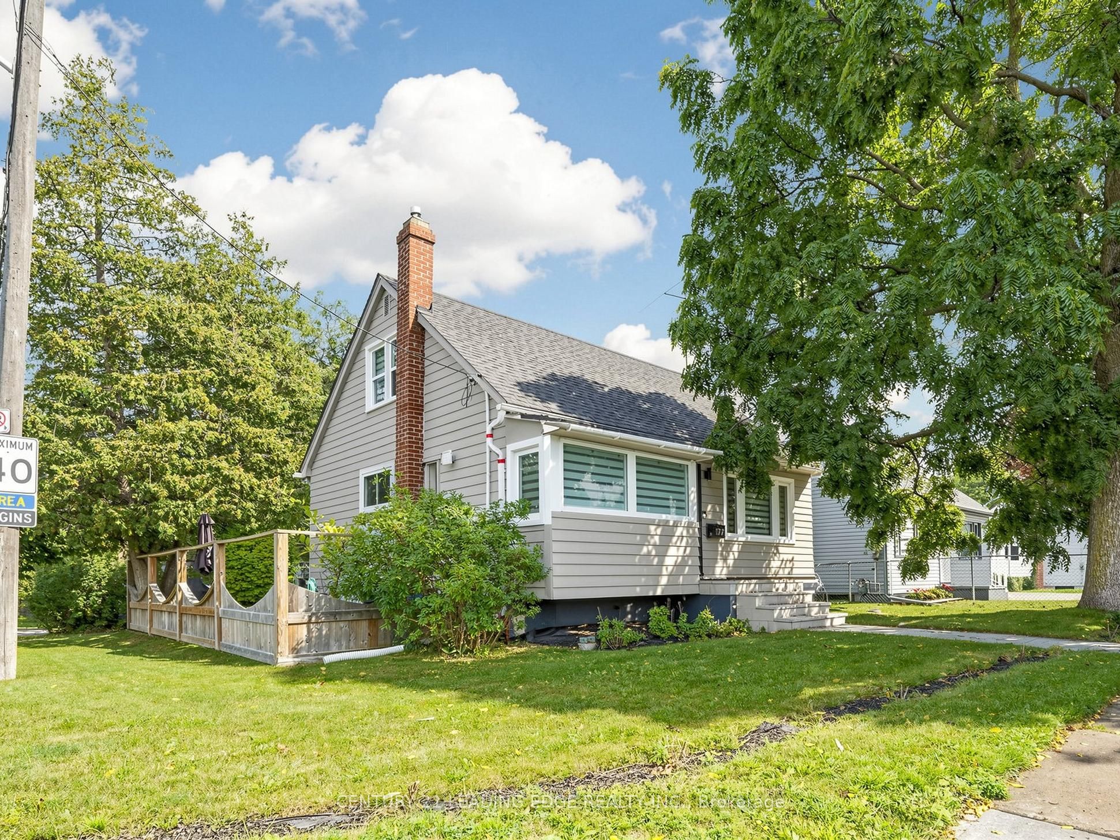
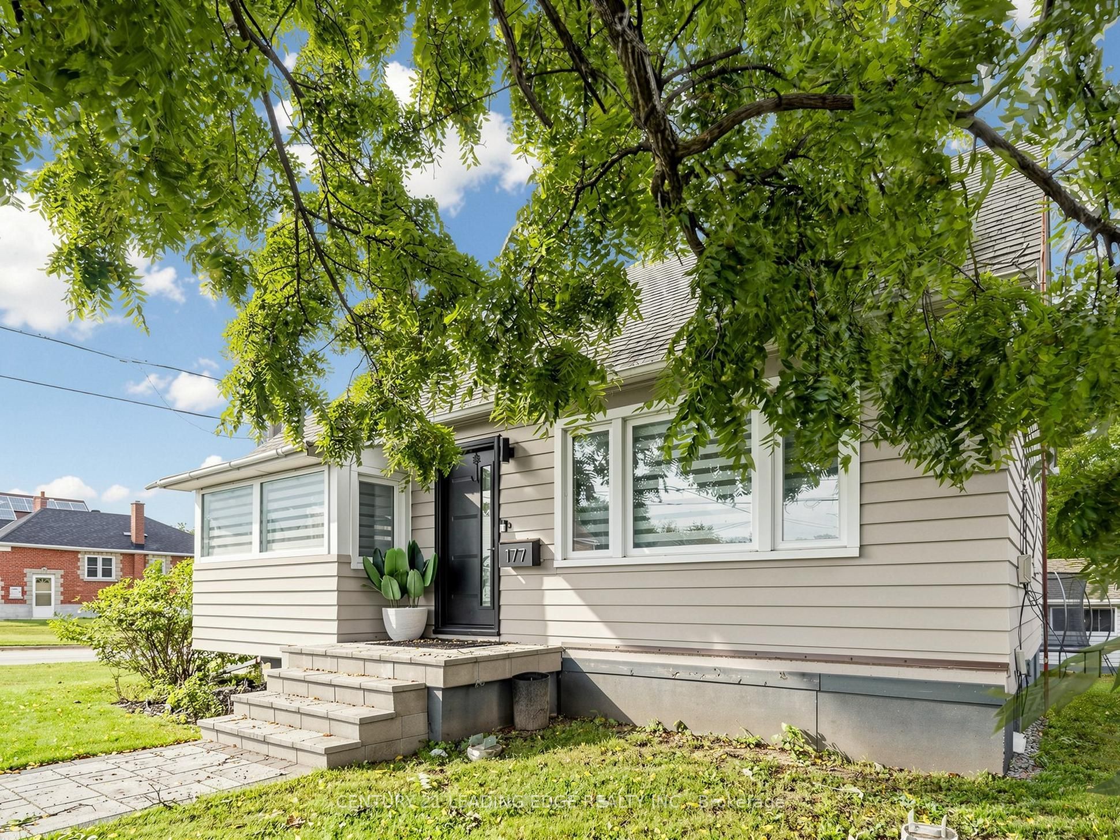
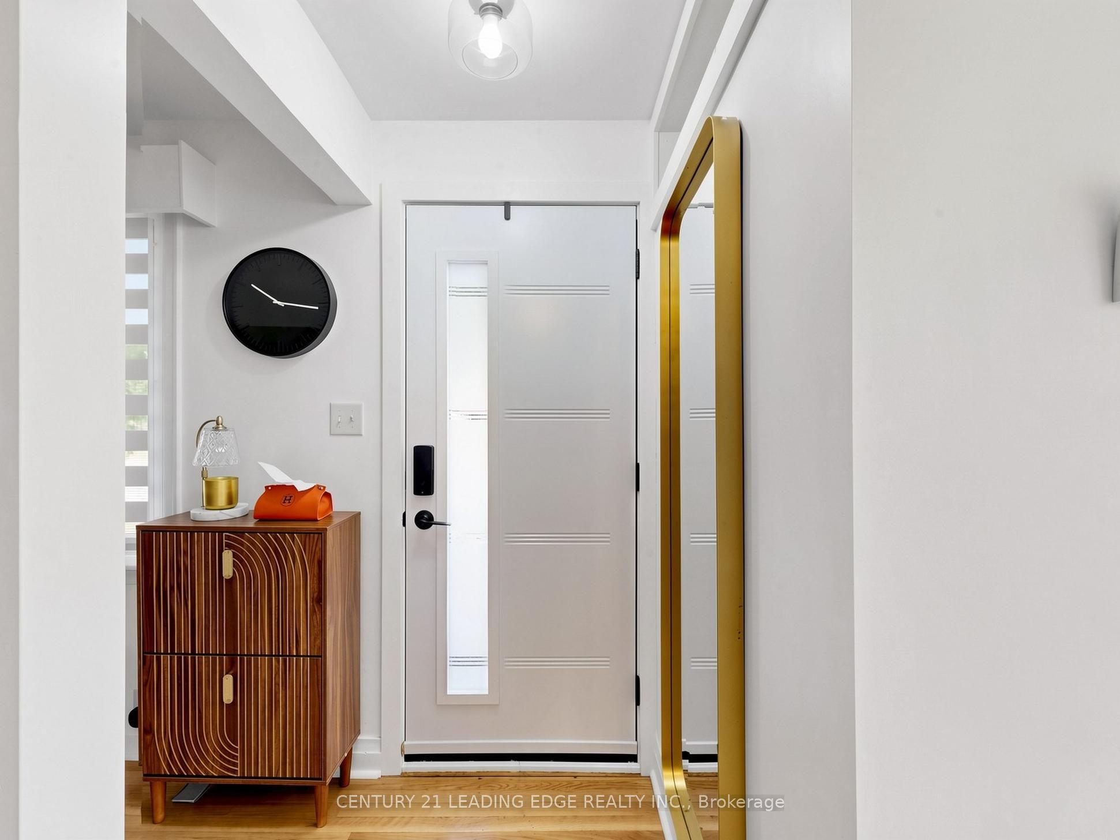
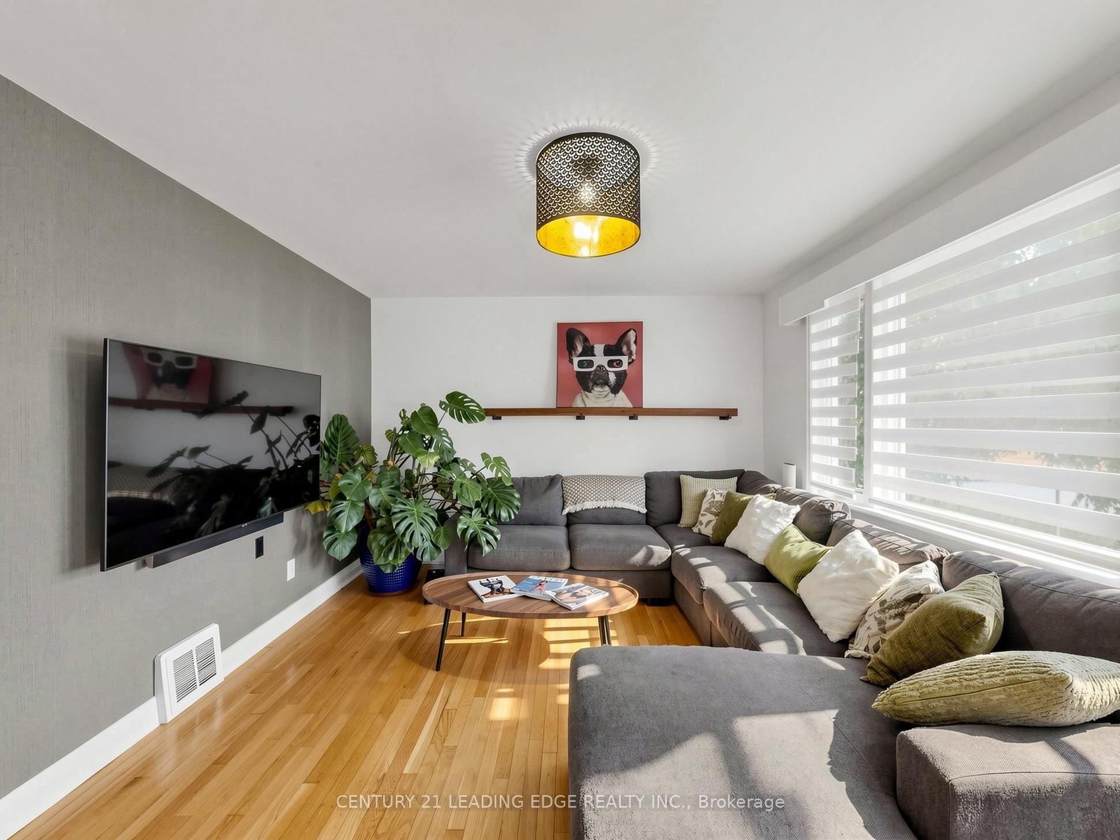
Welcome to 177 Park Rd N in the heart of Mclaughlin community in north Oshawa. This beautifully renovated bright and spacious 4+1 bedroom family home has many distinctive qualities and charm. This home features a large corner lot with a private separate entrance to a 1 bedroom basement apartment. Newly renovated eat-in kitchen with quartz counters, mosaic tile backsplash, porcelain floors, stainless steel appliances & spa like bathrooms. The sun filled principal rooms plus main floor office/den can easily be converted into a 4th bedroom providing for a practical layout. The interior & exterior of the home has been freshly painted from top to bottom, newer shingles & a oversized detached 1.5 garage completed in 2021. Ample parking available in the back of the property. There is also a second driveway in the front of the home currently sodded & curb is cut. Enjoy gardening & summer gatherings in the large private yard. Close to public, catholic & French immersion schools, Ontario tech university & Durham college, shopping, community centre, arena, parks, public transit, restaurants, hospital, walking/biking trails, community arena, easy access to 401 & much more!

Save
Ask
Tour
Hide
Share
Listing Snapshot
Price 
$699,000
Days On Site 
12 Days
Bedrooms 
5
Inside Area (SqFt) 
N/A
Total Baths 
2
Full Baths 
N/A
Partial Baths 
N/A
Lot Size 
N/A
Year Built 
N/A
MLS® Number 
E13767132
Status 
Active
Property Tax 
$4,789
Maintenance Fees 
N/A
Sq Ft Source 
N/A
Friends & Family
Recent Activity
2 weeks agoListing first seen on site
2 weeks agoListing updated with changes from the MLS®
General Features
Cross Street 
Park Rd N And Elgin St W
Direction Faces 
East
Garage 
Yes
Number Of Stories 
1
Parking 
Detached
Parking Spaces 
6
Property Sub Type 
Single Family Residence
Style 
1 1/2 Storey
Water Source 
Public
Interior Features
Basement 
FullApartmentFinished
Cooling 
Other
Heating 
Natural GasForced Air
Interior 
In-Law Floorplan
Bedroom 
Dimensions - 3.50 x 2.77Level - FirstArea - 9Area Source - OtherArea Units - Square MetersDescription - Bedroom
Bedroom 3 
Dimensions - 3.65 x 2.77Level - SecondArea - 10Area Source - OtherArea Units - Square MetersDescription - Bedroom 3
Bedroom 4 
Dimensions - 3.35 x 3.38Level - Basement
Den 
Dimensions - 2.31 x 2.77Level - FirstArea - 6Area Source - OtherArea Units - Square MetersDescription - Den
Kitchen 
Dimensions - 1.55 x 3.67Level - BasementArea Source - OtherArea Units - Square MetersDescription - Bedroom 4
Living Room 
Dimensions - 3.96 x 3.07Level - BasementArea Source - OtherArea Units - Square MetersDescription - Laundry
Master Bedroom 
Dimensions - 3.65 x 3.65Level - SecondArea - 13Area Source - OtherArea Units - Square MetersDescription - Primary Bedroom
Save
Ask
Tour
Hide
Share
Exterior Features
Construction Details 
Wood Siding
Pool Features 
None
Roof 
Asphalt
Community Features
MLS Area 
Oshawa
Listing courtesy of CENTURY 21 LEADING EDGE REALTY INC.

Listing information is provided by Participants of the Toronto Real Estate Board. VOW information is provided exclusively for personal, non-commercial use, and may not be used for any purpose other than to identify prospective properties consumers may be interested in purchasing. Information is deemed reliable but not guaranteed. Copyright 2026, Toronto Real Estate Board
Last checked 2026-09-23 12:59 AM UTC

Neighborhood & Commute
Source: Walkscore
Save
Ask
Tour
Hide
Share