

41 Winterberry DriveWhitby, ON L1R 1Z2
Mortgage Calculator
Monthly Payment (Est.)
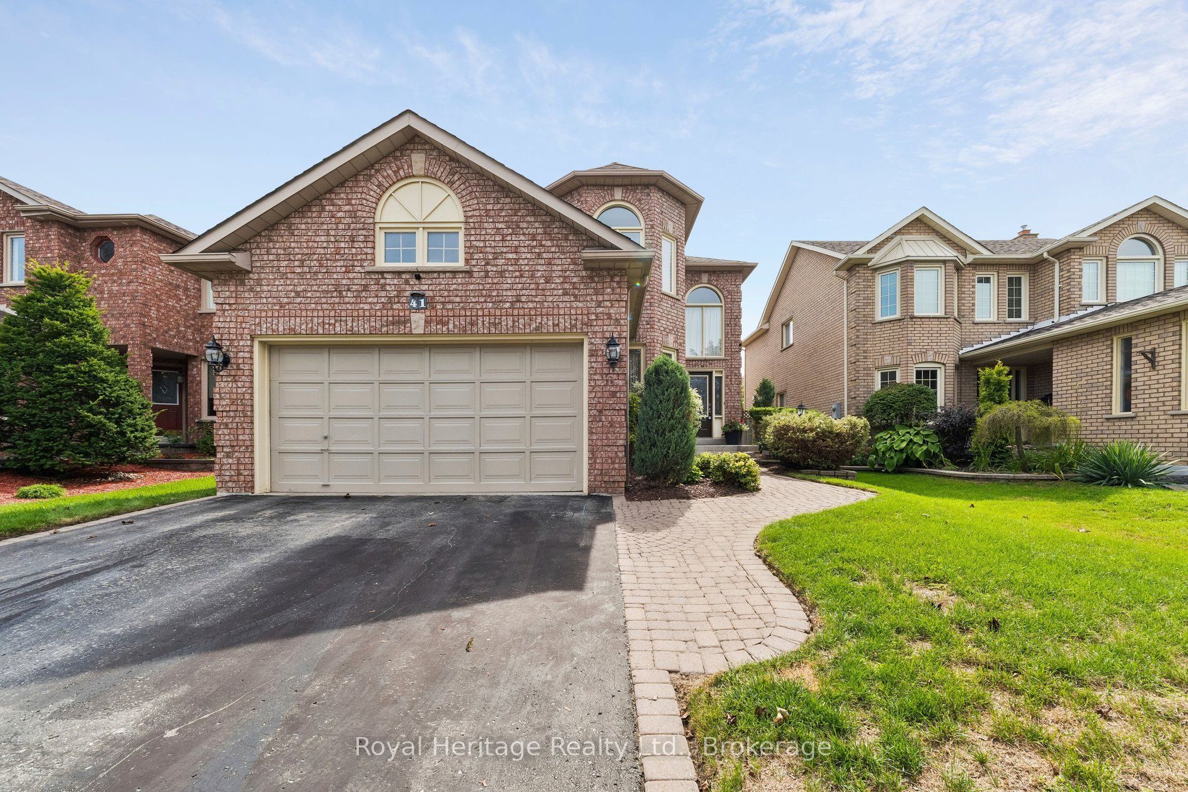
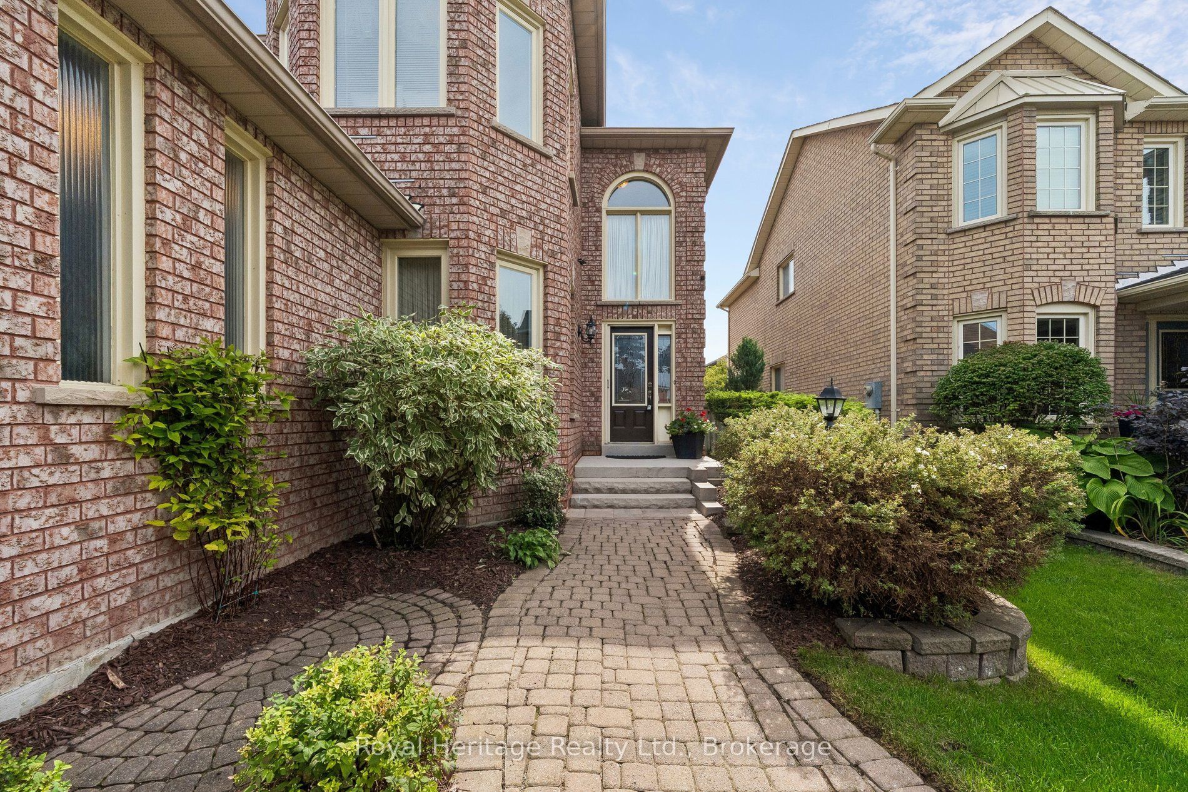
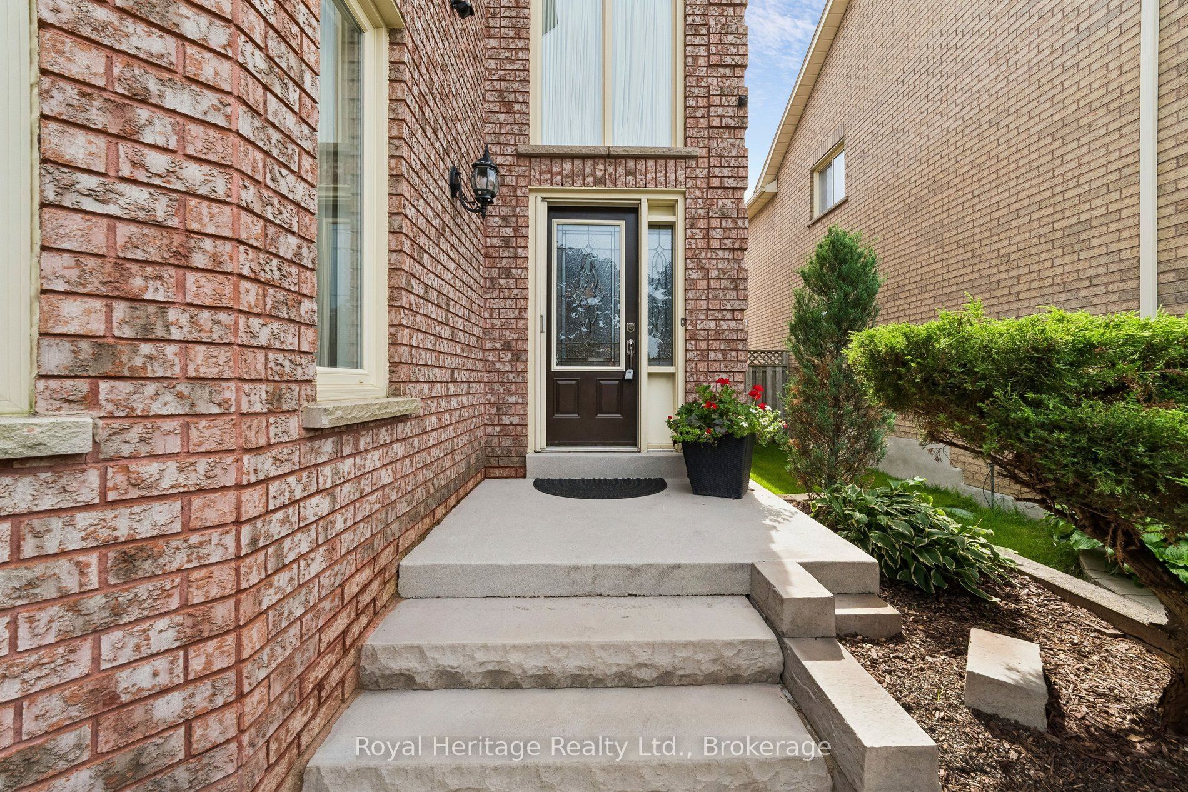
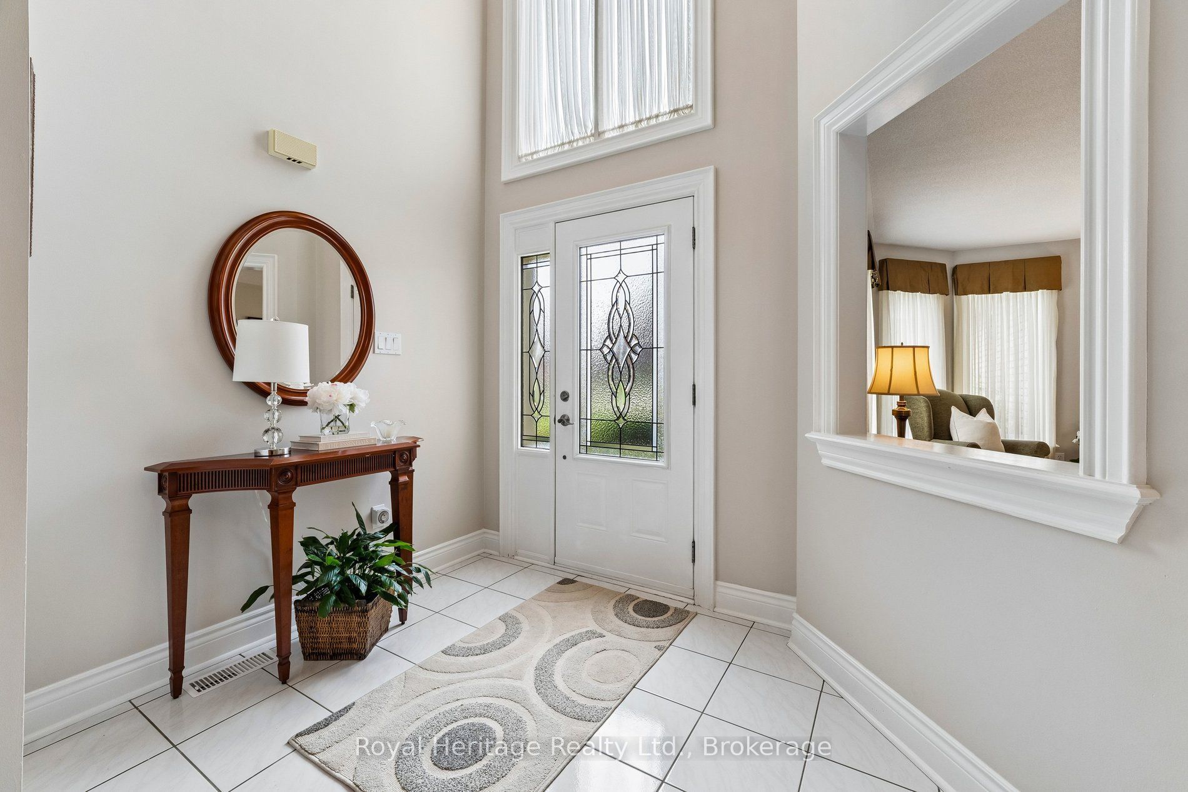
Enter an interest rate to see your estimated monthly payment.Welcome to 41 Winterberry, a beautifully maintained all-brick two-storey home situated in the highly desirable Rolling Acres neighbourhood. Offering a spacious and functional layout, this carpet-free home features hardwood flooring throughout and is perfect for growing families and those who love to entertain. The inviting main floor features a bright living room with a cozy gas fireplace, a separate formal dining room, and an updated eat-in kitchen showcasing custom-made cherry cabinetry, Cambria countertops, stainless steel appliances, undermount lighting, and a convenient kitchen sink garburator, offering plenty of space for everyday family living. Convenient main-floor laundry with a separate side-door entrance and central vacuum add to the home's practicality. Upstairs, you'll find four spacious bedrooms, including a generous primary retreat complete with a 5-piece ensuite. The basement offers additional potential with a 3-piece bathroom rough-in, ready for future finishing. Outside, enjoy newer front landscaping, a double-car garage, and a backyard designed for summer fun with an above-ground pool complete with a newer gas heater. A wonderful opportunity to settle into a sought-after, family-friendly neighbourhood and make this home your own!
| 5 days ago | Price changed to $949,900 | |
| 5 days ago | Listing updated with changes from the MLS® | |
| 2 weeks ago | Listing first seen on site |

Listing information is provided by Participants of the Toronto Real Estate Board. VOW information is provided exclusively for personal, non-commercial use, and may not be used for any purpose other than to identify prospective properties consumers may be interested in purchasing. Information is deemed reliable but not guaranteed. Copyright 2026, Toronto Real Estate Board
Last checked 2026-09-21 10:36 PM UTC