

78 Hutton PlaceClarington, ON L1C 5K1
Mortgage Calculator
Monthly Payment (Est.)
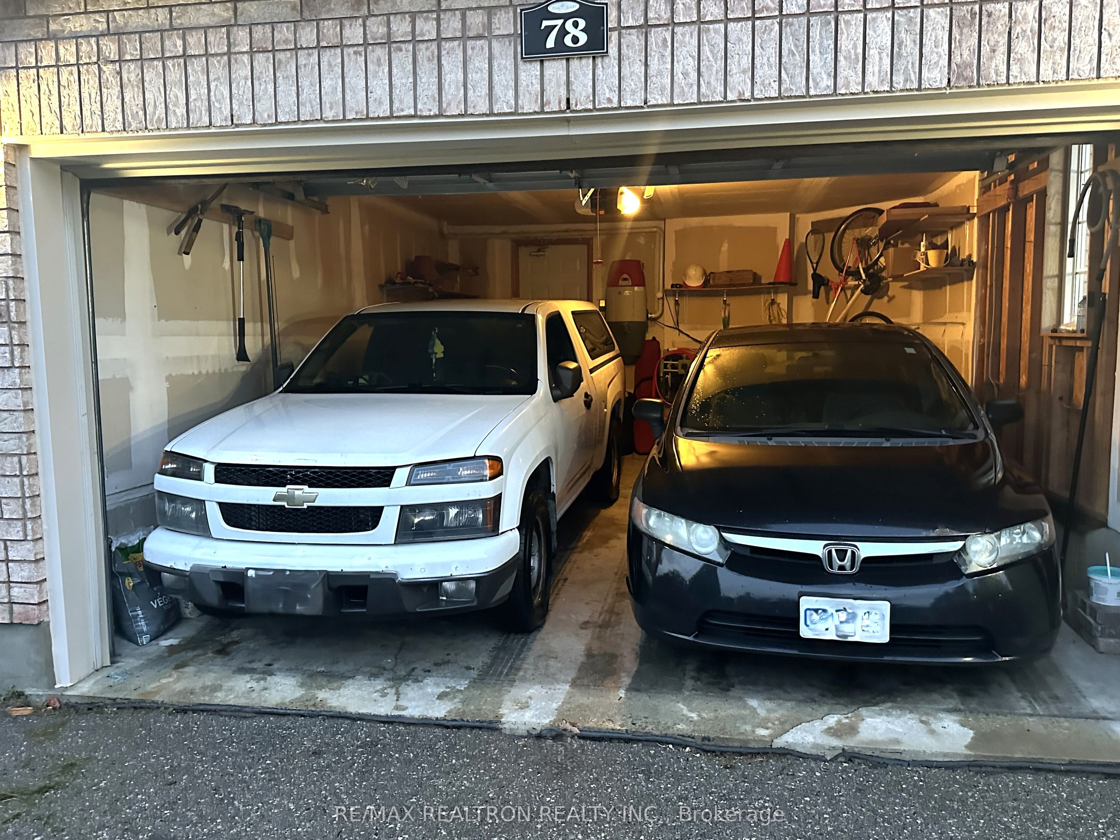
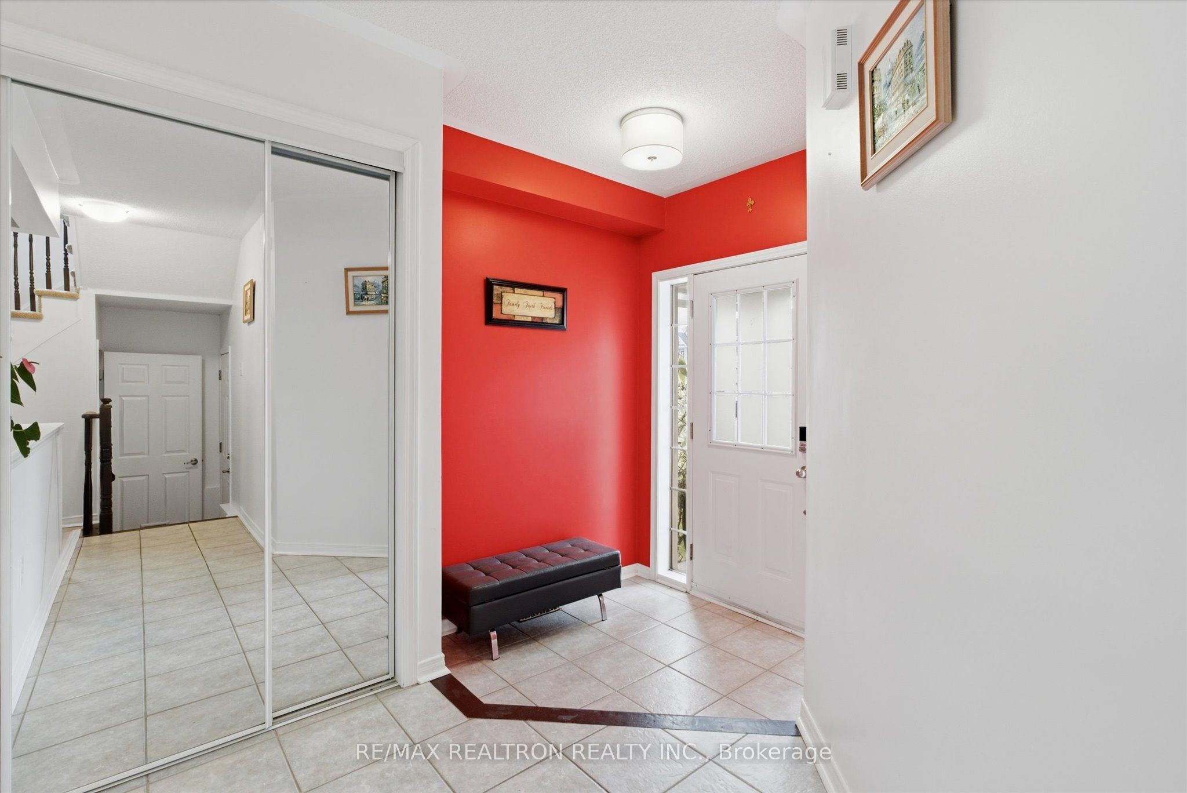
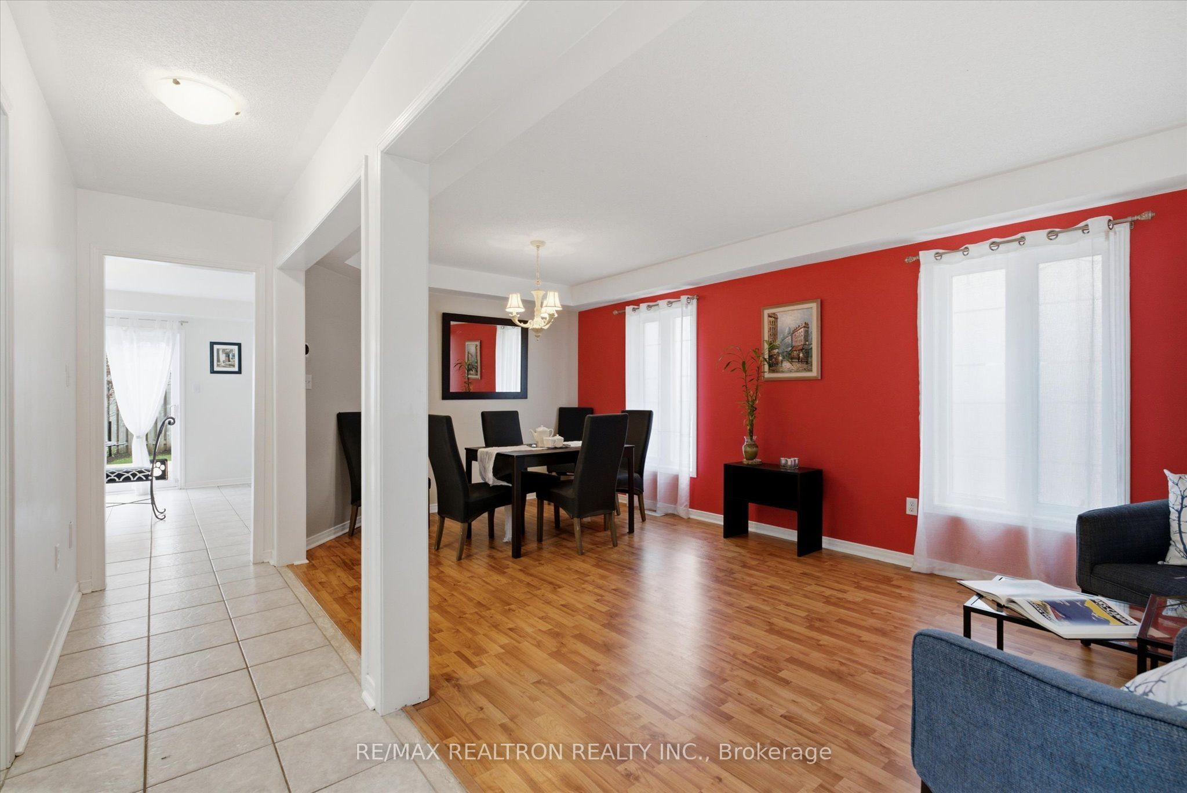
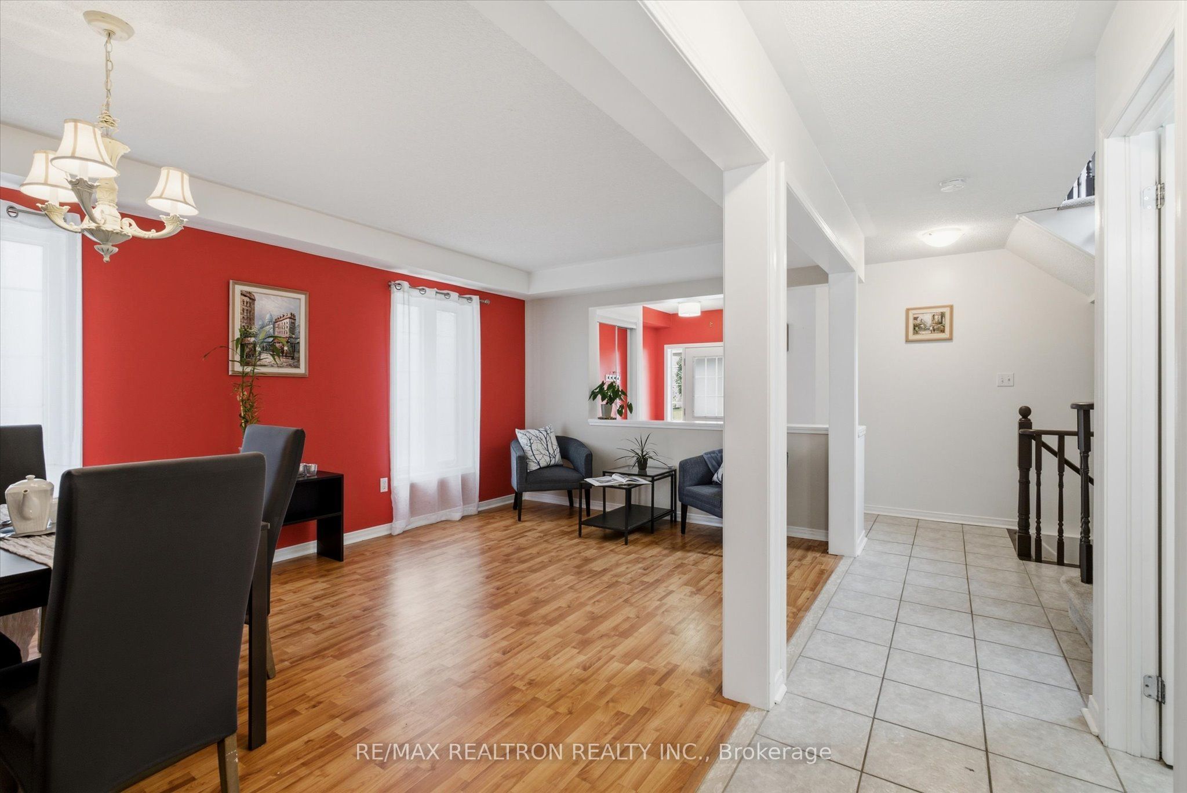
Enter an interest rate to see your estimated monthly payment.Welcome home! This beautifully appointed, spacious home features a welcoming open-concept main floor with inviting living and dining rooms, complemented by a large kitchen with a cozy breakfast area and convenient adjoining laundry space. Step outside to discover a remarkable oversized deck with a pergola, perfect for entertaining, and a professionally landscaped backyard. The expansive family room above the garage is ideal for family movie nights, with a balcony that offers street views. The second floor boasts three generously sized bedrooms, including a luxurious Primary Bedroom with its own ensuite bath and walk-in closet. The fully finished basement offers ample versatility, perfect for use as a recreational area, additional bedroom, home office, and plenty of extra storage. Updated Roof, Furnace, A/C & Humidifier. 4 parking spots plus the garage. Located just steps away from schools, parks, walking/biking trails, and transit, with easy access to Highway 401, this home is perfect for family living.
| 2 weeks ago | Listing first seen on site | |
| 2 weeks ago | Listing updated with changes from the MLS® |

Listing information is provided by Participants of the Toronto Real Estate Board. VOW information is provided exclusively for personal, non-commercial use, and may not be used for any purpose other than to identify prospective properties consumers may be interested in purchasing. Information is deemed reliable but not guaranteed. Copyright 2026, Toronto Real Estate Board
Last checked 2026-09-22 11:50 PM UTC