

116 Summer StreetOshawa, ON L1H 2K9
Mortgage Calculator
Monthly Payment (Est.)
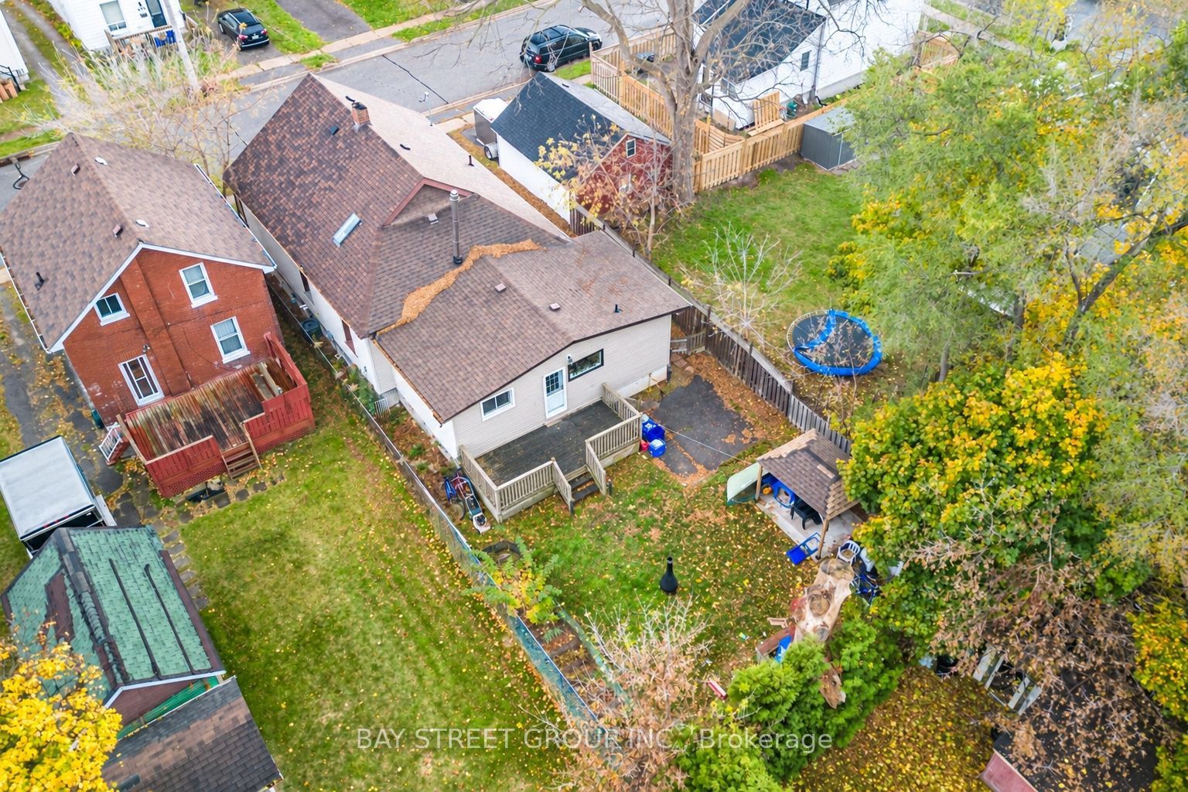
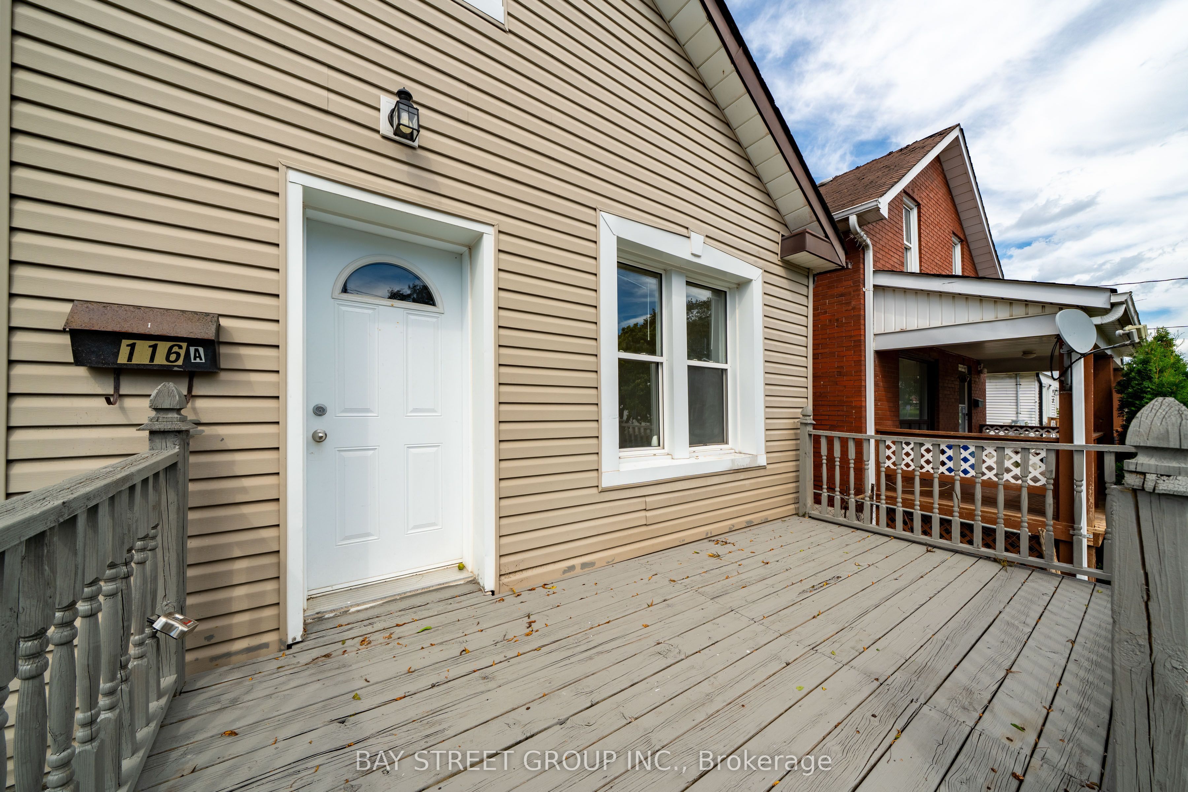
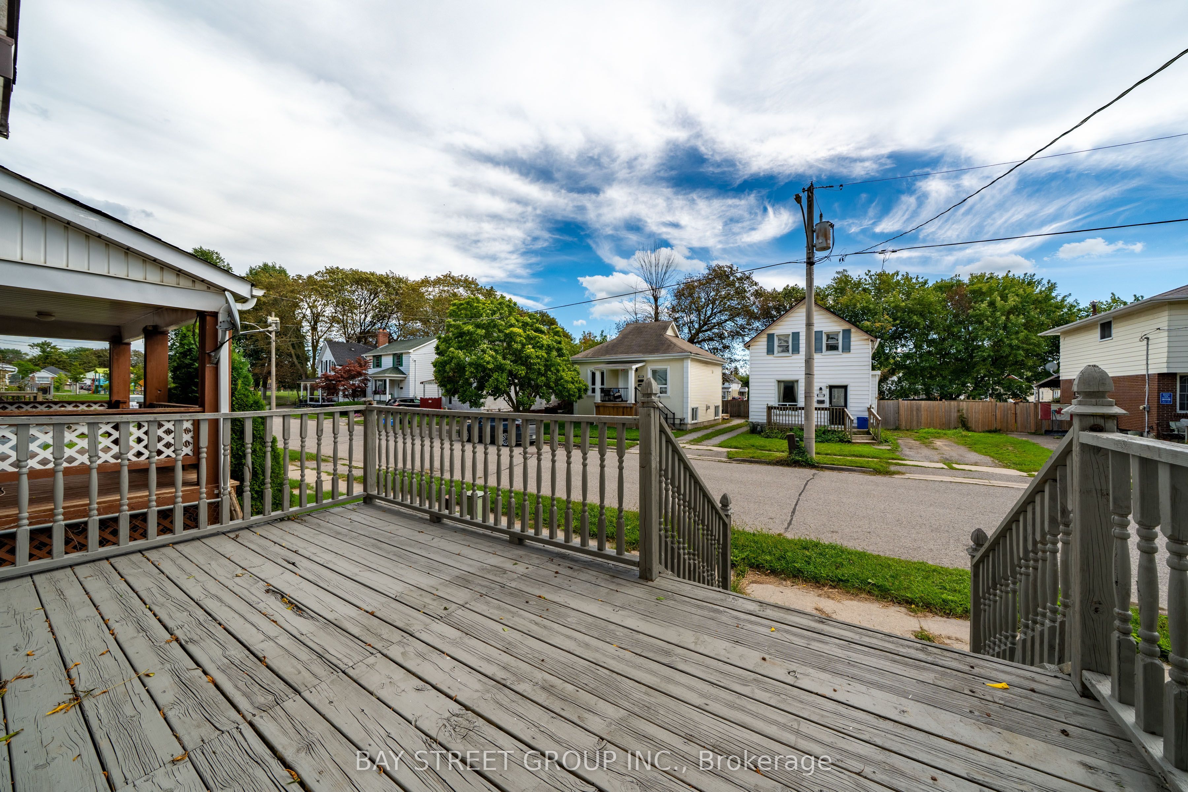
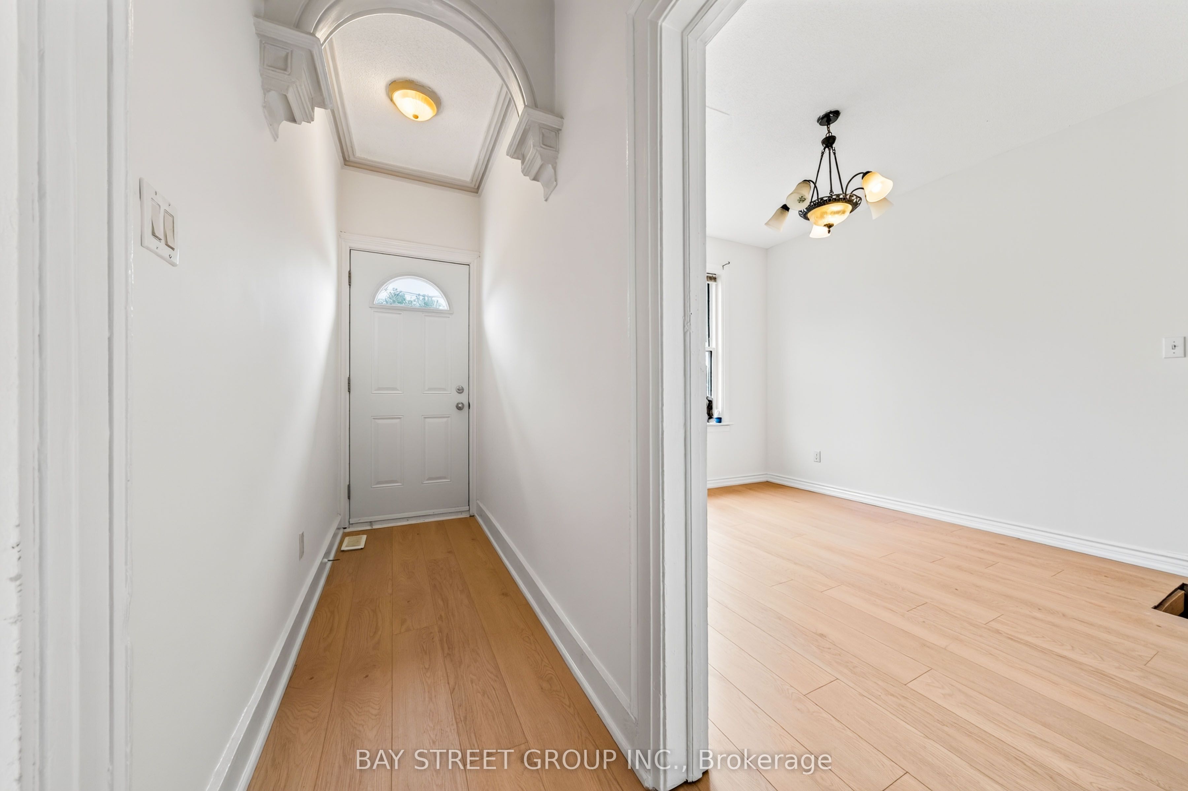
Enter an interest rate to see your estimated monthly payment.Welcome to 116 Summer St! $$$ Updated Investment Opportunity In Central Oshawa with ALL UNITS VACANT! This Legal Duplex With An Additional Non-Conforming Basement Unit Offers 7 Bedrooms, 3 Kitchens & 3 Full Bathrooms, With Combined Rental Potential Of $6,000+/Month*! Situated On A Quiet Dead-End Street Leading To A Park, This Versatile Property Features A Premium Deep Lot & Flexible Living Arrangements-Ideal For Investors, Multi-Generational Families Or Buyers Looking To Live In One Unit & Generate Rental Income From The Others. Unit 1 Features 2 Main-Floor Bedrooms, A Separate Entrance, Private Laundry, A Kitchen, A Full Bathroom, Comfortable Living Space & Abundant Storage. Unit 2 Spans The Main & Upper Floors, Offering 3 Bedrooms, A Separate Backyard Entrance, A Walkout To A Deck, A Kitchen & A Full Bathroom. The Basement Unit Features Its Own Separate Entrance, 2 Bedrooms, A Kitchen & A Full Bathroom, With Laundry Shared With Unit 2. Extensive Updates Add To The Appeal Of This Income-Generating Opportunity In An Established Neighbourhood. Conveniently Located Close To Schools, Shopping, Transit & Parks. A Fantastic Opportunity To Set Your Own Rental Rates & Build Your Investment Portfolio Or Offset Your Mortgage With Rental Income! *Projected Rental Income To Be Verified By Buyer*. Do Not Miss This One!!
| 2 weeks ago | Listing first seen on site | |
| 2 weeks ago | Listing updated with changes from the MLS® |

Listing information is provided by Participants of the Toronto Real Estate Board. VOW information is provided exclusively for personal, non-commercial use, and may not be used for any purpose other than to identify prospective properties consumers may be interested in purchasing. Information is deemed reliable but not guaranteed. Copyright 2026, Toronto Real Estate Board
Last checked 2026-09-21 10:36 PM UTC